BASEMENT SECOND KITCHEN, Motivated seller. Welcome to this beautifully updated 3-level property, designed for comfortable and spacious living. As you step inside, you are greeted by a large, inviting living room featuring newer laminate flooring that flows throughout the home. 2 Levels of Living Space: Perfect for privacy and versatility, with one full bathroom conveniently located on each level. Spacious Layout: Enjoy a large living room and an expansive kitchen, ideal for cooking and entertaining. Upgraded Flooring: Modern, newer laminate floors throughout the home. Outdoor Space: Fully fenced back yard, offering great curb appeal, privacy, and secure space for outdoor activities. This move-in-ready home combines modern updates with a highly functional layout. Schedule your tour today!
For sale
$440,000
6426 Inlet St, Hyattsville, MD 20784
5beds
960sqft
Single Family Residence
Built in 1961
8,062 Square Feet Lot
$437,300 Zestimate®
$458/sqft
$-- HOA
What's special
Great curb appealNewer laminate flooringSpacious layoutExpansive kitchen
- 10 days
- 152
- 29
Likely to sell faster than
Zillow last checked:
Listing updated:
Listed by:
Douglas Reyes 240-535-7450,
Smart Realty, LLC 3012525515,
Co-Listing Agent: Zoila G Hernandez 240-346-4520,
Smart Realty, LLC
Source: Bright MLS,MLS#: MDPG2210736
Facts & features
Interior
Bedrooms & bathrooms
- Bedrooms: 5
- Bathrooms: 2
- Full bathrooms: 2
- Main level bathrooms: 1
- Main level bedrooms: 3
Basement
- Area: 960
Heating
- Forced Air, Natural Gas
Cooling
- Central Air, Electric
Appliances
- Included: Microwave, Dishwasher, Disposal, Dryer, Gas Water Heater
Features
- 2nd Kitchen
- Basement: Full,Finished,Improved,Side Entrance,Walk-Out Access
- Has fireplace: No
Interior area
- Total structure area: 1,920
- Total interior livable area: 960 sqft
- Finished area above ground: 960
- Finished area below ground: 0
Property
Parking
- Total spaces: 4
- Parking features: Driveway, On Street
- Uncovered spaces: 4
Accessibility
- Accessibility features: Accessible Doors
Features
- Levels: Two
- Stories: 2
- Pool features: None
Lot
- Size: 8,062 Square Feet
Details
- Additional structures: Above Grade, Below Grade
- Parcel number: 17202252401
- Zoning: RSF65
- Special conditions: Standard
Construction
Type & style
- Home type: SingleFamily
- Architectural style: Ranch/Rambler
- Property subtype: Single Family Residence
Materials
- Brick
- Foundation: Block, Concrete Perimeter
Condition
- New construction: No
- Year built: 1961
Utilities & green energy
- Sewer: Public Sewer
- Water: Public
Community & HOA
Community
- Subdivision: New Carrollton
HOA
- Has HOA: No
Location
- Region: Hyattsville
- Municipality: New Carrollton
Financial & listing details
- Price per square foot: $458/sqft
- Tax assessed value: $344,300
- Annual tax amount: $6,422
- Date on market: 9/25/2026
- Listing agreement: Exclusive Right To Sell
- Listing terms: Cash,FHA,Conventional,VA Loan
- Ownership: Fee Simple
Estimated market value
$437,300
$415,000 - $459,000
$2,700/mo
Price history
| Date | Event | Price |
|---|---|---|
| 9/25/2026 | Listed for sale | $440,000+31.3%$458/sqft |
Source:  Bright MLS #MDPG2210736 Report a problem Bright MLS #MDPG2210736 Report a problem | ||
| 5/4/2020 | Sold | $335,000+5%$349/sqft |
Source: Public Record Report a problem | ||
| 3/19/2020 | Pending sale | $319,000$332/sqft |
Source: RE/MAX Specialists #MDPG562378 Report a problem | ||
| 3/12/2020 | Listed for sale | $319,000+35.7%$332/sqft |
Source: RE/MAX Specialists #MDPG562378 Report a problem | ||
| 2/20/2013 | Sold | $235,000-4.1%$245/sqft |
Source: Public Record Report a problem | ||
| 11/30/2012 | Listed for sale | $245,000+88.5%$255/sqft |
Source: Fairfax Realty,Inc. #PG7970934 Report a problem | ||
| 11/27/2012 | Sold | $130,000+44.4%$135/sqft |
Source: Public Record Report a problem | ||
| 8/7/2012 | Listing removed | $90,000$94/sqft |
Source: Cummings & Co. Realtors #PG7898969 Report a problem | ||
| 8/3/2012 | Listed for sale | $90,000-27.9%$94/sqft |
Source: Cummings & Co. Realtors #PG7898969 Report a problem | ||
| 5/3/2000 | Sold | $124,900$130/sqft |
Source: Public Record Report a problem | ||
Public tax history
| Year | Property taxes | Tax assessment |
|---|---|---|
| 2026 | $6,735 | $344,300 +2.7% |
| 2025 | $6,735 +32.4% | $335,333 +2.7% |
| 2024 | $5,088 +1.5% | $326,367 +2.8% |
| 2023 | $5,013 -0.9% | $317,400 |
| 2022 | $5,061 +6% | $317,400 +7.3% |
| 2021 | $4,773 +2% | $295,867 +3.8% |
| 2020 | $4,679 +31.5% | $285,100 +19% |
| 2019 | $3,559 | $239,500 |
| 2018 | -- | $239,500 +10.5% |
| 2017 | $3,220 -29.8% | $216,700 +6.5% |
| 2016 | $4,585 | $203,533 +6.9% |
| 2015 | $4,585 | $190,367 +7.4% |
| 2014 | $4,585 | $177,200 |
| 2013 | -- | $177,200 |
| 2012 | -- | $177,200 -32.5% |
| 2011 | -- | $262,410 |
| 2010 | -- | $262,410 |
| 2009 | -- | $262,410 -10.5% |
| 2008 | -- | $293,290 +19.2% |
| 2007 | -- | $245,960 +23.8% |
| 2006 | -- | $198,630 +31.3% |
| 2005 | -- | $151,300 +7.2% |
| 2004 | -- | $141,200 |
| 2003 | -- | $141,200 +16.7% |
| 2002 | -- | $121,000 +0.1% |
| 2001 | -- | $120,862 |
Find assessor info on the county website
Monthly payment
Est. payment
Payment breakdown
Explore the cost of this home by adjusting the details. Changes won't be saved.Climate risks
Neighborhood: 20784
Nearby schools
Schools provided by the listing agent
- District: Prince George's County Public Schools
Source: Bright MLS. This data may not be complete. We recommend contacting the local school district to confirm school assignments for this home.
Similar homes
- $440,0005 bd2 ba1.1k sqft8117 Gavin St, Hyattsville, MD 20784For Sale
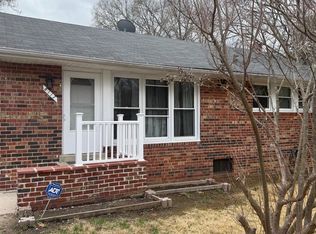
 MLS ID #MDPG2196542, Babatunde Ojajuni, Primetime Realty, LLC. Bright MLS
 - $459,0006 bd3 ba1.2k sqft6412 Jodie St, Hyattsville, MD 20784For Sale
 MLS ID #MDPG2216256, David Fulton, LPT Realty, LLC. Bright MLS
 - $419,9974 bd2 ba960 sqft8408 Carrollton Pkwy, Hyattsville, MD 20784For Sale
 MLS ID #MDPG2212170, Tanya Cunningham, KW Metro Center. Bright MLS
 - $489,9004 bd2 ba1.2k sqft8513 Carrollton Pkwy, Hyattsville, MD 20784For Sale
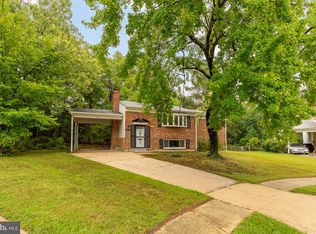 MLS ID #MDPG2214752, Marysol Bonilla, Corcoran McEnearney. Bright MLS
 - $404,9996 bd3 ba996 sqft6453 Fairborn Ter, Hyattsville, MD 20784For SaleMLS ID #MDPG2214346, Ethan Gomez, Smart Realty, LLC. Bright MLS
- $429,9005 bd2 ba972 sqft9204 5th St, Lanham, MD 20706For SaleMLS ID #MDPG2221202, SANTIAGO GENTINI, EXP Realty, LLC. Bright MLS
- $425,0005 bd2 ba957 sqft6509 Osborn Rd, Hyattsville, MD 20784For SaleMLS ID #MDPG2218240, Eduardo Martinez Daboud, Homeview Real Estate. Bright MLS
- $439,0004 bd2 ba1.1k sqft6411 Kilmer St, Landover, MD 20785For SaleMLS ID #MDPG2220140, Mr. Timothy Robinson, KW United. Bright MLS
- $450,0003 bd2 ba1.1k sqft4403 68th Pl, Hyattsville, MD 20784For SaleMLS ID #MDPG2215048, Mr. Robert Ratliff, Samson Properties. Bright MLS
- $375,0003 bd2 ba931 sqft4815 Trenton Rd, Hyattsville, MD 20784For SaleMLS ID #MDPG2221008, Craig Marsh, Marsh Realty. Bright MLS
- $405,9004 bd3 ba1.3k sqft7314 Lois Ln, Lanham, MD 20706For SaleMLS ID #MDPG2213348, DJ Wiafe, Keller Williams Legacy. Bright MLS
- $475,0004 bd2 ba864 sqft5710 Quebec St, College Park, MD 20740For SaleMLS ID #MDPG2219000, Michelle Yu, Long & Foster Real Estate, Inc.. Bright MLS
- $399,9004 bd2 ba870 sqft6716 Stockton Ln, Hyattsville, MD 20784For SaleMLS ID #MDPG2212362, Rebecca Ravera, Real Broker, LLC. Bright MLS
- $459,0003 bd2 ba1.4k sqft4409 72nd Ave, Hyattsville, MD 20784For SaleMLS ID #MDPG2218524, Isis Tepper, Berkshire Hathaway HomeServices PenFed Realty. Bright MLS
- $440,0004 bd3 ba1k sqft7520 Wilhelm Dr, Lanham, MD 20706For SaleMLS ID #MDPG2152414, PETER Nwaigwe, Taylor Properties. Bright MLS
- $425,0003 bd2 ba988 sqft4702 66th Pl, Hyattsville, MD 20784For SaleMLS ID #MDPG2207228, Paul College, Long & Foster Real Estate, Inc.. Bright MLS
- $455,0005 bd2 ba1k sqft6806 Beacon Pl, Riverdale, MD 20737For SaleMLS ID #MDPG2211458, Hector Velasquez, Capitol Real Estate. Bright MLS
- $400,0004 bd2 ba884 sqft6929 Decatur Pl, Hyattsville, MD 20784For SaleMLS ID #MDPG2198450, Raymond Marshall, Samson Properties. Bright MLS
- $480,0006 bd3 ba1.2k sqft3902 72nd Ave, Hyattsville, MD 20784For SaleMLS ID #MDPG2205784, Jose Cabello, Impact Real Estate, LLC. Bright MLS
- $465,0004 bd3 ba1.2k sqft4808 Delaware St, College Park, MD 20740For SaleMLS ID #MDPG2221214, Trish McKenna, TTR Sotheby's International Realty. Bright MLS
