Tremendous opportunity to own a rarely available Petunia model with a coveted extra-large side yard in the sought-after Isles of Collier Preserve community. Offering over 1,600 sqft with two bedrooms plus a den, this well-appointed home is offered furnished—ready for immediate move-in just in time for season. Notable features include beautiful luxury laminate flooring, granite countertops, soft-close cabinetry, and a private extended lanai (plenty of room to add a pool) overlooking the tranquil scenery. Impact windows and doors provide peace of mind during Florida storms. Fees are relatively low compared to condos, and includes exterior painting as well as roof replacement. Original owners for seasonal use, never rented, and feels like new construction (built in 2022). The Isles Club offers a state-of-the-art fitness center, resort pool, lap pool, bocce, tennis and pickleball courts, The Overlook Bar and Grill, kayak launch, walking and biking trails and so much more! The Isles of Collier Preserve is located just 4 miles from Naples' prestigious 5th Avenue dining, entertainment, shopping and white sand beaches, as well as neighboring the Naples Botanical Gardens and Bayshore Arts District.
For sale
$760,000
6428 Arriba AVE, NAPLES, FL 34113
2beds
1,618sqft
Single Family Residence
Built in 2022
6,098 Square Feet Lot
$-- Zestimate®
$470/sqft
$702/mo HOA
What's special
Granite countertopsExtra-large side yardBeautiful luxury laminate flooringImpact windows and doorsSoft-close cabinetry
- 3 days
- 149
- 13
Likely to sell faster than
Zillow last checked:
Listing updated:
Listed by:
Phillip Hoffland 239-273-5165,
Alfred Robbins Realty Group,
Phil Metz 239-287-1108,
Alfred Robbins Realty Group
Source: SWFLMLS,MLS#: 226037122 Originating MLS: Naples
Facts & features
Interior
Bedrooms & bathrooms
- Bedrooms: 2
- Bathrooms: 2
- Full bathrooms: 2
Rooms
- Room types: Den - Study, Screened Lanai/Porch, 2 Bedrooms Plus Den
Bedroom
- Features: Split Bedrooms
Dining room
- Features: Dining - Living
Kitchen
- Features: Island
Heating
- Central
Cooling
- Central Air
Appliances
- Included: Dishwasher, Disposal, Dryer, Microwave, Range, Refrigerator/Freezer, Washer
- Laundry: Inside
Features
- Built-In Cabinets, French Doors, Smoke Detectors, Tray Ceiling(s), Walk-In Closet(s), Den - Study, Laundry in Residence, Screened Lanai/Porch
- Flooring: Carpet, Laminate, Tile
- Doors: French Doors, Impact Resistant Doors
- Windows: Impact Resistant Windows
- Has fireplace: No
- Furnished: Yes
Interior area
- Total structure area: 2,462
- Total interior livable area: 1,618 sqft
Video & virtual tour
Property
Parking
- Total spaces: 2
- Parking features: Driveway, Attached
- Attached garage spaces: 2
- Has uncovered spaces: Yes
Features
- Stories: 1
- Patio & porch: Screened Lanai/Porch
- Pool features: Community
- Spa features: Community
- Has view: Yes
- View description: Preserve
- Waterfront features: None
Lot
- Size: 6,098 Square Feet
- Features: Regular
Details
- Additional structures: Tennis Court(s)
- Parcel number: 52505124947
Construction
Type & style
- Home type: SingleFamily
- Property subtype: Single Family Residence
Materials
- Block, Stucco
- Foundation: Concrete Block
- Roof: Tile
Condition
- New construction: No
- Year built: 2022
Utilities & green energy
- Water: Central
Community & HOA
Community
- Features: Clubhouse, Pool, Dog Park, Fitness Center, Restaurant, Sidewalks, Street Lights, Tennis Court(s), Gated
- Security: Smoke Detector(s), Gated Community
- Subdivision: ISLES OF COLLIER PRESERVE
HOA
- Has HOA: Yes
- Amenities included: Basketball Court, Bike And Jog Path, Bocce Court, Clubhouse, Pool, Community Room, Dog Park, Fitness Center, Pickleball, Restaurant, Sauna, Sidewalk, Streetlight, Tennis Court(s)
- HOA fee: $8,420 annually
Location
- Region: Naples
Financial & listing details
- Price per square foot: $470/sqft
- Tax assessed value: $703,826
- Annual tax amount: $6,977
- Date on market: 10/16/2026
- Lease term: Buyer Finance/Cash
- Road surface type: Paved
Estimated market value
Not available
Estimated sales range
Not available
Not available
Price history
| Date | Event | Price |
|---|---|---|
| 10/16/2026 | Listed for sale | $760,000$470/sqft |
Source:  SWFLMLS #226037122 Report a problem | ||
Public tax history
| Year | Property taxes | Tax assessment |
|---|---|---|
| 2025 | $6,978 +3.9% | $595,437 +10% |
| 2024 | $6,717 +32.4% | $541,306 +10% |
| 2023 | $5,074 +1324.3% | $492,096 +2736.5% |
| 2022 | $356 +97.8% | $17,349 +10% |
| 2021 | $180 | $15,772 |
Find assessor info on the county website
Monthly payment
Est. payment
Payment breakdown
Explore the cost of this home by adjusting the details. Changes won't be saved.Climate risks
Neighborhood: 34113
Nearby schools
Schools provided by the listing agent
- Elementary: AVALON
- Middle: MANATEE
- High: LELY
Source: SWFLMLS. This data may not be complete. We recommend contacting the local school district to confirm school assignments for this home.
Similar homes
- $--2 bd2 ba1.4k sqft170 5th St, Naples, FL 34113Auction
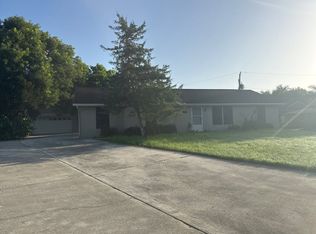 Auction.com 1
- $719,0002 bd2 ba1.5k sqft7162 Dominica DR, NAPLES, FL 34113For Sale
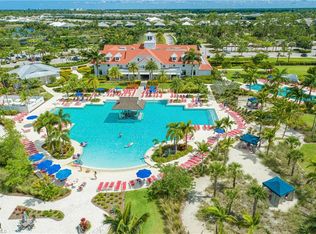
 MLS ID #226033232, Jerry Webster, Downing Frye Realty Inc.. SWFLMLS
- $785,0002 bd2 ba1.9k sqft104 Forest Hills BLVD, NAPLES, FL 34113For Sale
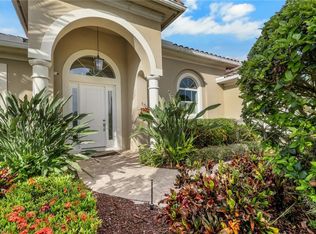 MLS ID #226032188, Tony Grech, Compass Florida LLC. SWFLMLS
- $665,0003 bd2 ba1.9k sqft5272 Myrtle LN, NAPLES, FL 34113For Sale
 MLS ID #226034997, Laura Dier, Realty One Group MVP. SWFLMLS
- $500,0003 bd2 ba1.7k sqft225 Pebble Beach CIR, NAPLES, FL 34113For SaleMLS ID #226013471, Ryan Nordyke, John R Wood Properties. SWFLMLS
- $510,0002 bd2 ba1.4k sqft9521 Avellino WAY #2422, NAPLES, FL 34113For SaleMLS ID #226036874, Scott Bertha, Downing Frye Realty Inc.. SWFLMLS
- $824,9002 bd2 ba1.7k sqft6805 Bequia WAY, NAPLES, FL 34113For SaleMLS ID #226034312, Renee Hahn, Alfred Robbins Realty Group. SWFLMLS
- $485,0003 bd2 ba1.7k sqft224 Pine Valley CIR, NAPLES, FL 34113For SaleMLS ID #226037681, Angela Kniep, Gulf Region Realty. SWFLMLS
- $619,9002 bd2 ba1.7k sqft(Undisclosed Address), NAPLES, FL 34113For SaleMLS ID #226033558, Jenna Richardson, Premier Sotheby's Int'l Realty. SWFLMLS
- $459,0002 bd2 ba1.2k sqft180 Pebble Beach BLVD, NAPLES, FL 34113For SaleMLS ID #226035243, Lauren Christiansen, KW Elevate Luxury. SWFLMLS
- $410,0002 bd2 ba1.2k sqft9590 Trevi CT #5316, NAPLES, FL 34113For SaleMLS ID #226036873, Scott Bertha, Downing Frye Realty Inc.. SWFLMLS
- $789,0002 bd2 ba1.5k sqft6933 Saona CT, NAPLES, FL 34113For SaleMLS ID #226011236, Thomas Hanlon, William Raveis Real Estate. SWFLMLS
- $895,0003 bd2 ba1.8k sqft6439 Negril Isle DR, NAPLES, FL 34113For SaleMLS ID #226025475, Bill Kiley, John R Wood Properties. SWFLMLS
- $749,9002 bd2 ba1.7k sqft6931 Cay CT, NAPLES, FL 34113For SaleMLS ID #226007491, Kristine Kiltz, William Raveis Real Estate. SWFLMLS
- $695,0003 bd2 ba2k sqft350 Pinehurst CIR, NAPLES, FL 34113For SaleMLS ID #226029322, Jared Blocker, Premiere Plus Realty Company. SWFLMLS
- $925,0002 bd2 ba1.7k sqft5879 Haiti DR, NAPLES, FL 34113For SaleMLS ID #226033538, Pamela Maher, Premier Sotheby's Int'l Realty. SWFLMLS
- $629,9952 bd2 ba1.3k sqft7110 CAYO COCO LN, NAPLES, FL 34113For SaleMLS ID #226035475, Ian Rudnick, PA, William Raveis Real Estate. SWFLMLS
- $794,5544 bd3 ba2k sqft5165 Sugarwood DR, NAPLES, FL 34113New ConstructionSWFLMLS
