Step into your DREAM HOME with this stunning, Newly constructed Dahlia Floor Plan - where modern living meets exceptional value! This beautifully designed 4-bed, 2-bath residence showcases quality craftsmanship & a bright, open-concept layout perfect for both everyday living & entertaining. At the heart of the home, the stylish kitchen features Brand New SS appliances, including a refrigerator, range, mounted microwave & dishwasher. Elegant granite countertops, full overlay cabinetry, a spacious island, breakfast bar & recessed lighting create a space that is as functional as it is inviting. The private owner's suite offers a relaxing retreat, complete w/ a double-sink vanity & a generous walk-in closet. Throughout the home, you'll find durable, wood-look luxury vinyl flooring, providing both style & easy maintenance. The backyard is fully fenced & ready for your fur babies or outdoor entertaining! All back by a 7 YEAR STRUCTURAL WARRANTY! Ideally located in Jacksonville's desirable Greenland/Bartram Park area, this home offers convenient access to Julington-Durbin Preserve, Palmetto Leaves Regional Park, St. Johns Town Center, The Avenues, and the Shops at Bartram Park. Enjoy the perfect blend of nature, shopping, dining, and quick access to I-95, making commuting throughout Northeast Florida a breeze! [Preferred Lender offering a 1-0 interest rate buy down! Enjoy a lower interest rate your first year, making monthly payments more affordable. This incentive is lender -funded and available when using the seller's preferred lender - see flyer for more info!]
Active under contract
$429,000
6429 DANA Drive, Jacksonville, FL 32258
4beds
1,759sqft
:
Get pre-qualified$2,886/mo
Single Family Residence
Built in 2026
-- sqft lot
$427,200 Zestimate®
$244/sqft
$-- HOA
What's special
- 33 days |
- 965 |
- 58 |
Zillow last checked:
Listing updated:
Listed by:
MENSUR MOLLA 904-210-9862,
JWB REALTY LLC 904-737-0035,
DANIEL DANYUS 904-502-8401
Source: realMLS,MLS#: 2154591
Facts & features
Interior
Bedrooms & bathrooms
- Bedrooms: 4
- Bathrooms: 2
- Full bathrooms: 2
Primary bedroom
- Level: First
- Area: 235.61 Square Feet
- Dimensions: 18.25 x 12.91
Bedroom 1
- Level: First
- Area: 125.51 Square Feet
- Dimensions: 11.41 x 11.00
Bedroom 2
- Level: First
- Area: 125.51 Square Feet
- Dimensions: 11.41 x 11.00
Bedroom 3
- Level: First
- Area: 125.51 Square Feet
- Dimensions: 11.41 x 11.00
Dining room
- Description: Separate Dining Room
- Level: First
- Area: 130 Square Feet
- Dimensions: 13.00 x 10.00
Living room
- Level: First
- Area: 309.05 Square Feet
- Dimensions: 17.66 x 17.50
Heating
- Central, Electric
Cooling
- Central Air, Electric
Appliances
- Included: Dishwasher, Electric Range, Electric Water Heater, Microwave, Refrigerator
- Laundry: Electric Dryer Hookup, Washer Hookup
Features
- Breakfast Bar, Entrance Foyer, Kitchen Island, Pantry, Primary Bathroom - Tub with Shower, Split Bedrooms, Walk-In Closet(s)
- Flooring: Laminate
Interior area
- Total interior livable area: 1,759 sqft
Property
Parking
- Total spaces: 2
- Parking features: Attached, Garage
- Attached garage spaces: 2
Features
- Levels: One
- Stories: 1
- Patio & porch: Patio
- Fencing: Back Yard
Details
- Parcel number: 1571120000
- Zoning description: Residential
Construction
Type & style
- Home type: SingleFamily
- Architectural style: Ranch,Traditional
- Property subtype: Single Family Residence
Materials
- Fiber Cement, Frame
- Roof: Shingle
Condition
- New construction: Yes
- Year built: 2026
Utilities & green energy
- Sewer: Septic Tank
- Water: Well
- Utilities for property: Electricity Connected, Sewer Available, Water Available
Community & HOA
Community
- Security: Smoke Detector(s)
- Subdivision: Mandarin
HOA
- Has HOA: No
Location
- Region: Jacksonville
Financial & listing details
- Price per square foot: $244/sqft
- Date on market: 7/20/2026
- Listing terms: Cash,Conventional,FHA,VA Loan
Estimated market value
$427,200
$406,000 - $449,000
$2,454/mo
Price history
| Date | Event | Price |
|---|---|---|
| 7/20/2026 | Listed for sale | $429,000$244/sqft |
Source:  realMLS #2154591 Report a problem realMLS #2154591 Report a problem | ||
Public tax history
Tax history is unavailable.
Monthly payment
Est. payment
Payment breakdown
Explore the cost of this home by adjusting the details. Changes won't be saved.Climate risks
Neighborhood: Greenland
Nearby schools
GreatSchools rating
- 8/10Greenland Pines Elementary SchoolGrades: PK-5Distance: 2 mi
- 3/10Twin Lakes Academy Middle SchoolGrades: 6-8Distance: 4.6 mi
- 6/10Atlantic Coast High SchoolGrades: 9-12Distance: 3.7 mi
Schools provided by the listing agent
- Middle: Select One
Source: realMLS. This data may not be complete. We recommend contacting the local school district to confirm school assignments for this home.
- $128,0003 bd1 ba1k sqft6124 Dana Dr, Jacksonville, FL 32258Off Market
- $40,740-- bd-- ba-- sqftDana Dr, Jacksonville, FL 32258Off Market
- $40,740-- bd-- ba-- sqftDana Dr, Jacksonville, FL 32258Off Market
- $60,000-- bd-- ba-- sqftDana Dr, Jacksonville, FL 32258Sold
- $137,8002 bd1 ba1k sqft6424 Cordial Dr, Jacksonville, FL 32258Off Market
- $177,0003 bd1 ba1.2k sqft11761 Fayal Dr, Jacksonville, FL 32258Off Market
- $186,8003 bd2 ba1.3k sqft6430 Cordial Dr, Jacksonville, FL 32258Off Market
- $40,740-- bd-- ba-- sqft6430 Cordial Dr, Jacksonville, FL 32258Off Market
A local agent can set up tours, give advice and negotiate with sellers.
Similar homes
- $430,0003 bd2 ba2k sqft4063 JULINGTON CREEK Road, Jacksonville, FL 32223For Sale
 MLS ID #2156617, DEBORA MCCARTY. realMLS
 - $439,9004 bd2 ba2.2k sqft8429 HIGHGATE Drive, Jacksonville, FL 32216For Sale
 MLS ID #2158999, CHARITO NEWLAND. realMLS
 - $398,5004 bd3 ba1.9k sqft10500 DIAMOND OAK Court, Jacksonville, FL 32246For Sale
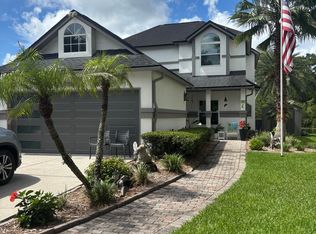 MLS ID #2158991, Christina Patterson. realMLS
 - $460,0004 bd2 ba2.1k sqft456 BAY POINT Way N, St. Johns, FL 32259For Sale
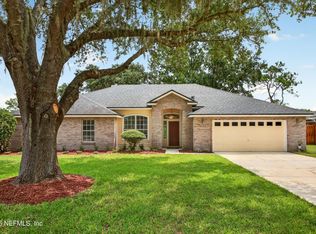 MLS ID #2155773, NATASHA BELANGER. realMLS
 - $449,8004 bd2 ba2.1k sqft1316 E CHINABERRY Court, St. Johns, FL 32259For SaleMLS ID #2152931, KYLE JONES. realMLS
- $364,5003 bd2 ba1.8k sqft10165 FAWN LAKE Court, Jacksonville, FL 32256For SaleMLS ID #2151079, DAVID PODVIA. realMLS
- $448,1004 bd3 ba2.6k sqft8925 YARMOUTH Road, Jacksonville, FL 32257For SaleMLS ID #2151270, SABRINA WICKHAM. realMLS
- $419,6004 bd3 ba2k sqft1877 ABA Drive, Orange Park, FL 32073For SaleMLS ID #2158990, DANIIL REMIGAYLO. realMLS
- $355,0003 bd2 ba1.3k sqft4019 HUNTINGTON FOREST Boulevard, Jacksonville, FL 32257For SaleMLS ID #2158960, SILMARA CASTILHOS SAXENA. realMLS
- $335,0003 bd2 ba1.8k sqft1220 WESTLAWN Drive, Jacksonville, FL 32211For SaleMLS ID #2141508, ERIC DREIBELBIS. realMLS
- $425,0004 bd3 ba2.5k sqft1607 SHEFFIELD Place, Orange Park, FL 32073For SaleMLS ID #2154731, SHELTON SCAIFE. realMLS
- $379,0003 bd2 ba1.5k sqft3890 BALD EAGLE Lane, Jacksonville, FL 32257For SaleMLS ID #2153912, CASSANDRA SHOBER. realMLS
- $495,0003 bd2 ba1.7k sqft2900 SANS PAREIL Street, Jacksonville, FL 32246For SaleMLS ID #2159146, CHAD NEUMANN. realMLS
- $330,0003 bd2 ba1.6k sqft1508 OAK RIDGE Drive W, Jacksonville, FL 32225For SaleMLS ID #2158927, MAURI MATIAS OSKARI MATTSSON. realMLS
- $425,0004 bd2 ba2.1k sqft3223 WANDERING OAKS Drive, Orange Park, FL 32065For SaleMLS ID #2157021, ROBERT SCHINDLER. realMLS
- $519,0004 bd3 ba2.3k sqft713 CHESSWOOD Court, St. Johns, FL 32259For SaleMLS ID #2154655, MEREDITH CHRISTINE PEARSON. realMLS
- $399,9004 bd2 ba1.9k sqft2675 LOOPRIDGE Drive, Orange Park, FL 32065For SaleMLS ID #2151048, RALPH HARVEY. realMLS
- $475,0003 bd2 ba2.1k sqft550 REMINGTON FOREST Drive, St. Johns, FL 32259For SaleMLS ID #2143358, CHRISTINE MARIE LANDRAU. realMLS
- $269,9003 bd2 ba1.7k sqft7919 RONDEAU Drive E, Jacksonville, FL 32217For SaleMLS ID #2158919, ATIFA ROSTAYEE. realMLS
- $330,0004 bd3 ba2k sqft8382 CHASON Road W, Jacksonville, FL 32244For SaleMLS ID #2158338, KAREN ALBRIGHT. realMLS
