643 Akins Rd is a one-story Chickamauga home with four bedrooms, two bathrooms and 1,214 square feet of living area. The kitchen pairs white cabinets and a sink beneath the window with an installed range, microwave and dishwasher. Dining space beside the kitchen opens toward the main living room, with a central hall leading to the bedrooms. The primary bedroom has closet storage and a direct connection to its bathroom with a tub-shower combination. A raised rear deck has stairs to the yard, while the covered front carport provides sheltered parking beside the entrance.
For sale
$200,000
643 Akins Rd, Chickamauga, GA 30707
4beds
1,556sqft
Single Family Residence
Built in 1992
0.49 Acres Lot
$199,800 Zestimate®
$129/sqft
$-- HOA
What's special
Four bedroomsTwo bathroomsSink beneath the window
- 7 days
- 796
- 127
Likely to sell faster than
Zillow last checked:
Listing updated:
Listed by:
Tanya Pickens 615-551-5430,
Opendoor Brokerage LLC
Source: Greater Chattanooga Realtors,MLS#: 1545022
Facts & features
Interior
Bedrooms & bathrooms
- Bedrooms: 4
- Bathrooms: 2
- Full bathrooms: 2
Cooling
- Other
Features
- Has basement: No
- Has fireplace: No
Interior area
- Total structure area: 1,556
- Total interior livable area: 1,556 sqft
- Finished area above ground: 1,214
Property
Parking
- Parking features: Garage Faces Rear
Features
- Exterior features: None
Lot
- Size: 0.49 Acres
- Dimensions: 1214
Details
- Parcel number: 0259 045
Construction
Type & style
- Home type: SingleFamily
- Property subtype: Single Family Residence
Materials
- Vinyl Siding
- Foundation: Block
Condition
- New construction: No
- Year built: 1992
Utilities & green energy
- Sewer: Septic Tank
- Water: Public
- Utilities for property: Cable Available, Cable Connected, Electricity Available, Electricity Connected, Natural Gas Available, Natural Gas Connected, Sewer Available, Sewer Connected, Water Available, Water Connected
Community & HOA
Community
- Subdivision: None
HOA
- Has HOA: No
Location
- Region: Chickamauga
Financial & listing details
- Price per square foot: $129/sqft
- Tax assessed value: $191,658
- Annual tax amount: $1,500
- Date on market: 10/22/2026
- Listing terms: Conventional
Estimated market value
$199,800
$190,000 - $210,000
$1,746/mo
Price history
| Date | Event | Price |
|---|---|---|
| 10/22/2026 | Listed for sale | $200,000$129/sqft |
Source: Greater Chattanooga Realtors #1545022 Report a problem | ||
| 10/12/2026 | Sold | $200,000-11.1%$129/sqft |
Source:  GAMLS #10759509 Report a problem | ||
| 10/12/2026 | Pending sale | $224,900$145/sqft |
Source: GAMLS #10759509 Report a problem | ||
| 8/7/2026 | Price change | $224,900-2.2%$145/sqft |
Source: GAMLS #10759509 Report a problem | ||
| 5/7/2026 | Listed for sale | $229,900+130.1%$148/sqft |
Source:  FMLS GA #7766681 Report a problem | ||
| 2/23/2026 | Listing removed | $99,900$64/sqft |
Source: GAMLS #10596867 Report a problem | ||
| 2/5/2026 | Price change | $99,900-16.7%$64/sqft |
Source: FMLS GA #7643133 Report a problem | ||
| 1/8/2026 | Listed for sale | $119,900$77/sqft |
Source: GAMLS #10596867 Report a problem | ||
| 9/25/2025 | Pending sale | $119,900$77/sqft |
Source: FMLS GA #7643133 Report a problem | ||
| 9/3/2025 | Listed for sale | $119,900+41.1%$77/sqft |
Source: FMLS GA #7643133 Report a problem | ||
| 5/1/2025 | Sold | $85,000-34.6%$55/sqft |
Source: Public Record Report a problem | ||
| 3/14/2025 | Listed for sale | $129,900+70.9%$83/sqft |
Source: FMLS GA #7540722 Report a problem | ||
| 2/2/2005 | Sold | $76,000$49/sqft |
Source: Public Record Report a problem | ||
Public tax history
| Year | Property taxes | Tax assessment |
|---|---|---|
| 2025 | $1,597 -3.2% | $76,663 +5.8% |
| 2024 | $1,649 +4.5% | $72,475 +7.2% |
| 2023 | $1,578 +12.8% | $67,628 +21.9% |
| 2022 | $1,398 +12.9% | $55,468 +25.8% |
| 2021 | $1,238 +22.3% | $44,080 +29.3% |
| 2020 | $1,013 +0.8% | $34,100 |
| 2019 | $1,004 -10.6% | $34,100 |
| 2018 | $1,123 0% | $34,100 |
| 2017 | $1,123 | $34,100 |
| 2016 | $1,123 +22.7% | $34,100 +5.3% |
| 2015 | $915 +10.1% | $32,386 |
| 2014 | $832 | $32,386 |
| 2013 | $832 | $32,386 |
| 2012 | -- | -- |
| 2011 | -- | -- |
| 2010 | -- | -- |
| 2009 | -- | -- |
Find assessor info on the county website
Monthly payment
Est. payment
Payment breakdown
Explore the cost of this home by adjusting the details. Changes won't be saved.Climate risks
Neighborhood: 30707
Nearby schools
Schools provided by the listing agent
- Elementary: Walker
- Middle: LaFayette Middle
- High: LaFayette High
Source: Greater Chattanooga Realtors. This data may not be complete. We recommend contacting the local school district to confirm school assignments for this home.

Similar homes
- $222,9003 bd1 ba1.2k sqft697 Newt Johnson Rd, Chickamauga, GA 30707For Sale
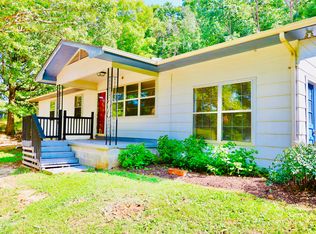 MLS ID #1541808, Steffanie Green. Greater Chattanooga Realtors
- $204,9003 bd2 ba1.3k sqft944 Hurtt Rd, Chickamauga, GA 30707For Sale
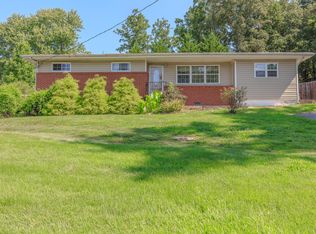 MLS ID #1541953, Jason Myers. Greater Chattanooga Realtors
- $199,9993 bd2 ba1.3k sqft203 Holliman St, La Fayette, GA 30728For Sale
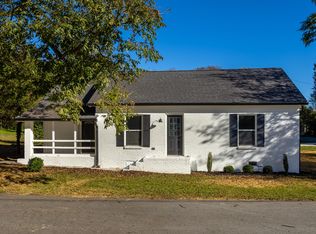 MLS ID #1544996, Angela M Fowler. Greater Chattanooga Realtors
- $219,9003 bd2 ba1k sqft1333 Fernwood Dr, La Fayette, GA 30728For Sale
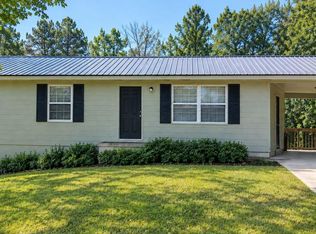 MLS ID #1542975, Kimberly Olinger. Greater Chattanooga Realtors
