Room to roam in this upcoming gorgeous new construction.4 br 3.5 bath aapx 2900 sq ft 2 story home with open layout with finished basement with high ceiling. Huge living/dining combo with open flare huge kitchen with 42" cabinets,quartz counter top ,stainless steel appliances. Master bedroom with ensuite bathroom with porcelain tiles ,double sink vanity . Nice size bedrooms with lots of natural light.Entertain your family in the large Family room Generous 4th bedroom in the basement with a bathroom.Oak stairs with wrought iron spindles. Wrought iron front fenced yard with wood privacy fence on the side. Separate heating and coolingfor both floors ,plenty of storage and canned lights. This house is under Chicago affordable housing program. Must be pre approved by the City. Sales price is reflective of HUD affordable housing guidelines. Buyers meeting AMI guidelines are eligible for grant subsidies to bring price down! This new construction home qualifies for the City of Chicago's Building Neighborhoods & Affordable Homes grant program that allows for appraisal gap assistance and closing costs up to 100K for eligible buyers. Front brick with hardy siding around with 4 ft brick wrap around. Laminate flooring, neutral decor. Two car parking in the rear. Managers of LLC Lic RE Brokers in ILL. Listing Office does not hold EM, seller's atty holds. Please see additional information to get started with the process in additional information.
Contingent
$439,000
643 N Trumbull Ave, Chicago, IL 60624
4beds
2,900sqft
Single Family Residence
Built in 2026
3,125 Square Feet Lot
$-- Zestimate®
$151/sqft
$-- HOA
What's special
- --
- 23
- views
- 1
- save
Zillow last checked:
Listing updated:
Listed by:
Neelam Dwivedi 708-655-4621,
RAJ Realty & Investment Co.
Source: MRED as distributed by MLS GRID,MLS#: 12688569
Facts & features
Interior
Bedrooms & bathrooms
- Bedrooms: 4
- Bathrooms: 4
- Full bathrooms: 3
- 1/2 bathrooms: 1
Rooms
- Room types: No additional rooms
Primary bedroom
- Features: Flooring (Laminate), Bathroom (Full)
- Level: Second
- Area: 156 Square Feet
- Dimensions: 13X12
Bedroom 2
- Features: Flooring (Laminate)
- Level: Second
- Area: 110 Square Feet
- Dimensions: 11X10
Bedroom 3
- Features: Flooring (Laminate)
- Level: Second
- Area: 170 Square Feet
- Dimensions: 17X10
Bedroom 4
- Features: Flooring (Laminate)
- Level: Basement
- Area: 140 Square Feet
- Dimensions: 14X10
Dining room
- Features: Flooring (Laminate)
- Level: Main
- Area: 234 Square Feet
- Dimensions: 18X13
Family room
- Features: Flooring (Laminate)
- Level: Basement
- Area: 420 Square Feet
- Dimensions: 28X15
Kitchen
- Features: Kitchen (Island), Flooring (Porcelain Tile)
- Level: Main
- Area: 270 Square Feet
- Dimensions: 18X15
Living room
- Features: Flooring (Laminate)
- Level: Main
- Area: 396 Square Feet
- Dimensions: 22X18
Heating
- Natural Gas, Forced Air
Cooling
- Central Air
Appliances
- Included: Range, Microwave, Dishwasher, Refrigerator
Features
- Basement: Finished,Full
Interior area
- Total structure area: 0
- Total interior livable area: 2,900 sqft
Property
Parking
- Total spaces: 2
- Parking features: Yes
Accessibility
- Accessibility features: No Disability Access
Features
- Stories: 2
Lot
- Size: 3,125 Square Feet
- Dimensions: 25x125
Details
- Parcel number: 16112110050000
- Special conditions: None
Construction
Type & style
- Home type: SingleFamily
- Property subtype: Single Family Residence
Materials
- Brick, Other
Condition
- New Construction
- New construction: Yes
- Year built: 2026
Utilities & green energy
- Sewer: Public Sewer, Storm Sewer
- Water: Lake Michigan
Community & HOA
HOA
- Services included: None
Location
- Region: Chicago
Financial & listing details
- Price per square foot: $151/sqft
- Annual tax amount: $1,097
- Date on market: 6/25/2026
- Ownership: Fee Simple
Estimated market value
Not available
Estimated sales range
Not available
Not available
Price history
Price history is unavailable.
Public tax history
| Year | Property taxes | Tax assessment |
|---|---|---|
| 2024 | -- | -- |
| 2023 | -- | -- |
| 2022 | -- | -- |
| 2021 | -- | -- |
| 2020 | -- | -- |
| 2019 | -- | -- |
| 2018 | -- | -- |
| 2017 | -- | -- |
| 2016 | -- | -- |
| 2015 | -- | -- |
| 2014 | -- | -- |
| 2013 | -- | -- |
Find assessor info on the county website
Monthly payment
Est. payment
Payment breakdown
Explore the cost of this home by adjusting the details. Changes won't be saved.Climate risks
Neighborhood: East Garfield Park
Nearby schools
Similar homes
- $--3 bd2 ba1.5k sqft3347 W Warren Blvd Unit 3, Chicago, IL 60624Auction
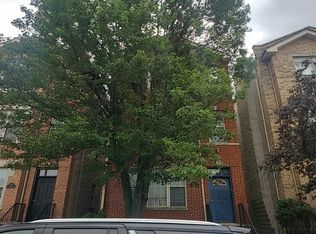 Auction.com 2
 - $389,9994 bd3 ba2k sqft3507 W 60th Pl, Chicago, IL 60629New
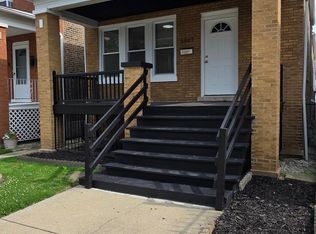 MLS ID #12788187, Fernando Campos, Home Finders U.S.A. Inc.. MRED as distributed by MLS GRID
 - $549,0004 bd3 ba1.9k sqft618 N Avers Ave, Chicago, IL 60624Active
 MLS ID #12771666, Joseph Betancourt, Betancourt Realty. MRED as distributed by MLS GRID
 - $--4 bd2 ba2.1k sqft5414 S Wood St, Chicago, IL 60609Auction
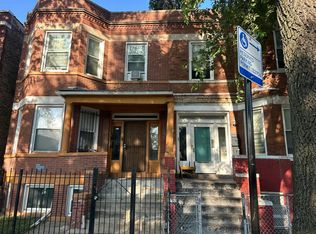 Auction.com 2
