There’s just something special about a beautiful brick home tucked away in an established, highly sought-after neighborhood! Welcome to 643 Rampart, where comfort, character, and convenience come together! With 4 bedrooms and 2 full baths, including a Jack-and-Jill bath, there’s room for everyone to find their favorite spot. Gather around the beautiful fireplace in the cozy den, welcome guests into the formal living room, or make memories over Sunday dinners in the formal dining room. Out back, the fenced yard is just waiting for backyard barbecues, laughter, and lazy afternoons in the sunshine. A two-car garage adds everyday convenience, while the timeless brick exterior gives this home that classic Southern appeal that never goes out of style. And the location? Well, that’s just the icing on the cake! Nestled in a wonderful, established Murfreesboro neighborhood, you’re just minutes from shopping, dining, and all the conveniences of town. Homes like this have a way of making you feel welcome before you ever unpack a box. Come on in, take a look around, and see why this one just might feel like HOME!
Home being sold as is where is. All pertinent information deemed accurate, however, should be verified by buyer and/or buyer’s agent.
Active
$335,000
643 Rampart Ln, Murfreesboro, TN 37128
4beds
1,804sqft
Single Family Residence, Residential
Built in 1980
0.52 Acres Lot
$-- Zestimate®
$186/sqft
$-- HOA
What's special
Beautiful fireplaceFenced yardTwo-car garageTimeless brick exteriorCozy denJack-and-jill bathBeautiful brick home
- 2 days
- 724
- 63
Likely to sell faster than
Zillow last checked:
Listing updated:
Listed by:
Nicole Waggoner 931-492-1622,
Coldwell Banker Southern Realty 931-684-5605
Source: RealTracs MLS as distributed by MLS GRID,MLS#: 3627266
Facts & features
Interior
Bedrooms & bathrooms
- Bedrooms: 4
- Bathrooms: 2
- Full bathrooms: 2
- Main level bedrooms: 4
Den
- Features: Separate
Dining room
- Features: Formal
Living room
- Features: Formal
Heating
- Central
Cooling
- Central Air
Appliances
- Included: Oven, Range, Dryer, Refrigerator, Washer
Features
- Ceiling Fan(s), Entrance Foyer
- Flooring: Carpet, Wood, Tile
- Basement: Crawl Space
- Number of fireplaces: 1
- Fireplace features: Gas
Interior area
- Total structure area: 1,804
- Total interior livable area: 1,804 sqft
- Finished area above ground: 1,804
Property
Parking
- Total spaces: 5
- Parking features: Garage Faces Side, Paved
- Garage spaces: 2
- Uncovered spaces: 3
Features
- Levels: One
- Stories: 1
- Patio & porch: Patio
Lot
- Size: 0.52 Acres
- Dimensions: 125 x 185
Details
- Parcel number: 100E B 03100 R0059925
- Special conditions: Standard
Construction
Type & style
- Home type: SingleFamily
- Architectural style: Ranch
- Property subtype: Single Family Residence, Residential
Materials
- Brick
Condition
- New construction: No
- Year built: 1980
Utilities & green energy
- Sewer: Septic Tank
- Water: Public
- Utilities for property: Water Available
Community & HOA
Community
- Subdivision: Old South Estates Sec 1
HOA
- Has HOA: No
Location
- Region: Murfreesboro
Financial & listing details
- Price per square foot: $186/sqft
- Tax assessed value: $306,400
- Annual tax amount: $1,437
- Date on market: 11/9/2026
Estimated market value
Not available
Estimated sales range
Not available
Not available
Price history
| Date | Event | Price |
|---|---|---|
| 11/9/2026 | Listed for sale | $335,000$186/sqft |
Source:  RealTracs MLS as distributed by MLS GRID #3627266 Report a problem | ||
| 11/2/2026 | Pending sale | $335,000$186/sqft |
Source: RealTracs MLS as distributed by MLS GRID #3627266 Report a problem | ||
| 10/28/2026 | Listed for sale | $335,000+80.1%$186/sqft |
Source: RealTracs MLS as distributed by MLS GRID #3627266 Report a problem | ||
| 12/28/2006 | Sold | $186,000+32.8%$103/sqft |
Source: Public Record Report a problem | ||
| 9/15/2006 | Sold | $140,100+12.8%$78/sqft |
Source: Public Record Report a problem | ||
| 6/30/2006 | Sold | $124,200$69/sqft |
Source: Public Record Report a problem | ||
Public tax history
| Year | Property taxes | Tax assessment |
|---|---|---|
| 2025 | $1,437 | $76,600 |
| 2024 | $1,437 | $76,600 |
| 2023 | $1,437 +16.1% | $76,600 |
| 2022 | $1,238 +9.6% | $76,600 +50.5% |
| 2021 | $1,130 | $50,900 |
| 2020 | $1,130 +5.7% | $50,900 |
| 2019 | $1,069 | $50,900 |
| 2018 | $1,069 +6.5% | $50,900 +35.9% |
| 2017 | $1,004 | $37,450 |
| 2016 | $1,004 | $37,450 |
| 2015 | $1,004 | $37,450 +15.1% |
| 2013 | $1,004 +25% | $32,525 |
| 2012 | $803 +0.2% | $32,525 |
| 2011 | $802 +1.2% | $32,525 +1.2% |
| 2010 | $792 -7.5% | $32,125 -8.5% |
| 2008 | $856 | $35,100 |
| 2007 | $856 -0.1% | $35,100 -0.1% |
| 2006 | $857 0% | $35,125 +14.7% |
| 2005 | $857 | $30,616 |
| 2004 | $857 | $30,616 |
| 2002 | $857 | $30,616 |
| 2001 | -- | $30,616 -72.7% |
| 2000 | -- | $112,176 |
Find assessor info on the county website
Monthly payment
Est. payment
Payment breakdown
Explore the cost of this home by adjusting the details. Changes won't be saved.Climate risks
Neighborhood: 37128
Nearby schools
Schools provided by the listing agent
- Elementary: Blackman Elementary School
- Middle: Blackman Middle School
- High: Blackman High School
Source: RealTracs MLS as distributed by MLS GRID. This data may not be complete. We recommend contacting the local school district to confirm school assignments for this home.


Similar homes
- $319,9003 bd2 ba1.1k sqft1813 Antebellum Dr, Murfreesboro, TN 37128For Sale
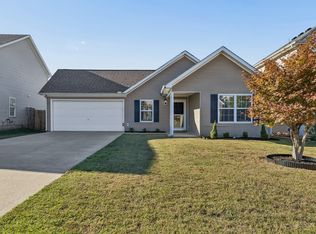
 MLS ID #3628662, Derek Trainer | The Trainer Group. RealTracs MLS as distributed by MLS GRID
- $398,5003 bd2 ba1.6k sqft3228 Dupree Ln, Murfreesboro, TN 37128For Sale
 MLS ID #3635437, Sally Hickerson. RealTracs MLS as distributed by MLS GRID
- $350,0003 bd2 ba1.8k sqft3516 Quaker Ct, Murfreesboro, TN 37128For Sale
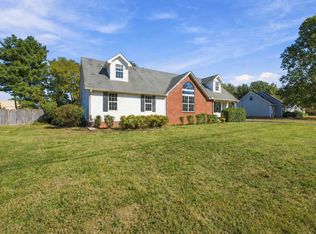 MLS ID #3626217, George W Weeks. RealTracs MLS as distributed by MLS GRID
- $--3 bd2 ba1.4k sqft5979 Franklin Rd, Murfreesboro, TN 37128Auction
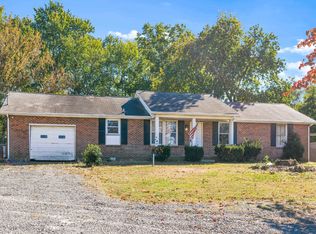 MLS ID #3627927, Jack Cooter. RealTracs MLS as distributed by MLS GRID
- $397,7774 bd3 ba2k sqft1816 Antebellum Dr, Murfreesboro, TN 37128For SaleMLS ID #3543135, Donald S. Brock TN.LIC-244672. RealTracs MLS as distributed by MLS GRID
- $328,0003 bd2 ba1.3k sqft1808 Saint Andrews Dr, Murfreesboro, TN 37128For SaleMLS ID #3623678, Lea Anne Bedsole. RealTracs MLS as distributed by MLS GRID
- $409,9004 bd3 ba1.9k sqft1781 Antebellum Dr, Murfreesboro, TN 37128For SaleMLS ID #3603341, Robert Salmons. RealTracs MLS as distributed by MLS GRID
- $389,9004 bd3 ba1.7k sqft3831 Precious Ave, Murfreesboro, TN 37128For SaleMLS ID #3602599, Debbie Young. RealTracs MLS as distributed by MLS GRID
- $369,9003 bd2 ba1.8k sqft1180 Saint Andrews Dr, Murfreesboro, TN 37128For SaleMLS ID #3615354, Stevie Brock. RealTracs MLS as distributed by MLS GRID
- $330,0003 bd2 ba1.2k sqft3012 Roscommon Dr, Murfreesboro, TN 37128For SaleMLS ID #3594287, Cassidy McGugan. RealTracs MLS as distributed by MLS GRID
- $344,5003 bd2 ba1.2k sqft1604 Cason Trl, Murfreesboro, TN 37128For SaleMLS ID #3320948, Ryan Boggs. RealTracs MLS as distributed by MLS GRID
- $295,0002 bd2 ba1.1k sqft2725 Stonehedge Dr, Murfreesboro, TN 37128For SaleMLS ID #3633262, Teresa Kidd. RealTracs MLS as distributed by MLS GRID
- $382,0003 bd2 ba1.6k sqft1635 Alysheba Run, Murfreesboro, TN 37128For SaleMLS ID #3610674, Lydia Sims. RealTracs MLS as distributed by MLS GRID
- $414,9003 bd2 ba1.9k sqft114 Paschal Dr, Murfreesboro, TN 37128For SaleMLS ID #3248765, George W Weeks. RealTracs MLS as distributed by MLS GRID
- $430,0003 bd2 ba1.7k sqft1502 Teresa Ln, Murfreesboro, TN 37128For SaleMLS ID #3627692, Jackie Heatherly. RealTracs MLS as distributed by MLS GRID
- $367,9003 bd2 ba1.3k sqft3721 Shoteka Dr, Murfreesboro, TN 37128For SaleMLS ID #3621787, Connor Anderson. RealTracs MLS as distributed by MLS GRID
- $374,9003 bd3 ba1.7k sqft1504 Carrick Dr, Murfreesboro, TN 37128For SaleMLS ID #3596118, Jessica Warner. RealTracs MLS as distributed by MLS GRID
- $465,0004 bd3 ba2.2k sqft133 Franklin Heights Dr, Murfreesboro, TN 37128For SaleMLS ID #3627690, Corey Perkins. RealTracs MLS as distributed by MLS GRID
