Imagine a home that feels like a personal retreat from the moment you pull into the driveway. Located in a vibrant neighborhood where neighbors are often seen out enjoying the fresh air and active surroundings, 3228 Dupree Ln offers a unique blend of artistic character and effortless one-level living.
The heart of this home is defined by thoughtful, custom details that you simply won't find in a standard build. A beautiful custom art wood counter serves as a focal point in the kitchen, with extra cabinets, wine rack and coffee bar is perfect for morning coffee or evening conversation. Throughout the living spaces, built-in bookshelves and clever storage solutions provide both functionality and a sophisticated backdrop for your favorite collections.
Large windows and a seamless layout lead you toward the back of the home, where the indoor-outdoor connection truly shines. The private screened patio offers a peaceful spot to enjoy the breeze without the elements, overlooking a meticulously designed Asian-inspired garden. This outdoor sanctuary is a lush, private escape, ideal for quiet reflection or hosting friends in a serene setting.
For those who love a project or need a dedicated hobby area, the garage is a standout feature. It’s equipped with extensive cabinetry and a built-in workspace, keeping everything organized and ready for your next big idea.
With three bedrooms and two bathrooms across 1,613 square feet, the floor plan feels spacious yet intimate. It’s a home designed for someone who appreciates craftsmanship and a lifestyle that balances neighborhood energy with a private, peaceful backyard.
Come see how these custom touches and the tranquil garden setting feel in person, please reach out to schedule a time to walk through.
Active
$398,500
3228 Dupree Ln, Murfreesboro, TN 37128
3beds
1,613sqft
Single Family Residence, Residential
Built in 2017
8,276 Square Feet Lot
$-- Zestimate®
$247/sqft
$10/mo HOA
What's special
Seamless layoutMeticulously designed asian-inspired gardenPrivate screened patioClever storage solutionsThree bedroomsTwo bathroomsCoffee bar
- 1 day
- 363
- 37
Likely to sell faster than
Zillow last checked:
Listing updated:
Listed by:
Sally Hickerson 843-442-9230,
Compass 615-896-4040,
Stephanie Hickerson 615-796-3366,
Compass
Source: RealTracs MLS as distributed by MLS GRID,MLS#: 3635437
Facts & features
Interior
Bedrooms & bathrooms
- Bedrooms: 3
- Bathrooms: 2
- Full bathrooms: 2
- Main level bedrooms: 3
Bedroom 1
- Features: Suite
- Area: 210 Square Feet
- Dimensions: 15x14
Bedroom 2
- Area: 110 Square Feet
- Dimensions: 10x11
Bedroom 3
- Area: 110 Square Feet
- Dimensions: 10x11
Primary bathroom
- Features: Double Vanity
Dining room
- Features: Combination
- Area: 110 Square Feet
- Dimensions: 10x11
Kitchen
- Features: Pantry
- Area: 130 Square Feet
- Dimensions: 10x13
Living room
- Features: Combination
- Area: 196 Square Feet
- Dimensions: 14x14
Heating
- Central, Electric
Cooling
- Central Air, Electric, None
Appliances
- Included: Electric Oven, Electric Range, Dishwasher, Disposal, Dryer, Microwave, Refrigerator, Stainless Steel Appliance(s), Washer
- Laundry: Electric Dryer Hookup, Washer Hookup
Features
- Bookcases, Built-in Features, Pantry, Walk-In Closet(s), High Speed Internet
- Flooring: Carpet, Laminate, Luxury Vinyl
- Basement: None
Interior area
- Total structure area: 1,613
- Total interior livable area: 1,613 sqft
- Finished area above ground: 1,613
Property
Parking
- Total spaces: 2
- Parking features: Garage Faces Side
- Garage spaces: 2
Features
- Levels: One
- Stories: 1
- Patio & porch: Patio, Screened
- Fencing: Back Yard
Lot
- Size: 8,276 Square Feet
- Features: Corner Lot, Level
- Topography: Corner Lot,Level
Details
- Additional structures: Storage
- Parcel number: 101J I 06700 R0115262
- Special conditions: Standard
Construction
Type & style
- Home type: SingleFamily
- Architectural style: Cottage
- Property subtype: Single Family Residence, Residential
Materials
- Stone, Vinyl Siding
- Roof: Shingle
Condition
- New construction: No
- Year built: 2017
Utilities & green energy
- Sewer: Public Sewer
- Water: Private
- Utilities for property: Electricity Available, Water Available, Cable Connected
Community & HOA
Community
- Subdivision: Evergreen Farms Sec 34 Resub Lots 1537
HOA
- Has HOA: Yes
- HOA fee: $125 annually
Location
- Region: Murfreesboro
Financial & listing details
- Price per square foot: $247/sqft
- Tax assessed value: $302,500
- Annual tax amount: $2,139
- Date on market: 11/11/2026
- Electric utility on property: Yes
Estimated market value
Not available
Estimated sales range
Not available
Not available
Price history
| Date | Event | Price |
|---|---|---|
| 11/11/2026 | Listed for sale | $398,500+78%$247/sqft |
Source:  RealTracs MLS as distributed by MLS GRID #3635437 Report a problem | ||
| 1/29/2018 | Sold | $223,938$139/sqft |
Source: Public Record Report a problem | ||
Public tax history
| Year | Property taxes | Tax assessment |
|---|---|---|
| 2025 | $2,139 | $75,625 |
| 2024 | $2,139 | $75,625 |
| 2023 | $2,139 +10.1% | $75,625 |
| 2022 | $1,943 -0.3% | $75,625 +36.1% |
| 2021 | $1,949 | $55,550 |
| 2020 | $1,949 +67.2% | $55,550 |
| 2019 | $1,166 | $55,550 |
Find assessor info on the county website
Monthly payment
Est. payment
Payment breakdown
Explore the cost of this home by adjusting the details. Changes won't be saved.Climate risks
Neighborhood: Evergreen Farms
Nearby schools
Schools provided by the listing agent
- Elementary: Scales Elementary School
- Middle: Rockvale Middle School
- High: Rockvale High School
Source: RealTracs MLS as distributed by MLS GRID. This data may not be complete. We recommend contacting the local school district to confirm school assignments for this home.
- $194,0003 bd2 ba1.3k sqft1716 Bellamy Ln, Murfreesboro, TN 37128Off Market

- $363,400-- bd-- ba1.3k sqft1716 Bellamy Ln, Murfreesboro, TN 37128Off Market
- $355,800-- bd-- ba1.3k sqft3224 Dupree Ln, Murfreesboro, TN 37128Off Market
- $412,6004 bd2 ba2.1k sqft3225 Willingham Run, Murfreesboro, TN 37128Off Market

Similar homes
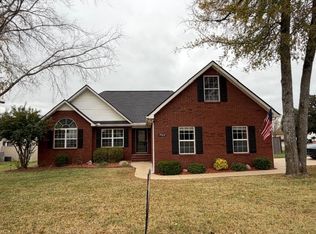
- $430,0003 bd2 ba1.7k sqft1502 Teresa Ln, Murfreesboro, TN 37128For Sale
 MLS ID #3627692, Jackie Heatherly. RealTracs MLS as distributed by MLS GRID
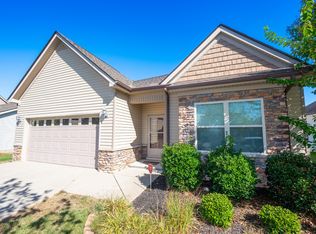
- $382,0003 bd2 ba1.6k sqft1635 Alysheba Run, Murfreesboro, TN 37128For Sale
 MLS ID #3610674, Lydia Sims. RealTracs MLS as distributed by MLS GRID
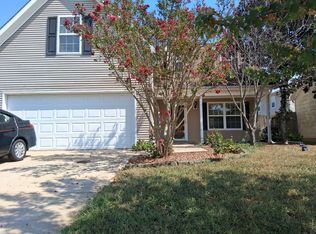
- $397,7774 bd3 ba2k sqft1816 Antebellum Dr, Murfreesboro, TN 37128For Sale
 MLS ID #3543135, Donald S. Brock TN.LIC-244672. RealTracs MLS as distributed by MLS GRID
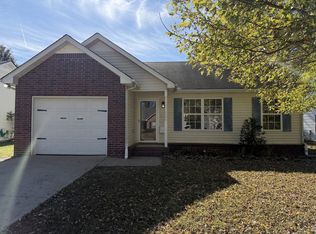
- $326,0003 bd2 ba1.2k sqft3067 Roscommon Dr, Murfreesboro, TN 37128For Sale
 MLS ID #3636123, Karen Albright. RealTracs MLS as distributed by MLS GRID
- $409,9004 bd3 ba1.9k sqft1781 Antebellum Dr, Murfreesboro, TN 37128For SaleMLS ID #3603341, Robert Salmons. RealTracs MLS as distributed by MLS GRID
- $335,0004 bd2 ba1.8k sqft643 Rampart Ln, Murfreesboro, TN 37128For SaleMLS ID #3627266, Nicole Waggoner. RealTracs MLS as distributed by MLS GRID
- $414,9004 bd3 ba1.8k sqft3639 Personality Ln, Murfreesboro, TN 37128For SaleMLS ID #3636066, Kerolos Adly. RealTracs MLS as distributed by MLS GRID
- $389,9004 bd3 ba1.7k sqft3831 Precious Ave, Murfreesboro, TN 37128For SaleMLS ID #3602599, Debbie Young. RealTracs MLS as distributed by MLS GRID
- $425,0003 bd3 ba2.1k sqft3250 Mapleside Ln, Murfreesboro, TN 37128For SaleMLS ID #3627363, Jacquelyn Scott. RealTracs MLS as distributed by MLS GRID
- $374,9003 bd3 ba1.7k sqft1504 Carrick Dr, Murfreesboro, TN 37128For SaleMLS ID #3596118, Jessica Warner. RealTracs MLS as distributed by MLS GRID
- $395,0003 bd2 ba1.9k sqft2721 Waywood Dr, Murfreesboro, TN 37128For SaleMLS ID #3622780, Mike Randolph. RealTracs MLS as distributed by MLS GRID
- $328,0003 bd2 ba1.3k sqft1808 Saint Andrews Dr, Murfreesboro, TN 37128For SaleMLS ID #3623678, Lea Anne Bedsole. RealTracs MLS as distributed by MLS GRID
- $375,0003 bd2 ba1.7k sqft3332 Mershon Dr, Murfreesboro, TN 37128For SaleMLS ID #3603371, Dan Alcorn. RealTracs MLS as distributed by MLS GRID
- $369,9003 bd2 ba1.8k sqft1180 Saint Andrews Dr, Murfreesboro, TN 37128For SaleMLS ID #3615354, Stevie Brock. RealTracs MLS as distributed by MLS GRID
- $409,9003 bd3 ba1.9k sqft2240 Cason Ln, Murfreesboro, TN 37128For SaleMLS ID #3314411, Jessica Huggett. RealTracs MLS as distributed by MLS GRID
- $314,9003 bd2 ba1.1k sqft1813 Antebellum Dr, Murfreesboro, TN 37128For SaleMLS ID #3628662, Derek Trainer | The Trainer Group. RealTracs MLS as distributed by MLS GRID
- $414,9003 bd2 ba1.9k sqft114 Paschal Dr, Murfreesboro, TN 37128For SaleMLS ID #3248765, George W Weeks. RealTracs MLS as distributed by MLS GRID
- $420,0005 bd3 ba2.2k sqft1614 Cason Trl, Murfreesboro, TN 37128For SaleMLS ID #3546161, Angela Schofield. RealTracs MLS as distributed by MLS GRID
- $399,9003 bd2 ba2.3k sqft2827 Leatherwood Dr, Murfreesboro, TN 37128For SaleMLS ID #3531070, Greg Myers. RealTracs MLS as distributed by MLS GRID
