Step into a piece of history at 6430 Wayne 204 in Marquand, Missouri! Formerly the home and office of the historic Doc Wagner. This unique property sits on 20 more or less acres and offers historic charm, versatile living space, and room to spread out. The main home features 3 bedrooms, 2 additional upstairs bonus rooms, and 1.5 baths, along with a gas log fireplace, wood stove, and whole-house generator. Beautiful wood flooring in the dining room adds warmth and character. The property also includes a second double-wide mobile home featuring 3 bedrooms and 2 baths, with a Hardy outdoor wood furnace. This second home offers additional living space and possibilities. Outside, you’ll find multiple outbuildings and carports for storage, hobbies, equipment, and more. With two homes on one property and plenty of functional space, this distinctive property offers a variety of possibilities for its next owner!
Active
Listed by: Coldwell Banker Hulsey • Bobette Punches • 573-944-4655
$335,000
6430 Wayne 204, Marquand, MO 63655
1beds
1,684sqft
Farm
Built in 1911
22.07 Acres Lot
$-- Zestimate®
$199/sqft
$-- HOA
What's special
Gas log fireplaceWhole-house generatorHardy outdoor wood furnaceWood stoveSecond double-wide mobile home
- 2 days
- 25
- 2
Zillow last checked:
Listing updated:
Listed by:
Bobette Punches 573-944-4655,
Coldwell Banker Hulsey
Source: MARIS,MLS#: 26067444 Originating MLS: Mineral Area Board of REALTORS
Facts & features
Interior
Bedrooms & bathrooms
- Bedrooms: 1
- Bathrooms: 2
- Full bathrooms: 1
- 1/2 bathrooms: 1
- Main level bathrooms: 2
- Main level bedrooms: 1
Bedroom
- Description: tall ceilings, on suite bathroom, walk in closet.
- Features: Floor Covering: Carpeting
- Level: Main
- Area: 208
- Dimensions: 13x16
Bedroom
- Description: bedroom on main level, lots of natural light.
- Features: Floor Covering: Concrete
- Level: Main
- Area: 216
- Dimensions: 18x12
Bedroom 3
- Description: bedroom on main level, lots of natural light.
- Features: Floor Covering: Concrete
- Level: Main
- Area: 216
- Dimensions: 18x12
Bathroom
- Description: half bath on main level
- Features: Floor Covering: Ceramic Tile
- Level: Main
- Area: 36
- Dimensions: 6x6
Bathroom
- Description: on suite bathroom
- Level: Main
- Area: 64
- Dimensions: 8x8
Bonus room
- Description: bonus room upstairs
- Features: Floor Covering: Wood
- Level: Upper
- Area: 156
- Dimensions: 13x12
Bonus room
- Description: bonus room upstairs
- Features: Floor Covering: Wood
- Level: Upper
- Area: 204
- Dimensions: 17x12
Dining room
- Description: beautiful, wood floors, wood trimmed windows, historical charm.
- Features: Floor Covering: Wood
- Level: Main
- Area: 286
- Dimensions: 13x22
Family room
- Description: tall, painted, wood ceiling with fireplace.
- Features: Floor Covering: Carpeting
- Level: Main
- Area: 325
- Dimensions: 25x13
Kitchen
- Description: country style kitchen with plywood cabinets. painted wood ceiling.
- Features: Floor Covering: Luxury Vinyl Tile
- Level: Main
- Area: 288
- Dimensions: 24x12
Laundry
- Description: main level, at back entrance.
- Features: Floor Covering: Luxury Vinyl Tile
- Level: Main
- Area: 42
- Dimensions: 7x6
Living room
- Description: cozy space with wood stove, wood trim features.
- Features: Floor Covering: Carpeting
- Level: Main
- Area: 247
- Dimensions: 13x19
Heating
- Wood
Cooling
- Central Air
Appliances
- Included: Dishwasher, Range
- Laundry: Main Level
Features
- Country Kitchen, Natural Woodwork
- Flooring: Carpet, Varies, Wood
- Basement: Cellar
- Number of fireplaces: 1
- Fireplace features: Living Room
Interior area
- Total structure area: 1,684
- Total interior livable area: 1,684 sqft
- Finished area above ground: 1,684
Property
Parking
- Total spaces: 4
- Parking features: Additional Parking, Carport
- Has garage: Yes
- Carport spaces: 4
Features
- Fencing: Partial
Lot
- Size: 22.07 Acres
- Features: Adjoins Wooded Area
Details
- Additional structures: Mobile Home, Outbuilding, Second Residence, Shed(s), Workshop
- Parcel number: 12.310001.000
- Special conditions: Standard
- Other equipment: Generator
Construction
Type & style
- Home type: SingleFamily
- Architectural style: Historic
- Property subtype: Farm
Materials
- Vinyl Siding
- Foundation: Concrete Perimeter, Stone
- Roof: Metal
Condition
- Year built: 1911
Utilities & green energy
- Electric: 220 Volts
- Sewer: Septic Tank
- Water: Well
- Utilities for property: Electricity Connected, Sewer Connected
Community & HOA
Community
- Subdivision: None
Location
- Region: Marquand
Financial & listing details
- Price per square foot: $199/sqft
- Annual tax amount: $284
- Date on market: 10/23/2026
- Listing terms: Cash,Conventional
- Electric utility on property: Yes
- Road surface type: Gravel
Estimated market value
Not available
Estimated sales range
Not available
Not available
Price history
| Date | Event | Price |
|---|---|---|
| 10/21/2026 | Listed for sale | $335,000$199/sqft |
Source:  MARIS #26067444 Report a problem | ||
Public tax history
Tax history is unavailable.
Monthly payment
Est. payment
Payment breakdown
Explore the cost of this home by adjusting the details. Changes won't be saved.Climate risks
Neighborhood: 63655
Nearby schools
Schools provided by the listing agent
- Elementary: Greenville Elem.
- Middle: Greenville Jr. High
- High: Greenville High
Source: MARIS. This data may not be complete. We recommend contacting the local school district to confirm school assignments for this home.

Similar homes
- $310,0003 bd2 ba1.6k sqft9945 Highway 67, Fredericktown, MO 63645For Sale
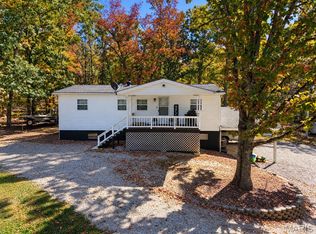
 MLS ID #26066079, Danielle K Burchard, Midwest Real Estate. MARIS
- $399,0003 bd2 ba2.4k sqft30642 State Highway O, Marquand, MO 63655For Sale
 MLS ID #26044238, Jeremiah Dietiker, Living The Dream Inc.. MARIS
- $339,9003 bd2 ba1.1k sqft21971 State Highway B, Marble Hill, MO 63764For Sale
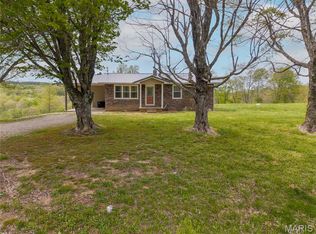 MLS ID #26024132, Jennifer D Moehsmer, Area Properties Real Estate-Midsouth. MARIS
- $299,9003 bd2 ba1.6k sqft105 Elim Hts, Marble Hill, MO 63764For Sale
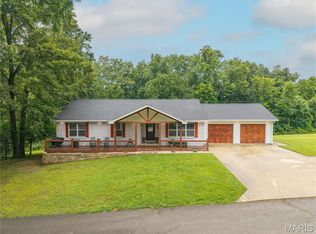 MLS ID #26042292, Jennifer D Moehsmer, Area Properties Real Estate-Midsouth. MARIS
- $274,9003 bd2 ba1.7k sqft212 Redbud Dr, Fredericktown, MO 63645For SaleMLS ID #26063099, Macy L Busenbark, Keller Williams Realty Platinum. MARIS
- $352,0003 bd3 ba2.4k sqft1515 Madison St #404, Fredericktown, MO 63645For SaleMLS ID #26037204, Holly Miller, Magnolia Realty, LLC. MARIS
- $299,9004 bd2 ba2.2k sqft1074 Madison #334, Fredericktown, MO 63645For SaleMLS ID #26064142, Geoffrey S McDowell, Swinford Realty, LLC. MARIS
- $399,9002 bd2 ba1.7k sqft19375 State Highway 51, Marble Hill, MO 63764For SaleMLS ID #26015148, Rocky N Strand, Paul Kitchen & Associates. MARIS
- $415,0003 bd2 ba2.5k sqft2049 Madison St #208, Fredericktown, MO 63645For SaleMLS ID #26013121, Gary Le'Roi Newton, Properties by G. Le' Roi LLC. MARIS
- $465,0002 bd3 ba1.5k sqft40795 State Highway 51, Marble Hill, MO 63764For SaleMLS ID #26056979, Bailey R Engelke, EDGE Realty ERA Powered. MARIS
- $265,0002 bd1 ba900 sqft123 Bush Dr, Zalma, MO 63787For SaleMLS ID #26059601, Paul Fox, Mossy Oak Properties Mozark Re. MARIS
- $234,9993 bd2 ba1.1k sqft1833 Highway F, Fredericktown, MO 63645For SaleMLS ID #26046662, Lance Cureton, Living The Dream Inc.. MARIS
- $189,9003 bd3 ba1.9k sqft17112 Poppy Dr, Marble Hill, MO 63764For SaleMLS ID #26063435, Jennifer D Moehsmer, Area Properties Real Estate-Midsouth. MARIS
- $495,0003 bd3 ba2k sqft26405 State Highway 34, Marble Hill, MO 63764For SaleMLS ID #26050803, Matt E Palisch, EDGE Realty ERA Powered. MARIS
- $241,5004 bd2 ba2k sqft102 Wesbecher St, Marble Hill, MO 63764For SaleMLS ID #26053889, Wendy D Flynn, Century 21 Ashland Realty. MARIS
- $204,9003 bd2 ba1.6k sqft802 Englehart Ln, Marble Hill, MO 63764For SaleMLS ID #26064437, Tara Newell-Koehler, Century 21 Ashland Realty. MARIS
- $459,0002 bd1 ba1.1k sqft1222 Madison St #9421, Fredericktown, MO 63645For SaleMLS ID #26043098, Marie E Jennewein, Premier Farm Realty Group LLC. MARIS
- $275,0003 bd2 ba1.7k sqft6186 Highway E, Fredericktown, MO 63645For SaleMLS ID #26059087, Judith Metcalf, Luna Realty Group. MARIS
- $239,9003 bd2 ba1.7k sqft301 State Highway 51 S, Marble Hill, MO 63764For SaleMLS ID #26002679, Deb Thurman, EDGE Realty, ERA Powered. MARIS
- $484,9993 bd2 ba1.5k sqft21575 State Highway B, Marble Hill, MO 63764For SaleMLS ID #26058602, Lance Cureton, Living The Dream Inc.. MARIS
