BACK ON MARKET! Don't miss it! 6433 Amposta is nestled in the heart of the El Paso west side, this beautifully maintained 4-bedroom, 2-bath home has been kept in pristine condition.
Inside, 2,111 sq ft of welcoming living space, refrigerated air, kitchen island, wall built-in's, and a cozy fireplace in the living room. Outside, enjoy an in-ground pool + hot tub for these long & hot summer days. Rinse down after the pool with the back yard rinse station. The xeriscaped front and fully concreted backyard keeps yard maintenance effortless so you can focus on enjoying it. Mature trees add natural beauty and shade out front, while the location keeps you close to shopping without the traffic noise.
An attached 2-car garage with a large workman's bench & storage. 6433 Amposta may need a few updates, but is move-in ready, has been lovingly cared for, and is ready for it's new chapter with you.
Pending
$345,000
6433 Amposta Dr, El Paso, TX 79912
4beds
2,111sqft
Single Family Residence
Built in 1988
8,276 Square Feet Lot
$341,800 Zestimate®
$163/sqft
$-- HOA
What's special
Hot tubIn-ground poolRefrigerated air
- 101 days |
- 78 |
- 6 |
Zillow last checked:
Listing updated:
Listed by:
Kassie Green 0698845 915-838-5103,
ERA Sellers & Buyers Real Esta
Source: GEPAR,MLS#: 943677
Facts & features
Interior
Bedrooms & bathrooms
- Bedrooms: 4
- Bathrooms: 2
- Full bathrooms: 2
Heating
- Natural Gas, Central
Cooling
- Refrigerated
Appliances
- Included: Convection Oven, Dishwasher, Dryer, Microwave, Refrigerator, Washer
- Laundry: Gas Dryer Hookup, Washer Hookup
Features
- Built-in Features, Ceiling Fan(s), Kitchen Island, LR DR Combo, Walk-In Closet(s)
- Flooring: Tile, Carpet
- Windows: Blinds, Double Pane Windows
- Number of fireplaces: 1
Interior area
- Total structure area: 2,111
- Total interior livable area: 2,111 sqft
Property
Parking
- Total spaces: 2
- Parking features: Garage - Attached
- Attached garage spaces: 2
Features
- Patio & porch: Covered, Open
- Exterior features: Walled Backyard, Back Yard Access
- Has private pool: Yes
- Pool features: In Ground
- Has spa: Yes
- Spa features: Hot Tub
Lot
- Size: 8,276 Square Feet
- Features: Standard Lot
Details
- Additional structures: Shed(s)
- Parcel number: C34099909202100
- Zoning: R3
- Special conditions: None
Construction
Type & style
- Home type: SingleFamily
- Architectural style: 1 Story
- Property subtype: Single Family Residence
Materials
- Stucco
- Roof: Shingle
Condition
- Year built: 1988
Utilities & green energy
- Water: City
Community & HOA
Community
- Subdivision: Chaparral Park
HOA
- Has HOA: No
- Amenities included: None
- Services included: None
Location
- Region: El Paso
Financial & listing details
- Price per square foot: $163/sqft
- Tax assessed value: $382,889
- Annual tax amount: $10,122
- Date on market: 6/1/2026
- Cumulative days on market: 89 days
- Listing terms: Cash,Conventional
Estimated market value
$341,800
$325,000 - $359,000
$2,302/mo
Price history
| Date | Event | Price |
|---|---|---|
| 7/12/2026 | Pending sale | $345,000$163/sqft |
Source:  GEPAR #943677 Report a problem GEPAR #943677 Report a problem | ||
| 6/1/2026 | Listed for sale | $345,000$163/sqft |
Source: GEPAR #943677 Report a problem | ||
| 5/19/2026 | Pending sale | $345,000$163/sqft |
Source: GEPAR #943677 Report a problem | ||
| 5/9/2026 | Listed for sale | $345,000$163/sqft |
Source: GEPAR #943677 Report a problem | ||
| 3/31/2006 | Sold | -- |
Source: GEPAR #320622 Report a problem | ||
Public tax history
| Year | Property taxes | Tax assessment |
|---|---|---|
| 2025 | -- | $343,126 +10% |
| 2024 | $4,485 +1.5% | $311,933 +10% |
| 2023 | $4,420 -19.5% | $283,575 +10% |
| 2022 | $5,489 +2.7% | $257,795 +10% |
| 2021 | $5,345 +5.8% | $234,359 +10% |
| 2020 | $5,053 0% | $213,054 |
| 2019 | $5,055 +4.8% | $213,054 +0.8% |
| 2018 | $4,823 +3.4% | $211,458 +3.2% |
| 2017 | $4,663 +2.9% | $204,836 |
| 2016 | $4,531 -2.4% | $204,836 |
| 2015 | $4,644 | $204,836 -0.8% |
| 2014 | $4,644 | $206,545 |
| 2013 | -- | $206,545 |
| 2012 | -- | $206,545 |
| 2011 | -- | $206,545 |
| 2010 | -- | $206,545 -0.8% |
| 2009 | -- | $208,255 |
| 2008 | -- | -- |
| 2007 | -- | -- |
| 2006 | -- | -- |
| 2005 | -- | -- |
| 2004 | -- | -- |
| 2003 | -- | -- |
| 2002 | -- | -- |
| 2001 | -- | -- |
| 2000 | -- | -- |
Find assessor info on the county website
Monthly payment
Est. payment
Payment breakdown
Explore the cost of this home by adjusting the details. Changes won't be saved.Climate risks
Neighborhood: Northwest
Nearby schools
GreatSchools rating
- 9/10Polk Elementary SchoolGrades: PK-5Distance: 0.4 mi
- 8/10Hornedo Middle SchoolGrades: 6-8Distance: 1.5 mi
- 6/10Franklin High SchoolGrades: 9-12Distance: 1.4 mi
Schools provided by the listing agent
- Elementary: Polk
- Middle: Hornedo
- High: Franklin
Source: GEPAR. This data may not be complete. We recommend contacting the local school district to confirm school assignments for this home.
- $305,3003 bd2 ba1.6k sqft6437 Amposta Dr, El Paso, TX 79912Off Market
- $282,9002 bd2 ba1.7k sqft6429 Amposta Dr, El Paso, TX 79912Off Market

- $--3 bd3 ba2.1k sqft1220 Belvidere St, El Paso, TX 79912Sold

- $357,300-- bd2 ba2.3k sqft1216 Belvidere St, El Paso, TX 79912Off Market
- $361,8003 bd3 ba2.3k sqft1224 Belvidere St, El Paso, TX 79912Off Market
- $342,4004 bd3 ba2.2k sqft6441 Amposta Dr, El Paso, TX 79912Off Market
- $390,3004 bd4 ba2.4k sqft6425 Amposta Dr, El Paso, TX 79912Off Market
- $368,5004 bd2 ba2.1k sqft6432 Amposta Dr, El Paso, TX 79912Off Market
A local agent can set up tours, give advice and negotiate with sellers.
Similar homes
- $336,0004 bd3 ba2k sqft708 Villa Flores Dr, El Paso, TX 79912For Sale
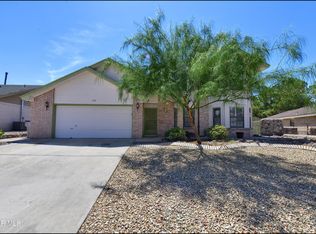
 MLS ID #948494, Vickie A Bruder, Sandy Messer And Associates. GEPAR
 - $319,9503 bd2 ba2k sqft6500 Tarascas Dr, El Paso, TX 79912For Sale
 MLS ID #942186, Henry P. Holguin, The Right Move Real Estate Gro. GEPAR
 - $353,0003 bd3 ba2.1k sqft1016 Jan Ellyn Ln, El Paso, TX 79912For Sale
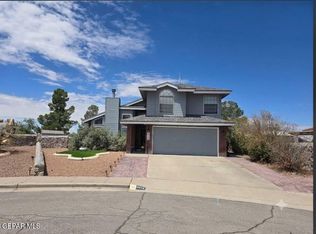 MLS ID #948125, Fernando Valenzuela, Sandra Luna & Associates. GEPAR
 - $347,9003 bd3 ba2k sqft5817 Mira Serena Dr, El Paso, TX 79912For Sale
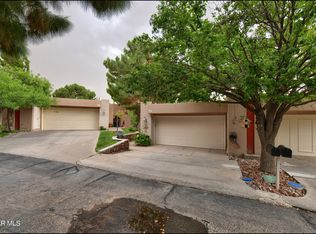 MLS ID #949062, Carrie J Hoover, TierraSouthwest RealEstate LLC. GEPAR
 - $277,8003 bd2 ba1.6k sqft508 Tepic Dr, El Paso, TX 79912For SaleMLS ID #948189, Carrie J Hoover, TierraSouthwest RealEstate LLC. GEPAR
- $399,9003 bd3 ba2.4k sqft121 Fountain Rd, El Paso, TX 79912For SaleMLS ID #947903, Erika Gamboa, Mission Realty. GEPAR
- $399,0004 bd3 ba2.1k sqft404 Butte Cir, El Paso, TX 79902For SaleMLS ID #949426, Minerva Figueroa, ClearView Realty. GEPAR
- $290,0003 bd2 ba1.5k sqft7737 Plaza Azul Rd, El Paso, TX 79912For SaleMLS ID #948655, Dora Camarena, Sandy Messer And Associates. GEPAR
- $279,0003 bd2 ba1.3k sqft8612 Centennial Dr, El Paso, TX 79912For SaleMLS ID #947126, Humberto Alcazar Jr, Realty One Group Mendez Burk. GEPAR
- $395,0005 bd3 ba1.9k sqft6937 Alto Rey Ave #2, El Paso, TX 79912For SaleMLS ID #946372, Manuel Zaragoza, Zaragoza Realty. GEPAR
- $337,0004 bd2 ba2k sqft801 Bonnie Ct, Sunland Park, NM 88008For SaleMLS ID #947532, Alberto Serrano, Home Pros Real Estate Group. GEPAR
- $350,0004 bd3 ba2.8k sqft4700 Louisiana St, El Paso, TX 79930For SaleMLS ID #948193, Ricardo Rios Jr, NobleDeed Realty. GEPAR
- $293,0003 bd2 ba1.7k sqft8608 Leo St, El Paso, TX 79904For SaleMLS ID #948577, David Lee Jones, High Desert Realty. GEPAR
- $285,0004 bd2 ba2.3k sqft10132 Newcastle Dr, El Paso, TX 79924For SaleMLS ID #949237, Michael Mendoza, Best Agents Real Estate Co LLC. GEPAR
- $269,9003 bd3 ba2.6k sqft200 Edgar Rd, El Paso, TX 79932For SaleMLS ID #946205, Hector Arroyo, Real Estate Consulting Firm. GEPAR
- $346,5003 bd2 ba2.6k sqft10732 Vista Lomas Dr, El Paso, TX 79935For SaleMLS ID #948893, Adriana Nevarez Enriquez, Home Pros Real Estate Group. GEPAR
- $265,0004 bd3 ba1.9k sqft5021 Ballinger Dr, El Paso, TX 79924For SaleMLS ID #949353, Paul Glenn Smith, Home Pros Real Estate Group. GEPAR
- $349,9004 bd3 ba3k sqft11060 Fire Barrel Way, El Paso, TX 79934For SaleMLS ID #943636, Sergio Pena, Texas Ally Real Estate Group. GEPAR
- $349,5004 bd3 ba2.4k sqft2029 Greenlee Dr, El Paso, TX 79936For SaleMLS ID #932754, Mauricio Saucedo, EDW Partners, LLC. GEPAR
- $294,9504 bd2 ba1.9k sqft11400 Pifas Nevarez Pl, El Paso, TX 79934For SaleMLS ID #949303, Rachel Bumgardner, ERA Sellers & Buyers Real Esta. GEPAR
