Welcome to 6433 River Birchfield Road, where timeless elegance, sophisticated updates, and exceptional spaces for living and entertaining come together in one unforgettable home. Beautifully remodeled and thoughtfully enhanced, this stunning Colonial is perfectly situated on a 0.61-acre corner lot in sought-after Boulder Heights. Offering 2,690 square feet, 4 bedrooms, 2.5 baths, and a finished lower level, this is the kind of home that captures your attention the moment you arrive, and continues to impress at every turn.
A dramatic two-story foyer welcomes you into a spacious interior featuring formal living and dining rooms, a private office or den, first-floor laundry, and an inviting family room with custom molding, built-in bookcases, elegant archways, and a gas fireplace.
The renovated and expanded kitchen is beautifully appointed with granite countertops, a generous island and breakfast bar, gas cooktop, double ovens, exterior-vented range hood, electric grill, and abundant pantry storage. Step outside onto the expansive deck featuring a covered gazebo and natural gas hookup for effortless outdoor grilling and entertaining. The adjoining heated sunroom, enhanced by cathedral ceilings and skylights, provides a relaxing retreat throughout the seasons.
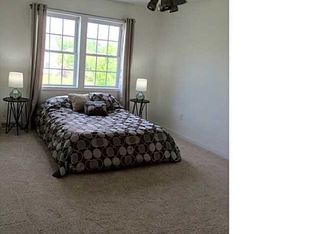
Upstairs, the expanded primary suite features a luxurious spa-inspired bathroom with heated floors, soft-close cabinetry, a backlit mirror, upgraded lighting, private commode room, dedicated vanity area, and an accessible spa shower.
The finished lower level adds even more living space with a dry bar, media and theater area with equipment conveying, and abundant storage. Additional highlights include central air, a tankless water heater, whole-house water filtration system, patio, turnaround driveway, shed, and a finished, heated two-car garage.
A truly rare find offering comfort, quality, and exceptional spaces for everyday living and entertaining. Once you see this home, you’ll Start Packing!
Pending
$745,000
6433 River Birchfield Rd, Jamesville, NY 13078
4beds
2,690sqft
Single Family Residence
Built in 2003
0.61 Acres Lot
$-- Zestimate®
$277/sqft
$-- HOA
What's special
Gas fireplaceCentral airFinished lower levelPrivate office or denExpansive deckFinished heated two-car garageFirst-floor laundry
- 53 days
- 159
- 0
Zillow last checked:
Listing updated:
Listed by:
GRG Gloria Realty Group 315-415-1146,
Gloria Barbano 315-415-1146
Source: NYSAMLSs,MLS#: S1713077 Originating MLS: Syracuse
Facts & features
Interior
Bedrooms & bathrooms
- Bedrooms: 4
- Bathrooms: 3
- Full bathrooms: 2
- 1/2 bathrooms: 1
- Main level bathrooms: 1
Heating
- Gas, Forced Air
Cooling
- Central Air
Appliances
- Included: Convection Oven, Double Oven, Dishwasher, Exhaust Fan, Free-Standing Range, Gas Cooktop, Disposal, Microwave, Oven, Refrigerator, Range Hood, Tankless Water Heater
- Laundry: Main Level
Features
- Breakfast Area, Ceiling Fan(s), Cathedral Ceiling(s), Den, Separate/Formal Dining Room, Entrance Foyer, Eat-in Kitchen, French Door(s)/Atrium Door(s), Separate/Formal Living Room, Granite Counters, Kitchen Island, Kitchen/Family Room Combo, Pantry, Sliding Glass Door(s), Skylights, Walk-In Pantry
- Flooring: Carpet, Ceramic Tile, Laminate, Varies
- Doors: Sliding Doors
- Windows: Skylight(s)
- Basement: Full,Finished,Sump Pump
- Number of fireplaces: 1
Interior area
- Total structure area: 2,690
- Total interior livable area: 2,690 sqft
Video & virtual tour
Property
Parking
- Total spaces: 2
- Parking features: Attached, Electricity, Garage, Heated Garage, Storage, Garage Door Opener, Other
- Attached garage spaces: 2
Features
- Stories: 3
- Patio & porch: Deck, Patio
- Exterior features: Blacktop Driveway, Deck, Patio
- Fencing: Pet Fence
Lot
- Size: 0.61 Acres
- Dimensions: 166 x 179
- Features: Corner Lot, Rectangular, Rectangular Lot, Residential Lot
Details
- Additional structures: Shed(s), Storage
- Parcel number: 312 689071.50310
- Special conditions: Standard
Construction
Type & style
- Home type: SingleFamily
- Architectural style: Colonial,Traditional,Transitional
- Property subtype: Single Family Residence
Materials
- Stone, Vinyl Siding
- Foundation: Block
- Roof: Asphalt,Shingle
Condition
- Resale
- Year built: 2003
Details
- Builder model: Sciuga
Utilities & green energy
- Electric: Circuit Breakers
- Sewer: Connected
- Water: Connected, Public
- Utilities for property: Cable Available, Electricity Connected, Sewer Connected, Water Connected
Community & HOA
Community
- Subdivision: Boulder Heights
Location
- Region: Jamesville
Financial & listing details
- Price per square foot: $277/sqft
- Tax assessed value: $633,800
- Annual tax amount: $17,613
- Date on market: 9/9/2026
- Cumulative days on market: 17 days
- Listing terms: Cash,Conventional,FHA
Estimated market value
Not available
Estimated sales range
Not available
Not available
Price history
| Date | Event | Price |
|---|---|---|
| 9/25/2026 | Pending sale | $745,000$277/sqft |
Source:  NYSAMLSs #S1713077 Report a problem | ||
| 9/16/2026 | Contingent | $745,000$277/sqft |
Source: NYSAMLSs #S1713077 Report a problem | ||
| 9/9/2026 | Listed for sale | $745,000+91%$277/sqft |
Source: NYSAMLSs #S1713077 Report a problem | ||
| 11/27/2007 | Listing removed | $390,000$145/sqft |
Source: Realty USA #178140 Report a problem | ||
| 11/12/2007 | Listed for sale | $390,000+13%$145/sqft |
Source: Realty USA #178140 Report a problem | ||
| 6/30/2005 | Sold | $345,000+14%$128/sqft |
Source: Public Record Report a problem | ||
| 9/9/2003 | Sold | $302,600+506.4%$112/sqft |
Source: Public Record Report a problem | ||
| 3/12/2003 | Sold | $49,900$19/sqft |
Source: Public Record Report a problem | ||
Public tax history
| Year | Property taxes | Tax assessment |
|---|---|---|
| 2025 | -- | $633,800 +16% |
| 2024 | -- | $546,400 +10% |
| 2023 | -- | $496,700 +14% |
| 2022 | -- | $435,700 +12% |
| 2021 | -- | $389,000 +10% |
| 2020 | -- | $353,600 |
| 2019 | -- | $353,600 +3% |
| 2018 | -- | $343,300 |
| 2017 | $12,952 +138.1% | $343,300 |
| 2016 | $5,439 | $343,300 |
| 2015 | -- | $343,300 |
| 2014 | -- | $343,300 |
| 2013 | -- | $343,300 |
| 2012 | -- | $343,300 |
| 2011 | -- | $343,300 |
| 2010 | -- | $343,300 |
| 2009 | -- | $343,300 |
| 2008 | -- | $343,300 |
| 2007 | -- | $343,300 +3% |
| 2006 | -- | $333,300 +10% |
| 2005 | -- | $303,000 |
| 2004 | -- | $303,000 +450.9% |
| 2003 | -- | $55,000 |
| 2002 | -- | $55,000 |
Find assessor info on the county website
Monthly payment
Climate risks
Neighborhood: 13078
Nearby schools
Schools provided by the listing agent
- Middle: Jamesville-Dewitt Middle
- High: Jamesville-Dewitt High
- District: Jamesville-Dewitt
Source: NYSAMLSs. This data may not be complete. We recommend contacting the local school district to confirm school assignments for this home.
- $700,9004 bd3 ba3k sqft6435 River Birchfield Rd, Jamesville, NY 13078Off Market

- $485,6004 bd2 ba2.3k sqft6407 Tulipwood Ln, Jamesville, NY 13078Off Market

- $482,3004 bd2 ba2.2k sqft6407 Tulipwood Ln #HOUSE, Jamesville, NY 13078Off Market
- $539,0004 bd2 ba2.2k sqft5077 Yellow Wood Pkwy, Jamesville, NY 13078Off Market
Similar homes
- $759,9004 bd3 ba3k sqft5134 Yellow Wood Pkwy, Jamesville, NY 13078For Sale
 MLS ID #S1720452, Cheri Scicchitano, Listing by: Acropolis Realty Group LLC. NYSAMLSs
- $625,0005 bd4 ba3.6k sqft4231 Westshore Manor Rd, Jamesville, NY 13078For Sale
 MLS ID #S1725212, Ella Fannin, Listing by: Acropolis Realty Group LLC. NYSAMLSs
- $699,9004 bd4 ba3.6k sqft4126 Barker Hill Rd, Jamesville, NY 13078For Sale
 MLS ID #S1723607, Thomas Tarry JR, Listing by: Move Real Estate. NYSAMLSs
- $698,7005 bd3 ba2.2k sqft4181 Barker Hill Rd, Jamesville, NY 13078For Sale
 MLS ID #S1719435, Samantha Dougherty, Listing by: NextHome CNY Realty. NYSAMLSs
- $725,0004 bd3 ba3.2k sqft4378 Winding Creek Rd, Manlius, NY 13104For SaleMLS ID #S1720542, Chip Hodgkins, Listing by: Hunt Real Estate ERA. NYSAMLSs
- $819,9004 bd4 ba3.1k sqft701 Front Royal Cir, Fayetteville, NY 13066For SaleMLS ID #S1720052, Michelle Santiago, Listing by: Skinner & Assoc. Realty LLC. NYSAMLSs
- $799,9004 bd3 ba3.3k sqft5251 Owera Point Rd, Cazenovia, NY 13035For SaleMLS ID #S1726102, Nicole Donlin, Listing by: Howard Hanna Real Estate. NYSAMLSs
- $599,9004 bd4 ba2.8k sqft6443 Electric Railway, Cicero, NY 13039For SaleMLS ID #S1723024, Rawaa Rashid, Listing by: Real Broker NY LLC. NYSAMLSs
- $699,0004 bd4 ba2.6k sqft5414 Anvil Dr, Camillus, NY 13031For SaleMLS ID #S1711199, Kathleen M Franco, Listing by: Coldwell Banker Prime Prop,Inc. NYSAMLSs
- $649,0005 bd3 ba3k sqft4979 Temperance Hill Rd, Cazenovia, NY 13035For SaleMLS ID #S1726086, Pamela Washbon, Listing by: Howard Hanna Real Estate. NYSAMLSs
- $699,9995 bd4 ba2.8k sqft8332 Moyer Carriage, Cicero, NY 13039For SaleMLS ID #S1725082, Theresa R Peplinski, Listing by: Coldwell Banker Prime Prop,Inc. NYSAMLSs
- $529,9004 bd3 ba2.5k sqft8263 Kirkville Rd, Kirkville, NY 13082For SaleMLS ID #S1723508, Dante Belmonte, Listing by: Hunt Real Estate ERA. NYSAMLSs
- $779,0003 bd3 ba2.3k sqftLOT 29 Free Fall Rd, Onondaga, NY 13219New ConstructionMLS ID #S1706883, Nicholas Sinay, Listing by: Howard Hanna Real Estate. NYSAMLSs
- $750,0005 bd3 ba3.9k sqft1410 Allen Rd, North Syracuse, NY 13212For SaleMLS ID #S1674749, David M Baron, Listing by: Coldwell Banker Prime Prop,Inc. NYSAMLSs
- $839,9005 bd4 ba3.2k sqft4354 November Ln, Syracuse, NY 13215For SaleMLS ID #S1671739, Susan Li, Listing by: Coldwell Banker Prime Prop,Inc. NYSAMLSs
- $549,9004 bd3 ba2.6k sqft8206 Duvall Cir, Manlius, NY 13104For SaleMLS ID #S1717768, Richard Klink, Listing by: Berkshire Hathaway CNY Realty. NYSAMLSs
- $449,9004 bd4 ba2.1k sqft6296 Lakeshore Rd, Cicero, NY 13039For SaleMLS ID #S1725363, Barbara V Ciricillo, Listing by: Coldwell Banker Prime Prop,Inc. NYSAMLSs
- $825,0003 bd3 ba2.3k sqft4285 Cindy Ln, Syracuse, NY 13215For SaleMLS ID #S1691922, Mark Ceretto, Listing by: Coldwell Banker Prime Prop,Inc. NYSAMLSs
- $399,0005 bd2 ba2.2k sqft5006 Woodside Rd, Fayetteville, NY 13066For SaleMLS ID #S1706965, Teresa M Hoxie, Listing by: Howard Hanna Real Estate. NYSAMLSs
- $699,9004 bd3 ba2.4k sqft112 Topaz Trl, Syracuse, NY 13219New ConstructionMLS ID #S1722790, Eric F Metz II, Listing by: Independent Realty Group. NYSAMLSs
