Fabulous remodel of this outstanding family home. The home is a cape cod located on a private street and in the cul de sac. Home has a new deck and porch along with new poured driveway newer HVAC and newer roof Updated panel to 200 AMP service New windows and updated plumbing. All new lighting throughout and all new flooring including WWC and LVP vinyl plank. Full finished lower level with a second full bathroom. Excellent place to call home.
Pending
$244,900
6435 Louese Ln, Cincinnati, OH 45248
4beds
900sqft
Single Family Residence
Built in 1961
0.49 Acres Lot
$-- Zestimate®
$272/sqft
$-- HOA
What's special
Full finished lower levelNew deck and porchAll new lighting throughoutNew poured drivewayUpdated plumbingNewer hvacNewer roof
- 18 days
- 426
- 47
Zillow last checked:
Listing updated:
Listed by:
Greg Carpenter 513-368-3755,
Hand In Hand Realty, LLC 513-832-8998
Source: Cincy MLS,MLS#: 1896321 Originating MLS: Cincinnati Area Multiple Listing Service
Originating MLS: Cincinnati Area Multiple Listing Service
Facts & features
Interior
Bedrooms & bathrooms
- Bedrooms: 4
- Bathrooms: 2
- Full bathrooms: 2
Primary bedroom
- Level: First
- Area: 180
- Dimensions: 15 x 12
Bedroom 2
- Level: First
- Area: 144
- Dimensions: 12 x 12
Bedroom 3
- Level: Second
- Area: 221
- Dimensions: 17 x 13
Bedroom 4
- Level: Second
- Area: 195
- Dimensions: 15 x 13
Bedroom 5
- Area: 0
- Dimensions: 0 x 0
Primary bathroom
- Features: Marb/Gran/Slate, Tile Floor, Tub w/Shower
Bathroom 1
- Features: Full
- Level: First
Bathroom 2
- Features: Full
- Level: Basement
Dining room
- Area: 0
- Dimensions: 0 x 0
Family room
- Features: Wall-to-Wall Carpet
- Area: 196
- Dimensions: 14 x 14
Kitchen
- Features: Marble/Granite/Slate, Country, Eat-in Kitchen, Walkout, Kitchen Island, Laminate Floor, Wood Cabinets
- Area: 228
- Dimensions: 19 x 12
Living room
- Features: Walkout, Laminate Floor
- Area: 238
- Dimensions: 17 x 14
Office
- Area: 0
- Dimensions: 0 x 0
Heating
- Forced Air, Gas
Cooling
- Central Air
Appliances
- Included: Microwave, Oven/Range, Dishwasher, Refrigerator, Gas Water Heater
Features
- Doors: Multi Panel Doors
- Windows: Insulated Windows, Double Hung, Vinyl
- Basement: Full,Finished,Wall to Wall Carpet
- Attic: Storage
Interior area
- Total structure area: 900
- Total interior livable area: 900 sqft
Property
Parking
- Total spaces: 1
- Parking features: Concrete, Driveway
- Garage spaces: 1
- Has uncovered spaces: Yes
Features
- Stories: 1
Lot
- Size: 0.49 Acres
- Features: Less than .5 Acre, Cul-De-Sac
- Topography: Sloping
Details
- Parcel number: 5500234003000
- Zoning description: Residential
Construction
Type & style
- Home type: SingleFamily
- Architectural style: Cape Cod
- Property subtype: Single Family Residence
Materials
- Brick, Cedar
- Foundation: Concrete Perimeter
- Roof: Shingle
Condition
- New construction: No
- Year built: 1961
Utilities & green energy
- Gas: Natural
- Sewer: Aerobic Septic
- Water: Public
Community & HOA
Community
- Subdivision: Louese Lane
HOA
- Has HOA: No
Location
- Region: Cincinnati
Financial & listing details
- Price per square foot: $272/sqft
- Annual tax amount: $2,252
- Date on market: 10/5/2026
- Listing terms: No Special Financing
Estimated market value
Not available
Estimated sales range
Not available
Not available
Price history
| Date | Event | Price |
|---|---|---|
| 10/7/2026 | Pending sale | $244,900$272/sqft |
Source:  Cincy MLS #1896321 Report a problem Cincy MLS #1896321 Report a problem | ||
| 10/5/2026 | Listed for sale | $244,900+95.9%$272/sqft |
Source: Cincy MLS #1896321 Report a problem | ||
| 4/20/2026 | Sold | $125,000$139/sqft |
Source: Public Record Report a problem | ||
Public tax history
| Year | Property taxes | Tax assessment |
|---|---|---|
| 2025 | $2,253 +2.5% | $43,225 |
| 2024 | $2,197 -0.1% | $43,225 |
| 2023 | $2,199 +15.8% | $43,225 +36.7% |
| 2022 | $1,899 +9.9% | $31,623 |
| 2021 | $1,727 | $31,623 +0% |
| 2020 | $1,727 +2.1% | $31,622 +12% |
| 2019 | $1,692 +6.1% | $28,234 0% |
| 2018 | $1,595 | $28,235 |
| 2017 | $1,595 -5.8% | $28,235 -4.9% |
| 2016 | $1,694 | $29,687 |
| 2015 | $1,694 -0.1% | $29,687 |
| 2014 | $1,696 +1.7% | $29,687 -5% |
| 2013 | $1,668 +9.7% | $31,248 |
| 2012 | $1,521 +2.2% | $31,248 |
| 2011 | $1,488 -1.6% | $31,248 -6.6% |
| 2010 | $1,513 +2.2% | $33,443 |
| 2009 | $1,480 +2.4% | $33,443 |
| 2008 | $1,446 +2.1% | $33,443 -2% |
| 2007 | $1,416 +9.4% | $34,125 |
| 2006 | $1,293 -0.5% | $34,125 |
| 2005 | $1,300 +2.1% | $34,125 +8.3% |
| 2003 | $1,273 -0.8% | $31,500 |
| 2002 | $1,284 +3.7% | $31,500 +9.5% |
| 2001 | $1,238 +2.6% | $28,770 |
| 2000 | $1,206 | $28,770 |
Find assessor info on the county website
Monthly payment
Est. payment
Payment breakdown
Explore the cost of this home by adjusting the details. Changes won't be saved.Climate risks
Neighborhood: 45248
Similar homes
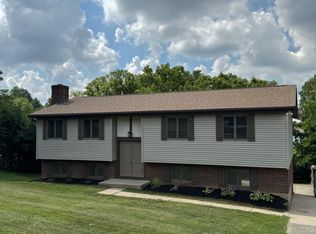
- $240,0004 bd1 ba1.2k sqft3678 Paramount Ridge Ln, Cincinnati, OH 45247For Sale
 MLS ID #1896185, Andrew Bittner, Key Realty, LTD.. Cincy MLS
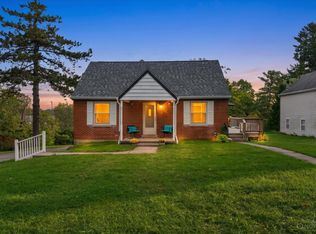
 - $247,9004 bd2 ba1.3k sqft8018 Bridgetown Rd, Cleves, OH 45002For Sale
 MLS ID #1894753, Tom Deutsch Jr., Coldwell Banker Realty. Cincy MLS
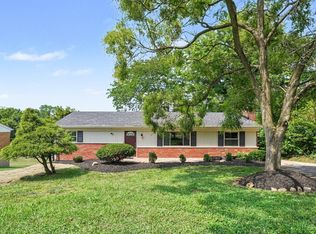
 - $199,9002 bd1 ba884 sqft7314 Dog Trot Rd, Cincinnati, OH 45248For Sale
 MLS ID #1896318, Arthur Greenlee IV, eXp Realty. Cincy MLS
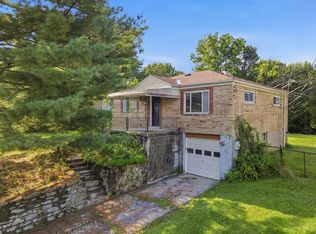
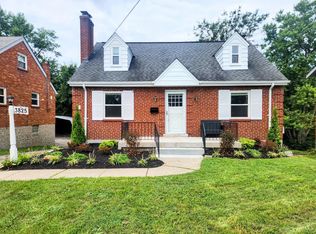
 - $229,9003 bd1 ba1.2k sqft3825 Virginia Ct, Cincinnati, OH 45248For Sale
 MLS ID #1877322, Christopher Ferneding, eXp Realty. Cincy MLS
 - $239,9003 bd2 ba1k sqft5323 Rawhide Ct, Cincinnati, OH 45238For SaleMLS ID #1897647, Holly Reynolds, Horan Rosenhagen Real Estate. Cincy MLS
- $299,0004 bd2 ba1.2k sqft7458 E Miami River Rd, Cincinnati, OH 45247For SaleMLS ID #1892161, Jason Crouch, Plum Tree Realty. Cincy MLS
- $220,0003 bd1 ba979 sqft6236 Stewart Rd, Cincinnati, OH 45227For SaleMLS ID #1897850, Michel C Minella, Coldwell Banker Realty. Cincy MLS
- $219,9004 bd2 ba1.3k sqft973 Edgetree Ln, Cincinnati, OH 45238For SaleMLS ID #1895147, Cody King, Coldwell Banker Realty. Cincy MLS
- $249,9003 bd2 ba1k sqft11935 Mill Rd, Cincinnati, OH 45240For SaleMLS ID #1893879, Flor D McNally, Keller Williams Advisors. Cincy MLS
- $235,0003 bd2 ba1k sqft70 Berkshire Ct, Hamilton, OH 45013For SaleMLS ID #1897747, Patrick Dunn, Sibcy Cline, Inc.. Cincy MLS
- $228,0004 bd1 ba1.3k sqft1100 S State St, Harrison, OH 45030For SaleMLS ID #1897060, Marie N. Cook, Coldwell Banker Realty, Anders. Cincy MLS
- $219,0003 bd2 ba984 sqft5940 Kenneth Ave, Cincinnati, OH 45224For SaleMLS ID #1896779, Jennifer Moralde, North Star Realty. Cincy MLS
- $240,0003 bd2 ba840 sqft2065 Sevenhills Dr, Cincinnati, OH 45240For SaleMLS ID #1890120, Lindsay Morrison, ERA REAL Solutions Realty. LLC. Cincy MLS
- $250,0003 bd1 ba1k sqft8812 Pine Rd, Cincinnati, OH 45242For SaleMLS ID #1897106, Ibrahim M. Farhan, RE/MAX Preferred Group. Cincy MLS
- $349,9002 bd1 ba716 sqft6320 Brierly Creek Rd, Cincinnati, OH 45247For SaleMLS ID #1896456, Jason A. Sheppard, Coldwell Banker Realty. Cincy MLS
- $219,9003 bd2 ba1.2k sqft3236 Vittmer Ave, Cincinnati, OH 45238For SaleMLS ID #1894703, Jeremiah Martin, eXp Realty. Cincy MLS
- $219,0004 bd1 ba1.2k sqft5125 Newfield Ave, Cincinnati, OH 45237For SaleMLS ID #1896696, Bret Halsey, Ellsbury Commercial Group. Cincy MLS
- $299,9993 bd2 ba1.2k sqft2079 Arrowood Pl, Cincinnati, OH 45231For SaleMLS ID #1896312, Joy E. Diegmueller, Sibcy Cline, Inc.. Cincy MLS
- $195,0004 bd2 ba1.1k sqft1147 Nancy Lee Ln, Cincinnati, OH 45238For SaleMLS ID #1896349, Jennifer L Day, RE/MAX Preferred Group. Cincy MLS
