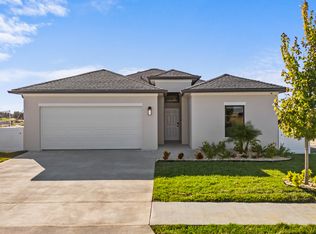
Pre-Construction. To be built. The Ashton in Villa Pass presents a thoughtfully designed, open-concept home with no rear neighbors, combining privacy with refined finishes throughout. A striking stone exterior accent, architectural shingles, and entry and driveway pavers create immediate curb appeal, enhanced by professional landscaping and irrigation. Inside, 9’4 ceilings, an 8’ glass front door, crown molding, and a deluxe interior trim package elevate the space. The smart split layout enhances functionality and privacy, while upgraded plank tile flooring anchors the main living areas and carpeted bedrooms provide comfort where it matters most. The kitchen features quartz countertops throughout, a tile backsplash, and an upgraded stainless appliance package, flowing seamlessly into the spacious great room. Enhanced by additional windows and LED lighting, the great room is filled with natural light and opens directly to the screened-in lanai, creating a natural indoor–outdoor transition. The primary suite is privately positioned and includes two walk-in closets and a well-appointed bath with a tiled shower. Secondary bedrooms are thoughtfully grouped and share a full bath with a tiled tub/shower. A walk-through laundry room, complete with a washer and dryer already installed, is integrated into the home’s design. Modern living is elevated by a built-in Smart Home Package, including a Ring video doorbell, smart thermostat, keyless entry smart door lock, and Deako switches. An oversized garage provides generous space for bikes, kayaks, and gear. All of this is backed by a full builder warranty. Located in Villa Pass, residents enjoy low HOA and no CDD, along with two playgrounds and walking trails. The community is positioned 8 miles from Clermont and is surrounded by natural destinations such as Lake Hiawatha Preserve, the Florida Scrub-Jay Trail, and Lake Louisa State Park. The nearby Clermont Chain of Lakes connects Lake Louisa, Minneola, and Minnehaha, creating acres of parks and waterways for recreation on foot, by bike, boat, or horseback. Walt Disney World, Universal Studios, and SeaWorld are within an hour, with both the Gulf and Atlantic coasts reachable for day trips. A refined layout, elevated finishes, and a setting that blends natural beauty with modern living—The Ashton is ready to be experienced.
Pending
$383,990
6438 CHORUS DRIVE, MASCOTTE, FL 34753
3beds
1,760sqft
Single Family Residence
Built in 2026
6,000 Square Feet Lot
$383,300 Zestimate®
$218/sqft
$155/mo HOA
What's special
Carpeted bedroomsArchitectural shinglesSpacious great roomStriking stone exterior accentUpgraded plank tile flooringDeluxe interior trim packageCrown molding
- 230 days
- 1
- 0
Zillow last checked:
Listing updated:
Listed by:
Charles Pennant 407-305-4317,
NEW HOME STAR FLORIDA LLC 407-803-4083
Source: Stellar MLS,MLS#: O6376515 Originating MLS: Orlando Regional
Originating MLS: Orlando Regional
Facts & features
Interior
Bedrooms & bathrooms
- Bedrooms: 3
- Bathrooms: 2
- Full bathrooms: 2
Rooms
- Room types: Den/Library/Office, Great Room
Primary bedroom
- Features: Dual Sinks, En Suite Bathroom, Other, Shower No Tub, Stone Counters, Water Closet/Priv Toilet, Window/Skylight in Bath, Walk-In Closet(s)
- Level: First
- Area: 205.4 Square Feet
- Dimensions: 13x15.8
Bedroom 2
- Features: Built-in Closet
- Level: First
- Area: 133.4 Square Feet
- Dimensions: 11.6x11.5
Bedroom 3
- Features: Built-in Closet
- Level: First
- Area: 138.02 Square Feet
- Dimensions: 10.3x13.4
Balcony porch lanai
- Level: First
- Area: 182.4 Square Feet
- Dimensions: 11.4x16
Den
- Level: First
- Area: 118 Square Feet
- Dimensions: 11.8x10
Great room
- Level: First
- Area: 292 Square Feet
- Dimensions: 14.6x20
Kitchen
- Features: Breakfast Bar, Kitchen Island, Other, Pantry, Stone Counters
- Level: First
- Area: 169.74 Square Feet
- Dimensions: 12.3x13.8
Workshop
- Level: First
Heating
- Central, Electric
Cooling
- Central Air
Appliances
- Included: Dishwasher, Disposal, Dryer, Electric Water Heater, Microwave, Range, Washer
- Laundry: Laundry Room
Features
- Crown Molding, Eating Space In Kitchen, High Ceilings, Open Floorplan, Primary Bedroom Main Floor, Smart Home, Stone Counters, Thermostat, Tray Ceiling(s), Walk-In Closet(s)
- Flooring: Carpet, Ceramic Tile
- Doors: Sliding Doors
- Has fireplace: No
Interior area
- Total structure area: 3,072
- Total interior livable area: 1,760 sqft
Video & virtual tour
Property
Parking
- Total spaces: 2
- Parking features: Driveway, Garage Door Opener, Workshop in Garage
- Attached garage spaces: 2
- Has uncovered spaces: Yes
- Details: Garage Dimensions: 30x19
Features
- Levels: One
- Stories: 1
- Patio & porch: Covered, Front Porch, Patio, Screened
- Exterior features: Irrigation System
Lot
- Size: 6,000 Square Feet
- Features: Landscaped
Details
- Parcel number: 112224001100014000
- Special conditions: None
Construction
Type & style
- Home type: SingleFamily
- Architectural style: Florida
- Property subtype: Single Family Residence
Materials
- Block, Stone, Stucco
- Foundation: Slab
- Roof: Other,Shingle
Condition
- Pre-Construction
- New construction: Yes
- Year built: 2026
Details
- Builder model: Ashton A
- Builder name: Maronda Homes
Utilities & green energy
- Sewer: Public Sewer
- Water: Public
- Utilities for property: Cable Available
Community & HOA
Community
- Features: Playground
- Security: Smoke Detector(s)
- Pet fee: $0 monthly
- Subdivision: VILLA PASS PH 2
HOA
- Has HOA: Yes
- Amenities included: Playground, Trail(s)
- Services included: Cable TV, Internet
- HOA fee: $155 monthly
- HOA name: C/O Maronda Homes
- HOA phone: 407-305-4317
Location
- Region: Mascotte
Financial & listing details
- Price per square foot: $218/sqft
- Tax assessed value: $52,500
- Annual tax amount: $876
- Date on market: 1/23/2026
- Cumulative days on market: 216 days
- Listing terms: Cash,Conventional,FHA,VA Loan
- Ownership: Fee Simple
- Total actual rent: 0
- Road surface type: Paved
Estimated market value
$383,300
$364,000 - $402,000
$2,316/mo
Price history
| Date | Event | Price |
|---|---|---|
| 7/28/2026 | Pending sale | $383,990$218/sqft |
Source:  Stellar MLS #O6376515 Report a problem Stellar MLS #O6376515 Report a problem | ||
| 5/15/2026 | Price change | $383,990+1.9%$218/sqft |
Source: Stellar MLS #O6376515 Report a problem | ||
| 2/10/2026 | Price change | $376,990-3.1%$214/sqft |
Source: Stellar MLS #O6376515 Report a problem | ||
| 1/26/2026 | Price change | $388,990-0.8%$221/sqft |
Source: Stellar MLS #O6376515 Report a problem | ||
| 1/23/2026 | Listed for sale | $391,990$223/sqft |
Source: Stellar MLS #O6376515 Report a problem | ||
Public tax history
| Year | Property taxes | Tax assessment |
|---|---|---|
| 2025 | $876 +10.5% | $50,050 +10% |
| 2024 | $793 | $45,500 |
Find assessor info on the county website
Monthly payment
Est. payment
Payment breakdown
Explore the cost of this home by adjusting the details. Changes won't be saved.Climate risks
Neighborhood: 34753
Nearby schools
Schools provided by the listing agent
- Elementary: Groveland Elem
- Middle: Gray Middle
- High: South Lake High
Source: Stellar MLS. This data may not be complete. We recommend contacting the local school district to confirm school assignments for this home.

Similar homes
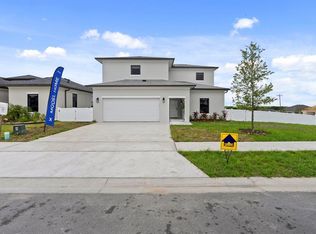
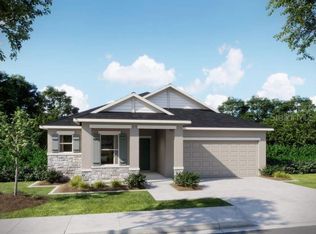
- $396,9903 bd2 ba1.9k sqft6466 CHORUS DRIVE, MASCOTTE, FL 34753New Construction
 Stellar MLS
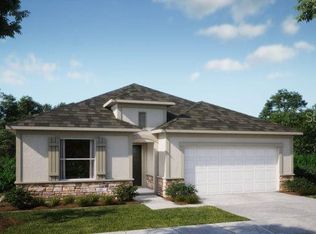
 - $416,9904 bd3 ba2.1k sqft6470 CHORUS DRIVE, MASCOTTE, FL 34753New Construction
 Stellar MLS
 - $380,0003 bd2 ba1.6k sqft443 IRONSIDE TRAIL DRIVE, GROVELAND, FL 34736For Sale
 MLS ID #PR9122388, Tatiana Diaz Carlo, LA ROSA REALTY PUERTO RICO. Stellar MLS
 - $342,0004 bd2 ba1.9k sqft203 SANGMON COURT, GROVELAND, FL 34736For Sale
 MLS ID #O6431921, Johnathon Candelario, PREFERRED SHORE LLC. Stellar MLS
 - $399,0513 bd3 ba1.8k sqft7677 GEMSTONE STREET, GROVELAND, FL 34736New ConstructionStellar MLS
- $369,9004 bd3 ba2.2k sqft239 CURTIS AVENUE, GROVELAND, FL 34736For SaleMLS ID #G5111704, Jess Beckford, LA ROSA REALTY HORIZONS LLC. Stellar MLS
- $560,0004 bd3 ba2.2k sqft442 Quayside Ave, Mascotte, FL 34753For Sale
 MLS ID #1230485, Katarzyna Marinez, Life Real Estate. DBAMLS
 - $373,9904 bd2 ba1.8k sqft22141 PINE GROVE LOOP, LEESBURG, FL 34748New ConstructionMLS ID #W7887071, Bill Maltbie, MALTBIE REALTY GROUP. Stellar MLS
- $398,9903 bd3 ba1.9k sqft345 FREE RANGE DRIVE, GROVELAND, FL 34736New ConstructionMLS ID #O6402056, Elizabeth Manchester, MATTAMY REAL ESTATE SERVICES. Stellar MLS
- $416,9903 bd3 ba1.9k sqft125 GREENHOUSE GROVE STREET, GROVELAND, FL 34736New ConstructionMLS ID #O6395973, Elizabeth Manchester, MATTAMY REAL ESTATE SERVICES. Stellar MLS
- $435,0003 bd3 ba2k sqft3464 EMBERS LANE, CLERMONT, FL 34711For SaleMLS ID #O6373998, Patti Kincaid, BHHS FLORIDA REALTY. Stellar MLS
- $471,9904 bd3 ba2k sqft5630 KETTLEBELL ALLEY, CLERMONT, FL 34714New ConstructionMLS ID #O6440676, Ben Goldstein, LENNAR REALTY. Stellar MLS
