Tucked behind mature trees and set well back from the street, this generously proportioned Midvale Estates property offers a sense of privacy and space that is increasingly hard to find. Set on an expansive 14,500 sq ft lot, the approx. 1,800 sq ft home features 3 bedrooms, 2 bathrooms and a flexible floor plan designed around both everyday living and entertaining. Inside, hardwood floors and plentiful natural light create a warm, inviting atmosphere. The formal living room centers around a fireplace and large bay window overlooking the front grounds, with French doors leading into the formal dining room. The adjacent kitchen features ample wood cabinetry, a cozy breakfast area with custom built-in banquette seating and direct access to the rear patio. A separate laundry room provides convenience. One of the home's most versatile spaces is the expansive family room/den, where wood-beamed ceilings, extensive built-in storage around a large picture window overlooking the pool and backyard, and a sliding glass door to the patio create an especially inviting gathering space. Its generous size and layout also provide flexibility for use as a 4th bedroom, office or creative studio. The primary bedroom offers dual mirrored wardrobes and a full en-suite bathroom with jetted soaking tub and shower with secondary hallway access. A rear bedroom enjoys its own updated 3/4 en-suite bath with secondary hallway access directly across from the third bedroom, which opens directly to the rear patio. The backyard is equally compelling, with a large brick courtyard-style patio with built-in BBQ, an expansive lawn area with custom playhouse offering storage or creative-use potential, and a sparkling in-ground pool framed by wraparound brick decking and additional yard space. Fully owned solar panels with Tesla batteries, tankless water heater, dual zoned A/C systems, and durable redwood construction add practical value. With its substantial lot, the property offers room for personalization and possible expansion. Close to local shopping and dining, Lake Balboa and the Sepulveda Basin's recreational amenities, with convenient access to the 405, 101 and 170 freeways, this is a distinctive opportunity to enjoy an unusually spacious property with character, flexibility and abundant outdoor living in the San Fernando Valley.
For sale
Listed by: Equity Union • Stephanie Vitacco • Contact: 818-989-2000
$1,195,000
6438 Orion Ave, Van Nuys, CA 91406
3beds
1,782sqft
Single Family Residence
Built in 1941
0.33 Acres Lot
$1,178,200 Zestimate®
$671/sqft
$-- HOA
What's special
- 1 day
- 251
- 40
Zillow last checked:
Listing updated:
Listed by:
Stephanie Vitacco DRE #00985615 818-989-2000,
Equity Union
Source: CRMLS,MLS#: SR26192548 Originating MLS: California Regional MLS
Originating MLS: California Regional MLSFacts & features
Interior
Bedrooms & bathrooms
- Bedrooms: 3
- Bathrooms: 2
- Full bathrooms: 1
- 3/4 bathrooms: 1
- Main level bathrooms: 2
- Main level bedrooms: 3
Rooms
- Room types: Bedroom, Center Hall, Family Room, Kitchen, Laundry, Living Room, Dining Room
Bedroom
- Features: All Bedrooms Down
Bathroom
- Features: Bathtub, Jetted Tub, Soaking Tub, Separate Shower, Tile Counters, Tub Shower, Walk-In Shower
Heating
- Central
Cooling
- Central Air
Appliances
- Included: Dishwasher, Disposal, Gas Range, Range Hood
- Laundry: Washer Hookup, Gas Dryer Hookup, Laundry Room
Features
- Beamed Ceilings, Built-in Features, Breakfast Area, Chair Rail, Ceiling Fan(s), Separate/Formal Dining Room, High Ceilings, Wood Product Walls, All Bedrooms Down
- Flooring: Tile, Wood
- Doors: French Doors, Mirrored Closet Door(s), Panel Doors, Sliding Doors
- Windows: Bay Window(s), Wood Frames
- Has fireplace: Yes
- Fireplace features: Gas, Living Room, Raised Hearth
- Common walls with other units/homes: No Common Walls
Interior area
- Total interior livable area: 1,782 sqft
Property
Parking
- Total spaces: 2
- Parking features: Asphalt, Door-Single, Driveway, Garage, Side By Side
- Garage spaces: 2
Features
- Levels: One
- Stories: 1
- Entry location: Front door
- Patio & porch: Brick, Concrete, Covered, Open, Patio, Wrap Around
- Exterior features: Barbecue
- Has private pool: Yes
- Pool features: Fenced, Gunite, In Ground, Private
- Spa features: None
- Fencing: Block,Wood,Wrought Iron
Lot
- Size: 0.33 Acres
- Features: Back Yard, Front Yard, Lawn, Landscaped, Near Park, Near Public Transit, Street Level, Yard
Details
- Additional structures: Shed(s)
- Parcel number: 2234014014
- Special conditions: Standard
Construction
Type & style
- Home type: SingleFamily
- Architectural style: Traditional
- Property subtype: Single Family Residence
Materials
- Frame, Stucco
- Roof: Tile
Condition
- Turnkey
- New construction: No
- Year built: 1941
Utilities & green energy
- Sewer: Public Sewer
- Water: Public
Community & HOA
Community
- Features: Suburban, Park
- Security: Carbon Monoxide Detector(s), Smoke Detector(s)
Location
- Region: Van Nuys
Financial & listing details
- Price per square foot: $671/sqft
- Tax assessed value: $352,896
- Date on market: 9/8/2026
- Cumulative days on market: 2 days
- Listing terms: Cash,Cash to New Loan,Conventional
- Road surface type: Paved
Estimated market value
$1,178,200
$1.12M - $1.24M
$4,536/mo
Price history
| Date | Event | Price |
|---|---|---|
| 9/8/2026 | Listed for sale | $1,195,000$671/sqft |
Source:  CRMLS #SR26192548 Report a problem CRMLS #SR26192548 Report a problem | ||
Public tax history
| Year | Property taxes | Tax assessment |
|---|---|---|
| 2026 | -- | $352,896 +2% |
| 2025 | $4,422 +1.4% | $345,977 +2% |
| 2024 | $4,360 +1.9% | $339,194 +2% |
| 2023 | $4,279 +4.7% | $332,544 +2% |
| 2022 | $4,087 +1.4% | $326,024 +2% |
| 2021 | $4,029 -0.9% | $319,632 +1% |
| 2020 | $4,064 | $316,355 +2% |
| 2019 | $4,064 +6.6% | $310,153 +2% |
| 2018 | $3,812 | $304,072 +2% |
| 2017 | $3,812 +2.2% | $298,110 +2% |
| 2016 | $3,728 +2.8% | $292,266 +1.5% |
| 2015 | $3,628 +0.8% | $287,877 +2% |
| 2014 | $3,598 | $282,239 +2.5% |
| 2012 | -- | $275,455 +2% |
| 2011 | -- | $270,055 +0.8% |
| 2010 | -- | $268,037 -0.2% |
| 2009 | -- | $268,675 +2% |
| 2008 | -- | $263,408 +2% |
| 2007 | -- | $258,245 +2% |
| 2006 | -- | $253,182 |
| 2005 | -- | $253,182 +4% |
| 2004 | -- | $243,353 +1.9% |
| 2003 | -- | $238,894 +2% |
| 2002 | -- | $234,211 +4% |
| 2000 | -- | $225,118 |
Find assessor info on the county website
Monthly payment
Est. payment
Payment breakdown
Explore the cost of this home by adjusting the details. Changes won't be saved.Climate risks
Neighborhood: Van Nuys
Nearby schools
Schools provided by the listing agent
- High: Van Nuys
Source: CRMLS. This data may not be complete. We recommend contacting the local school district to confirm school assignments for this home.

Similar homes
- $1,000,0003 bd3 ba1.8k sqft15719 Vose St, Van Nuys, CA 91406For Sale
 MLS ID #26984497, Hosh Maha DRE # 02131447, EstateX inc.. CLAW
 - $988,0003 bd2 ba1.2k sqft15808 Marlin Pl, Van Nuys, CA 91406For Sale
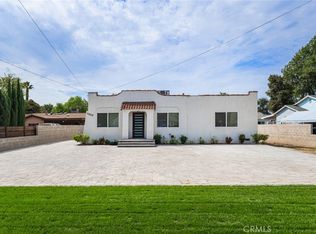 MLS ID #SR26197240, Rahel Libman, Rodeo Realty. CRMLS
 - $1,195,0003 bd2 ba1.6k sqft5802 Tobias Ave, Sherman Oaks, CA 91411For Sale
 MLS ID #SR26193233, Kathleen Gardner, Rodeo Realty. CRMLS
 - $--2 bd3 ba2.4k sqft6824 Firmament Ave, Van Nuys, CA 91406Auction
 Auction.com 2
Local buyer's agents are ready to help
