Beautifully remodeled Lake Balboa home offering 3 bedrooms, 2 baths, and quality upgrades throughout. Real hardwood flooring, recessed lighting, and newly renovated kitchen and primary bathroom, this home blends timeless charm with modern style. The spacious living room features an elegant cast stone fireplace, while the chef's kitchen boasts a large granite center island, stainless steel appliances, custom cabinetry with abundant storage, and glass-front upper cabinets. The private primary suite offers French doors to the backyard, a walk-in closet plus an additional closet, and a beautifully updated ensuite bath with dual vanities and designer finishes. Two spacious secondary bedrooms are located near the guest bath with separate tub and shower.
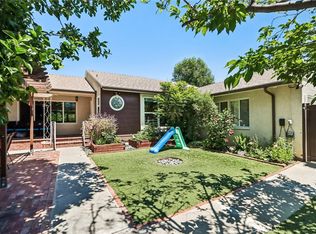
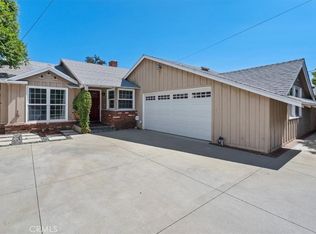
Additional highlights include a newer roof (2020), updated 200-amp electrical service, copper plumbing, indoor laundry room with utility sink, and a detached finished garage ideal for a studio, gym, office, flex space or potential future ADU. The newly landscaped yards features mature citrus and apple trees, stamped concrete patio, grassy play area, and newly planted privacy trees for added seclusion. Ideally located near Sepulveda Basin Recreation Area, Balboa Lake, Balboa Golf Course, walking and biking trails, Ventura Boulevard shopping and dining, and convenient commuter access. Move-in ready and not to be missed!
For sale
Listed by: Re/Max Luxe • John Gunson • Contact: 310-804-3450
$1,099,999
6434 Blewett Ave, Van Nuys, CA 91406
3beds
1,562sqft
:
Get pre-qualified$6,908/mo
Single Family Residence
Built in 1947
5,650 Square Feet Lot
$1,087,900 Zestimate®
$704/sqft
$-- HOA
What's special
- 30 days |
- 396 |
- 16 |
Zillow last checked:
Listing updated:
Listed by:
John Gunson DRE #01866292 310-804-3450,
Re/Max Luxe,
Jasmine Eng-Manahan DRE #02234129,
Re/Max Luxe
Source: CRMLS,MLS#: SR26143236 Originating MLS: California Regional MLS
Originating MLS: California Regional MLSFacts & features
Interior
Bedrooms & bathrooms
- Bedrooms: 3
- Bathrooms: 2
- Full bathrooms: 2
- Main level bathrooms: 2
- Main level bedrooms: 3
Rooms
- Room types: Entry/Foyer, Kitchen, Laundry, Living Room, Primary Bathroom, Primary Bedroom, Other, Dining Room
Bathroom
- Features: Bathtub, Dual Sinks, Remodeled, Separate Shower
Kitchen
- Features: Granite Counters, Kitchen Island, Remodeled, Updated Kitchen
Other
- Features: Walk-In Closet(s)
Heating
- Central
Cooling
- Central Air
Appliances
- Included: Dishwasher, Gas Cooktop, Disposal, Microwave, Refrigerator
- Laundry: Inside, Laundry Room
Features
- Built-in Features, Separate/Formal Dining Room, Granite Counters, Open Floorplan, Recessed Lighting, Walk-In Closet(s)
- Flooring: Wood
- Has fireplace: Yes
- Fireplace features: Gas, Living Room, Wood Burning
- Common walls with other units/homes: No Common Walls
Interior area
- Total interior livable area: 1,562 sqft
Video & virtual tour
Property
Parking
- Total spaces: 2
- Parking features: Driveway
- Garage spaces: 2
Features
- Levels: One
- Stories: 1
- Entry location: Ground
- Patio & porch: Concrete
- Pool features: None
- Spa features: None
- Has view: Yes
- View description: Neighborhood
Lot
- Size: 5,650 Square Feet
- Features: Back Yard, Front Yard, Lawn, Landscaped
Details
- Parcel number: 2233007024
- Special conditions: Standard
Construction
Type & style
- Home type: SingleFamily
- Property subtype: Single Family Residence
Condition
- New construction: No
- Year built: 1947
Utilities & green energy
- Sewer: Public Sewer
- Water: Public
Community & HOA
Community
- Features: Curbs, Street Lights
Location
- Region: Van Nuys
Financial & listing details
- Price per square foot: $704/sqft
- Tax assessed value: $998,580
- Annual tax amount: $12,144
- Date on market: 7/3/2026
- Cumulative days on market: 30 days
- Listing terms: Cash,Conventional
Estimated market value
$1,087,900
$1.03M - $1.14M
$4,104/mo
Price history
| Date | Event | Price |
|---|---|---|
| 7/3/2026 | Listed for sale | $1,099,999+12.4%$704/sqft |
Source:  CRMLS #SR26143236 Report a problem CRMLS #SR26143236 Report a problem | ||
| 4/30/2024 | Sold | $979,000$627/sqft |
Source:  CSMAOR #224001000 Report a problem CSMAOR #224001000 Report a problem | ||
| 4/20/2024 | Pending sale | $979,000$627/sqft |
Source: CSMAOR #224001000 Report a problem | ||
| 4/5/2024 | Contingent | $979,000$627/sqft |
Source: CSMAOR #224001000 Report a problem | ||
| 3/20/2024 | Listed for sale | $979,000+11%$627/sqft |
Source: CSMAOR #224001000 Report a problem | ||
| 10/27/2023 | Sold | $882,000-1.9%$565/sqft |
Source: CRMLS #SR23176868 Report a problem | ||
| 10/4/2023 | Pending sale | $899,000$576/sqft |
Source: CRMLS #SR23176868 Report a problem | ||
| 9/21/2023 | Listed for sale | $899,000+221.6%$576/sqft |
Source: CRMLS #SR23176868 Report a problem | ||
| 12/30/2015 | Listing removed | $2,800$2/sqft |
Source: Paradigm Property Management Report a problem | ||
| 12/9/2015 | Listed for rent | $2,800$2/sqft |
Source: Zillow Rental Network Report a problem | ||
| 11/4/2002 | Sold | $279,500$179/sqft |
Source: Public Record Report a problem | ||
Public tax history
| Year | Property taxes | Tax assessment |
|---|---|---|
| 2025 | $12,144 +12.7% | $998,580 +13.2% |
| 2024 | $10,780 +85% | $882,000 +87.9% |
| 2023 | $5,828 +4.9% | $469,317 +2% |
| 2022 | $5,558 +1.3% | $460,116 +2% |
| 2021 | $5,484 -0.9% | $451,095 +1% |
| 2020 | $5,536 | $446,471 +2% |
| 2019 | $5,536 +6.1% | $437,717 +2% |
| 2018 | $5,220 | $429,136 +2% |
| 2017 | $5,220 +2.3% | $420,723 +2% |
| 2016 | $5,103 +2.5% | $412,475 +1.5% |
| 2015 | $4,976 +1.1% | $406,280 +2% |
| 2014 | $4,924 | $398,323 +2.5% |
| 2012 | -- | $388,749 +2% |
| 2011 | -- | $381,127 +21.5% |
| 2010 | -- | $313,599 +11.3% |
| 2009 | -- | $281,800 -8.6% |
| 2008 | -- | $308,183 +2% |
| 2007 | -- | $302,141 +2% |
| 2006 | -- | $296,218 |
| 2005 | -- | $296,218 +4% |
| 2004 | -- | $284,717 +1.9% |
| 2003 | -- | $279,500 +52.4% |
| 2002 | -- | $183,400 +22.3% |
| 2000 | -- | $150,000 |
Find assessor info on the county website
Monthly payment
Est. payment
Payment breakdown
Explore the cost of this home by adjusting the details. Changes won't be saved.Climate risks
Neighborhood: Lake Balboa
Nearby schools
GreatSchools rating
- 4/10Bassett Street Elementary SchoolGrades: K-5Distance: 0.5 mi
- 6/10William Mulholland Middle SchoolGrades: 6-8Distance: 1.6 mi
- 7/10Birmingham Community Charter High SchoolGrades: 9-12Distance: 1.5 mi
- $800,3003 bd2 ba1.5k sqft6428 Blewett Ave, Van Nuys, CA 91406Off Market
- $752,6003 bd1 ba1.2k sqft6438 Blewett Ave, Van Nuys, CA 91406Off Market
- $844,6003 bd2 ba1.7k sqft6442 Blewett Ave, Van Nuys, CA 91406Off Market
- $823,3004 bd2 ba1.7k sqft6424 Blewett Ave, Van Nuys, CA 91406Off Market
- $948,4003 bd2 ba1.3k sqft6435 Densmore Ave, Van Nuys, CA 91406Off Market
- $777,6003 bd1 ba1.1k sqft6429 Densmore Ave, Van Nuys, CA 91406Off Market
- $796,4003 bd1 ba1.1k sqft6429 Densmore Ave, Lake Balboa, CA 91406Off Market
- $898,1004 bd2 ba1.6k sqft6439 Densmore Ave, Van Nuys, CA 91406Off Market
A local agent can set up tours, give advice and negotiate with sellers.
Similar homes
- $1,099,0003 bd3 ba1.8k sqft18937 Sylvan St, Reseda, CA 91335For Sale
 MLS ID #SR26101012, Garen Keshishyan, Pinnacle Estate Properties. CRMLS
 - $899,9993 bd2 ba1.5k sqft14319 Valerio St, Van Nuys, CA 91405For Sale
 MLS ID #SR26160129, Gurpinder Virdee, Equity Union. CRMLS
 - $1,100,0004 bd3 ba1.4k sqft7032 Fallbrook Ave, West Hills, CA 91307For Sale
 MLS ID #BB26156374, Hooman Zahedi, Redfin Corporation. CRMLS
 - $1,260,0004 bd3 ba2.2k sqft5734 Norwich Ave, Van Nuys, CA 91411For Sale
 MLS ID #SR26160085, Richard Cure, Rodeo Realty. CRMLS
 - $975,0004 bd2 ba1.4k sqft8645 Wakefield Ave, Panorama City, CA 91402For SaleMLS ID #SB26136853, Joanna Recinos, Strand Hill Properties. CRMLS
- $999,0002 bd2 ba1.5k sqft16040 Parthenia St, North Hills, CA 91343For SaleMLS ID #BB26121137, Karen Volpei, Equity Union. CRMLS
- $1,099,0004 bd2 ba1.8k sqft23349 Schoenborn St, Canoga Park, CA 91304For SaleMLS ID #SR26146344, Donna Hoffer, Coldwell Banker Realty. CRMLS
- $1,030,0004 bd2 ba1.8k sqft7042 Morse Ave, North Hollywood, CA 91605For SaleMLS ID #GD26035732, Marine Janikyan, JohnHart Real Estate. CRMLS
- $1,199,0003 bd3 ba1.9k sqft4898 Reforma Rd, Woodland Hills, CA 91364For SaleMLS ID #SR26158294, Lily Bayat, Beverly and Company, Inc.. CRMLS
- $997,0004 bd3 ba1.8k sqft20355 Mobile St, Winnetka, CA 91306For SaleMLS ID #SR26135018, Yair Harpaz, Harpaz Realty. CRMLS
- $1,350,0003 bd2 ba1.4k sqft17513 Tiara St, Encino, CA 91316For SaleMLS ID #SB26109856, Coral Sandoval-Eldred, West Shores Realty, Inc.. CRMLS
- $1,059,0003 bd3 ba1.4k sqft6458 Hanna Ave, Canoga Park, CA 91303For SaleMLS ID #SR26130019, Tyler West, Attler Capital Group, Inc. CRMLS
- $899,0005 bd4 ba2k sqft15112 Domino St, Van Nuys, CA 91411For SaleMLS ID #BB26018175, Bradley Gilboe, Exp Realty of California Inc.. CRMLS
- $765,0003 bd2 ba1.1k sqft8115 Brimfield Ave, Panorama City, CA 91402For SaleMLS ID #SR26132450, Mathilda Fisher, Century 21 Masters. CRMLS
- $899,9993 bd3 ba1.4k sqft15627 Vintage St, North Hills, CA 91343For SaleMLS ID #SR26098919, Carina Fabian, ehomes. CRMLS
- $925,0003 bd2 ba1.2k sqft11130 Densmore Ave, Granada Hills, CA 91344For SaleMLS ID #SR26134240, Lori Stevens, Real Brokerage Technologies, Inc.. CRMLS
- $874,9993 bd2 ba1.7k sqft15370 Kadota St, Sylmar, CA 91342For SaleMLS ID #SR26160136, Joshua Ramirez, Keller Williams World Media Center. CRMLS
- $1,299,0003 bd2 ba1.4k sqft5055 Willowcrest Ave, North Hollywood, CA 91601For SaleMLS ID #BB26132842, Richard Buckisch, Exp Realty of California Inc.. CRMLS
- $995,0003 bd2 ba1.5k sqft11014 Tinker Ave, Tujunga, CA 91042For SaleMLS ID #GD26156913, Martin Alvandi, Prime 1 Estates, Inc. CRMLS
- $999,8883 bd3 ba2.1k sqft20604 Lemmer St, Chatsworth, CA 91311For SaleMLS ID #BB26162008, Hooman Zahedi, Redfin Corporation. CRMLS
Local buyer's agents are ready to help
