Country Living, Breathtaking Sunrise Views, and a Scenic Drive to Amish Country! Enjoy Ohio's rolling countryside, peaceful farmland, winding country roads, and spectacular sunrise views. This charming three-bedroom, two-bath ranch sits on three parcels totaling approximately 1.41 acres, offering a rural setting with town conveniences nearby. Enjoy the new front deck, which extends over the hillside and overlooks neighboring farm fields as the sun rises across the countryside. Expansive views and changing seasonal colors make this a special place to come home to. Inside, large windows fill the spacious living room with natural light, while the kitchen combines everyday functionality with distinctive craftsmanship. Features include quartz countertops, a handcrafted walnut live-edge window bar, hand-laid flooring, cabinetry, stainless steel appliances, and generous counter space. Two bedrooms and a full bathroom are on the main level; the lower level offers a third bedroom, second full bathroom, laundry area, additional storage, and an attached garage. An established garden area features an underground water supply from the house. The grounds also include asparagus, raspberries, black raspberries, grapevines, a pear tree, and two varieties of apple trees. The property includes a spacious three-car detached garage and an additional storage shed equipped with electricity. The location offers access to Interstate 77 and Routes 21 and 30, with connections toward Belden Village, Canton, and Akron. Aldi, Walmart, Lowe's, gas stations, and hospital access are nearby. A scenic drive through rolling hills and farmland leads to Ohio's Amish Country. Here, enjoy a country setting with town conveniences nearby.
Active
$249,000
6439 Kemary Ave SW, Navarre, OH 44662
3beds
1,599sqft
Single Family Residence
Built in 1974
1.41 Acres Lot
$-- Zestimate®
$156/sqft
$-- HOA
What's special
Attached garageSpacious three-car detached garageBreathtaking sunrise viewsStainless steel appliancesHand-laid flooringGenerous counter spaceQuartz countertops
- 15 hours
- 530
- 99
Zillow last checked:
Listing updated:
Listed by:
Ty R Colucci 330-316-3570 tcolucci@dehoff.com,
DeHOFF REALTORS
Source: MLS Now,MLS#: 5253916 Originating MLS: Stark Trumbull Area REALTORS
Originating MLS: Stark Trumbull Area REALTORSFacts & features
Interior
Bedrooms & bathrooms
- Bedrooms: 3
- Bathrooms: 2
- Full bathrooms: 2
- Main level bathrooms: 1
- Main level bedrooms: 2
Heating
- Gas
Cooling
- Central Air
Features
- Basement: Partially Finished
- Has fireplace: No
Interior area
- Total structure area: 1,599
- Total interior livable area: 1,599 sqft
- Finished area above ground: 1,248
- Finished area below ground: 351
Video & virtual tour
Property
Parking
- Total spaces: 4
- Parking features: Attached, Detached, Garage
- Attached garage spaces: 4
Features
- Levels: One
- Stories: 1
Lot
- Size: 1.41 Acres
Details
- Additional parcels included: 1001071,1001072
- Parcel number: 01001070
- Special conditions: Standard
Construction
Type & style
- Home type: SingleFamily
- Architectural style: Ranch
- Property subtype: Single Family Residence
Materials
- Vinyl Siding
- Roof: Asphalt,Fiberglass
Condition
- Year built: 1974
Utilities & green energy
- Sewer: Septic Tank
- Water: Well
Community & HOA
Community
- Subdivision: Werstlers Allotment 03
HOA
- Has HOA: No
Location
- Region: Navarre
Financial & listing details
- Price per square foot: $156/sqft
- Tax assessed value: $220,900
- Annual tax amount: $4,460
- Date on market: 10/16/2026
Estimated market value
Not available
Estimated sales range
Not available
Not available
Price history
| Date | Event | Price |
|---|---|---|
| 10/16/2026 | Listed for sale | $249,000+69.8%$156/sqft |
Source:  MLS Now #5253916 Report a problem MLS Now #5253916 Report a problem | ||
| 7/3/2024 | Sold | $146,600-16.7%$92/sqft |
Source: Public Record Report a problem | ||
| 11/27/2017 | Sold | $176,000$110/sqft |
Source: MLS Now #3937515 Report a problem | ||
| 9/29/2017 | Pending sale | -- |
Source: Kiko #3937515 Report a problem | ||
| 9/1/2017 | Listed for sale | -- |
Source: Kiko #3937515 Report a problem | ||
Public tax history
| Year | Property taxes | Tax assessment |
|---|---|---|
| 2024 | $3,030 +25.1% | $77,320 +38.5% |
| 2023 | $2,421 +0.1% | $55,830 |
| 2022 | $2,418 -0.4% | $55,830 |
| 2021 | $2,427 +8.6% | $55,830 +14.9% |
| 2020 | $2,236 | $48,590 |
| 2019 | $2,236 | $48,590 |
| 2018 | $2,236 +13.6% | $48,590 +16.5% |
| 2017 | $1,968 -0.3% | $41,720 |
| 2016 | $1,974 +2.1% | $41,720 |
| 2015 | $1,932 | $41,720 +12.8% |
| 2014 | $1,932 +108.8% | $37,000 |
| 2013 | $925 | $37,000 |
| 2012 | -- | $37,000 -13.6% |
| 2011 | -- | $42,810 -0.5% |
| 2010 | -- | $43,020 |
| 2009 | $1,993 +4.6% | -- |
| 2008 | $1,906 +1.1% | -- |
| 2007 | $1,886 +28.2% | -- |
| 2005 | $1,471 -3.2% | -- |
| 2004 | $1,519 +13.2% | -- |
| 2003 | $1,342 +8.6% | -- |
| 2002 | $1,236 -1.7% | -- |
| 2001 | $1,258 -3.3% | -- |
| 2000 | $1,301 | -- |
Find assessor info on the county website
Monthly payment
Est. payment
Payment breakdown
Explore the cost of this home by adjusting the details. Changes won't be saved.Climate risks
Neighborhood: 44662
Nearby schools
Schools provided by the listing agent
- District: Fairless LSD - 7604
Source: MLS Now. This data may not be complete. We recommend contacting the local school district to confirm school assignments for this home.
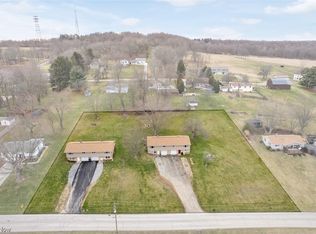

Similar homes
- $210,0003 bd1 ba1.5k sqft4831 Leona Ave SW, Navarre, OH 44662For Sale
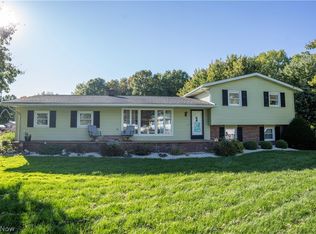 MLS ID #5252493, Brent Smith, Keller Williams Legacy Group Realty. MLS Now
 - $249,9003 bd2 ba1.9k sqft7663 Hudson Dr SW, Navarre, OH 44662For Sale
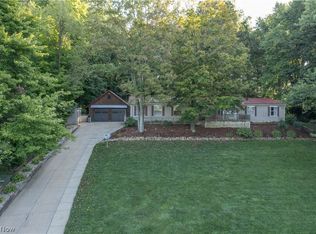 MLS ID #5242164, Jose Medina, Keller Williams Legacy Group Realty. MLS Now
 - $234,9003 bd3 ba1.8k sqft6499 Navarre Rd SW, Navarre, OH 44662For Sale
 MLS ID #5251882, Ginger E Kuhn, Keller Williams Legacy Group Realty. MLS Now
 - $235,0003 bd2 ba1.3k sqft3380 Shepler Church Ave SW, Canton, OH 44706For Sale
 MLS ID #5249721, Robert E Dale, EXP Realty, LLC.. MLS Now
