This spacious,middle unit condo is in a premier, tree lined lot with a popular layout with 2 beds, 1.5 baths, laundry room, sunroom and oversized kitchen with walk-in pantry on the main floor! The basement offers the potential for one additional future bedroom, 2nd full bath, family room and office. Nestled along the Paul Henry Trail, the association has its own private access to paved paths for walking, biking & recreation. Built by DK Homes, these new construction condos feature open floor plans with main floor Primary Bedroom and laundry. From the base plans, there are several options to choose from: office, flex room, 2nd bedroom on the main floor, walk-in pantry, mudroom, fireplace, deck, sunroom or finished basement! Enjoy the carefree lifestyle of a new construction condo, close to the village of Caledonia but with the lower tax rates of the township. Pets are allowed in this association; cable, internet, water, sewer, snow plowing, lawn care and trash included in the dues!! This unit is scheduled to be completed in April 2026. Photos are of other units with similar level of finishes.
Active
$412,900
6439 Railbridge Ct SE #23, Caledonia, MI 49316
2beds
1,432sqft
Condominium
Built in 2026
-- sqft lot
$-- Zestimate®
$288/sqft
$360/mo HOA
What's special
Premier tree lined lotOpen floor plansMain floor primary bedroomOversized kitchenLaundry room
- 242 days |
- 302 |
- 7 |
Zillow last checked:
Listing updated:
Listed by:
Schaefer Fraley 616-401-9872,
Renova Realty LLC 616-422-8040
Source: MichRIC,MLS#: 25062165
Facts & features
Interior
Bedrooms & bathrooms
- Bedrooms: 2
- Bathrooms: 2
- Full bathrooms: 1
- 1/2 bathrooms: 1
- Main level bedrooms: 2
Heating
- Forced Air
Cooling
- Central Air
Appliances
- Included: Humidifier, Dishwasher, Disposal, Microwave, Range, Refrigerator
- Laundry: Gas Dryer Hookup, Laundry Room, Main Level
Features
- Ceiling Fan(s), Center Island, Eat-in Kitchen, Pantry
- Flooring: Carpet, Vinyl
- Windows: Low-Emissivity Windows, Screens, Insulated Windows
- Basement: Daylight,Full
- Has fireplace: No
Interior area
- Total structure area: 1,432
- Total interior livable area: 1,432 sqft
- Finished area below ground: 0
Property
Parking
- Total spaces: 2
- Parking features: Garage Faces Front, Garage Door Opener, Attached
- Garage spaces: 2
Features
- Stories: 1
Lot
- Features: Level, Sidewalk, Adj to Public Land, Ground Cover, Shrubs/Hedges
Details
- Parcel number: 412333152023
- Zoning description: PUD Residential
Construction
Type & style
- Home type: Condo
- Architectural style: Ranch
- Property subtype: Condominium
Materials
- Stone, Vinyl Siding
- Roof: Composition
Condition
- New Construction
- New construction: Yes
- Year built: 2026
Details
- Builder name: DK Homes
- Warranty included: Yes
Utilities & green energy
- Sewer: Public Sewer, Storm Sewer
- Water: Public
- Utilities for property: Phone Available, Natural Gas Available, Electricity Available, Cable Available, Phone Connected, Natural Gas Connected, Cable Connected
Community & HOA
Community
- Security: Smoke Detector(s)
- Subdivision: Stone Point Park
HOA
- Has HOA: Yes
- Amenities included: Cable TV, Interior Unit, Trail(s)
- Services included: Other, Water, Trash, Snow Removal, Sewer, Maintenance Grounds, Cable/Satellite
- HOA fee: $360 monthly
- HOA phone: 616-893-7276
Location
- Region: Caledonia
Financial & listing details
- Price per square foot: $288/sqft
- Tax assessed value: $3,093
- Annual tax amount: $226
- Date on market: 12/17/2025
- Listing terms: Cash,Conventional
- Electric utility on property: Yes
- Road surface type: Paved
Estimated market value
Not available
Estimated sales range
Not available
Not available
Price history
| Date | Event | Price |
|---|---|---|
| 12/17/2025 | Listed for sale | $412,900$288/sqft |
Source:  MichRIC #25062165 Report a problem MichRIC #25062165 Report a problem | ||
Public tax history
Tax history is unavailable.
Monthly payment
Est. payment
Payment breakdown
Explore the cost of this home by adjusting the details. Changes won't be saved.Climate risks
Neighborhood: 49316
Nearby schools
GreatSchools rating
- 9/10Caledonia Elementary SchoolGrades: K-4Distance: 1 mi
- 9/10Duncan Lake Middle SchoolGrades: 7-8Distance: 1.1 mi
- 7/10Caledonia High SchoolGrades: 9-12Distance: 1.8 mi
Schools provided by the listing agent
- Elementary: Caledonia Elementary School
- Middle: Duncan Lake Middle School
- High: Caledonia High School
Source: MichRIC. This data may not be complete. We recommend contacting the local school district to confirm school assignments for this home.
- $466,9994 bd3 ba2.1k sqft6431 Railbridge Ct SE #21, Caledonia, MI 49316Sold
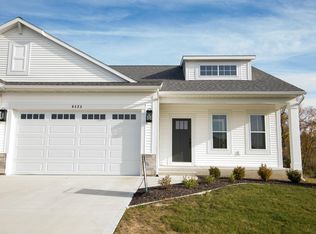
- $387,900-- bd-- ba-- sqft10275 Railbridge Dr SE, Caledonia, MI 49316Off Market
- $384,100-- bd-- ba-- sqft10266 Railbridge Dr SE, Caledonia, MI 49316Off Market
- $384,100-- bd-- ba-- sqft10264 Railbridge Dr SE, Caledonia, MI 49316Off Market
- $384,100-- bd-- ba-- sqft10255 Railbridge Dr SE, Caledonia, MI 49316Off Market
- $384,100-- bd-- ba-- sqft10253 Railbridge Dr SE, Caledonia, MI 49316Off Market
- $384,100-- bd-- ba-- sqft10251 Railbridge Dr SE, Caledonia, MI 49316Off Market
- $357,800-- bd-- ba-- sqft10252 Railbridge Dr SE, Caledonia, MI 49316Off Market
A local agent can set up tours, give advice and negotiate with sellers.
Similar homes
- $400,0003 bd2 ba1.5k sqft7410 Bramling Dr SE, Caledonia, MI 49316For Sale

 MLS ID #26022053, Tiffany Szakal, The Local Element. MichRIC
 - $430,0004 bd2 ba2k sqft6755 Loggers Ridge Run, Caledonia, MI 49316New Construction
 MLS ID #26041167, Jenny Valliere, Keller Williams GR East. MichRIC
 - $389,9003 bd2 ba1.6k sqft7514 Legend Ct SE, Caledonia, MI 49316New Construction
 MLS ID #26025466, Christopher T VanderHoff, Five Star Real Estate (M6). MichRIC
 - from $418,9004 bd3 ba2k sqftIntegrity 2080 Plan, Kraft Farms, Caledonia, MI 49316New Construction
 Allen Edwin Homes
 - $449,9005 bd3 ba2k sqft5550 Mammoth Dr SE, Caledonia, MI 49316New ConstructionMichRIC
- $450,0004 bd3 ba1.8k sqft6847 Loggers Ridge Run, Caledonia, MI 49316New ConstructionMLS ID #26000465, Jenny Valliere, Keller Williams GR East. MichRIC
- from $415,9004 bd3 ba2k sqftIntegrity 2000 Plan, Kraft Farms, Caledonia, MI 49316New ConstructionAllen Edwin Homes
- $319,9003 bd3 ba1.5k sqft6015 Port View Dr SE, Grand Rapids, MI 49512For SaleMLS ID #26016567, Arthur(Beau) H Otis, Greenridge Realty (Cascade). MichRIC
- from $436,1854 bd3 ba2k sqftIntegrity 2000 Plan, Thornapple Farms, Caledonia, MI 49316New ConstructionAllen Edwin Homes
- $499,0003 bd2 ba1.5k sqft7931 Cresswell Ct SE #29, Caledonia, MI 49316New ConstructionMLS ID #26008065, Constance S Bennett, Kensington Realty Group Inc.. MichRIC
- $349,9002 bd2 ba1.1k sqft2382 Watertown Way NE, Grand Rapids, MI 49505For SaleMLS ID #26039379, Kurt C Loosenort, Smallegan Real Estate. MichRIC
- from $417,1604 bd3 ba1.8k sqftIntegrity 1880 Plan, Dutton Center, Caledonia, MI 49316New ConstructionAllen Edwin Homes
- from $426,2504 bd3 ba2k sqftIntegrity 2080 Plan, Dutton Center, Caledonia, MI 49316New ConstructionAllen Edwin Homes
- $540,0003 bd2 ba1.5k sqft4825 Duttonvale Dr SE #1, Caledonia, MI 49316New ConstructionMLS ID #26010991, Constance S Bennett, Kensington Realty Group Inc.. MichRIC
- $324,9003 bd3 ba1.5k sqft6031 Port View Dr SE, Grand Rapids, MI 49512For SaleMLS ID #26037857, Brookanne E Sharp, Greenridge Realty (Cascade). MichRIC
- from $439,3254 bd3 ba2k sqftIntegrity 2080 Plan, Thornapple Farms, Caledonia, MI 49316New ConstructionAllen Edwin Homes
- $339,9003 bd3 ba2.1k sqft652 Oriole Ct #10, Middleville, MI 49333For SaleMLS ID #26038417, Jenna Corson, Bellabay Realty (Middleville). MichRIC
- from $419,3154 bd3 ba1.9k sqftIntegrity 1910 Plan, Dutton Center, Caledonia, MI 49316New ConstructionAllen Edwin Homes
- $600,0003 bd2 ba1.6k sqft4873 Duttonvale Dr SE #7, Caledonia, MI 49316New ConstructionMLS ID #26018857, Constance S Bennett, Kensington Realty Group Inc.. MichRIC
- from $440,7203 bd2 ba1.6k sqftIntegrity 1605 Plan, Thornapple Farms, Caledonia, MI 49316New ConstructionAllen Edwin Homes
