Updated MLS Description
Move-in ready now, with the opportunity to make it your own over time. Welcome to 644 Northbrook Road, a well-cared-for Savannah home that has been loved by the same owners for more than 30 years and is ready for its next chapter.
Inside, you’ll find updated flooring throughout, comfortable living and dining spaces, and a kitchen with a gas range, generous cabinet storage and plenty of workspace. A bonus room adds valuable flexibility—perfect for a home office, workout space, hobby room, playroom, or whatever best fits your lifestyle.
Rather than paying a premium for someone else’s design choices, this home gives you the opportunity to move right in and personalize it at your own pace.
The care extends beyond cosmetics. The HVAC was replaced in 2019 and regularly serviced, the roof is approximately 4½ years old, and the security system remains with the home—giving you a solid starting point while you make the space your own.
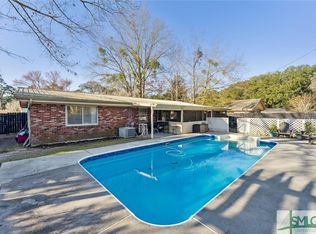
Outside, enjoy a screened front porch, spacious backyard, covered carport and exterior utility/workshop area. Whether you envision morning coffee on the porch, a garden out back, space for pets or weekend cookouts, there’s room to make it yours.
Located in an established Savannah neighborhood with NO HOA and convenient access to shopping, dining and everyday amenities, 644 Northbrook offers something increasingly valuable:
A home you can comfortably live in today while creating the home you want for tomorrow.
More than 30 years of memories were made here. Now it’s ready for its next owners to make their own.
For sale
$269,000
644 Northbrook Road, Savannah, GA 31419
3beds
1,474sqft
Single Family Residence
Built in 1964
10,001 Square Feet Lot
$-- Zestimate®
$182/sqft
$-- HOA
What's special
Spacious backyardCovered carportPlenty of workspaceScreened front porchGenerous cabinet storageUpdated flooring throughout
- 14 days
- 1,061
- 45
Likely to sell faster than
Zillow last checked:
Listing updated:
Listed by:
Bethanie Vasquez 912-704-1356,
Realty One Group Inclusion
Source: Hive MLS,MLS#: SA363836 Originating MLS: Savannah Multi-List Corporation
Originating MLS: Savannah Multi-List CorporationFacts & features
Interior
Bedrooms & bathrooms
- Bedrooms: 3
- Bathrooms: 2
- Full bathrooms: 2
Heating
- Central, Electric
Cooling
- Central Air, Electric
Appliances
- Included: Some Gas Appliances, Electric Water Heater, Oven, Range, Refrigerator
- Laundry: Washer Hookup, Dryer Hookup
Features
- Attic: Pull Down Stairs
Interior area
- Total interior livable area: 1,474 sqft
Property
Parking
- Parking features: Attached
Features
- Stories: 1
- Patio & porch: Porch, Front Porch, Screened
- Fencing: Yard Fenced
Lot
- Size: 10,001 Square Feet
Details
- Parcel number: 2075804002
- Zoning: R1
- Special conditions: Standard
Construction
Type & style
- Home type: SingleFamily
- Architectural style: Ranch
- Property subtype: Single Family Residence
Materials
- Brick
- Foundation: Slab
Condition
- Year built: 1964
Utilities & green energy
- Sewer: Public Sewer
- Water: Public
- Utilities for property: Cable Available
Community & HOA
Community
- Features: Playground, Park, Sidewalks, Walk to School
- Security: Security System
HOA
- Has HOA: No
Location
- Region: Savannah
Financial & listing details
- Price per square foot: $182/sqft
- Tax assessed value: $177,900
- Annual tax amount: $324
- Date on market: 9/4/2026
- Cumulative days on market: 14 days
- Listing agreement: Exclusive Right To Sell
- Listing terms: Cash,Conventional,FHA,VA Loan
- Inclusions: Refrigerator, Security System
- Ownership type: Homeowner/Owner
Estimated market value
Not available
Estimated sales range
Not available
Not available
Price history
| Date | Event | Price |
|---|---|---|
| 9/4/2026 | Listed for sale | $269,000+323.6%$182/sqft |
Source:  Hive MLS #SA363836 Report a problem Hive MLS #SA363836 Report a problem | ||
| 8/1/1992 | Sold | $63,500$43/sqft |
Source: Agent Provided Report a problem | ||
Public tax history
| Year | Property taxes | Tax assessment |
|---|---|---|
| 2025 | $324 +7% | $71,160 +8.2% |
| 2024 | $303 | $65,760 -1.8% |
| 2023 | -- | $66,960 +30.7% |
| 2022 | $885 +1.7% | $51,240 +18.8% |
| 2021 | $870 -2.1% | $43,120 +2% |
| 2020 | $889 +1.9% | $42,280 |
| 2019 | $872 -36.4% | $42,280 +12.1% |
| 2018 | $1,370 +0.9% | $37,720 -2.4% |
| 2017 | $1,358 +11.8% | $38,640 +0.5% |
| 2016 | $1,214 -0.4% | $38,440 -2.8% |
| 2015 | $1,219 -20.1% | $39,560 +9% |
| 2014 | $1,526 | $36,280 -0.7% |
| 2013 | -- | $36,520 +2.4% |
| 2012 | -- | $35,680 -15.9% |
| 2011 | -- | $42,440 -8.2% |
| 2010 | -- | $46,240 -11.8% |
| 2009 | -- | $52,400 |
| 2008 | -- | $52,400 +23.6% |
| 2007 | -- | $42,400 |
| 2006 | -- | $42,400 +35.9% |
| 2005 | -- | $31,200 +7.6% |
| 2003 | -- | $29,000 +11.5% |
| 2002 | -- | $26,000 -24.9% |
| 2001 | -- | $34,600 |
Find assessor info on the county website
Monthly payment
Est. payment
Payment breakdown
Explore the cost of this home by adjusting the details. Changes won't be saved.Climate risks
Neighborhood: Windsor Forest
Similar homes
- $239,9003 bd2 ba1.4k sqft520 Winwood Place, Savannah, GA 31419For Sale
 MLS ID #SA363881, Emily W. Fields, Next Move Real Estate LLC. Hive MLS
 - $--4 bd2 ba1.2k sqft120 Burbank Blvd, Savannah, GA 31419AuctionAuction.com 2
- $249,0003 bd1 ba1.5k sqft206 Van Nuys Boulevard, Savannah, GA 31419For Sale
 MLS ID #SA363916, Ashley Johnson, eXp Realty LLC. Hive MLS
 - $310,0003 bd2 ba1.2k sqft167 Greenbriar Court, Savannah, GA 31419For Sale
 MLS ID #SA364189, Daniel Worsley, Bare Real Estate. Hive MLS
 - $275,0003 bd3 ba1.5k sqft77 Brown Pelican Drive, Savannah, GA 31419For SaleMLS ID #SA364106, Donna W. Davis, Engel & Volkers. Hive MLS
- $325,0004 bd2 ba1.9k sqft104 Ventura Boulevard, Savannah, GA 31419For SaleMLS ID #SA364273, Chelsea Phillips, Six Bricks LLC. Hive MLS
- $235,0003 bd1 ba1.4k sqft302 Chevis Road, Savannah, GA 31419For SaleMLS ID #SA363898, Leslie Schadler, Realty One Group Inclusion. Hive MLS
- $314,9004 bd3 ba1.6k sqft407 Willow Road, Savannah, GA 31419For SaleMLS ID #SA349769, Stephanie A. Workman, Seaport Real Estate Group. Hive MLS
- $349,0004 bd2 ba1.7k sqft12746 Golf Club Drive, Savannah, GA 31419For SaleMLS ID #SA359850, Vann-Ellison Seales, BHHS Bay Street Realty Group. Hive MLS
- $324,9004 bd3 ba2.1k sqft1620 Stillwood Drive, Savannah, GA 31419For SaleMLS ID #SA351924, Mona Smalls, Scott Realty Professionals. Hive MLS
- $280,0003 bd3 ba1.6k sqft14 Ristona Drive, Savannah, GA 31419For SaleMLS ID #SA363991, Melony Zarafonetis, Keller Williams Coastal Area P. Hive MLS
- $279,9003 bd2 ba1k sqft18 E White Hawthorne Drive, Savannah, GA 31419For SaleMLS ID #SA359250, Melissa Stanford, Next Move Real Estate LLC. Hive MLS
- $290,0003 bd2 ba1.6k sqft115 Rivermarsh Drive, Savannah, GA 31419For SaleMLS ID #SA359098, Kimberly Turpin, Summit Homes & Land, LLC. Hive MLS
- $315,0003 bd2 ba1.4k sqft2 St Ives Place, Savannah, GA 31419For SaleMLS ID #SA361392, Ann Lamoureux, NorthGroup Real Estate, Inc.. Hive MLS
- $299,9004 bd2 ba1.5k sqft8 Bitterroot Lane, Savannah, GA 31419For SaleMLS ID #SA359983, Chandie W. Hupman, Keller Williams Coastal Area P. Hive MLS
- $268,0003 bd2 ba1.1k sqft48 Pine Valley Road, Savannah, GA 31404For SaleMLS ID #SA361988, Brooker Collins Sauers, Keller Williams Coastal Area P. Hive MLS
- $335,0003 bd2 ba1.7k sqft33 Mallorys Way, Savannah, GA 31419For SaleMLS ID #SA363532, Samuel J. Bates, Keller Williams Coastal Area P. Hive MLS
- $379,9004 bd2 ba2.1k sqft12610 Golf Club Drive, Savannah, GA 31419For SaleMLS ID #SA352121, Melissa Stanford, Next Move Real Estate LLC. Hive MLS
- $289,0003 bd2 ba1.4k sqft219 Laurelwood Drive, Savannah, GA 31419For SaleMLS ID #SA355926, Junior Matthews, LPT Realty LLC. Hive MLS
- $254,9003 bd1 ba1.3k sqft84 Superior Avenue, Savannah, GA 31406For SaleMLS ID #SA362166, Maggie Christian, Seaport Real Estate Group. Hive MLS
