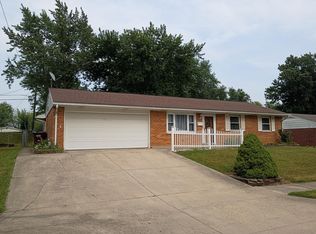
POSSESSION AT CLOSING!!!! This cozy ranch offers 3 bedrooms and 2 full baths. Enter the home and soak up all the natural light the giant picture window offers in the spacious living room. The large eat in kitchen comes with all appliances and leads to the oversized laundry room which provides extra storage space. Enter the full size basement and envision all the potential it has to offer. With seller offering a $2500 flooring allowance, this space could be turned into a family room or gaming area with a bar. There is also additional off street parking and a large patio out back to enjoy the summer evenings with family and friends. The I&I has been completed and sump pump installed in basement. Conveniently located close to schools and I-75. Schedule your showing today!
Please remove shoes at showing.
Active under contract
$195,000
644 S Highland Ave, Sidney, OH 45365
3beds
1,176sqft
:
Get pre-qualified$1,304/mo
Single Family Residence
Built in 1957
6,262 Square Feet Lot
$187,400 Zestimate®
$166/sqft
$-- HOA
What's special
Large patio out backAdditional off street parkingFull size basementGiant picture window
- 2 days |
- 590 |
- 42 |
Zillow last checked:
Listing updated:
Listed by:
Cara Stockton 937-435-6000,
Howard Hanna Real Estate Services
Source: WRIST,MLS#: 1047361
Facts & features
Interior
Bedrooms & bathrooms
- Bedrooms: 3
- Bathrooms: 2
- Full bathrooms: 2
Heating
- Forced Air
Cooling
- Central Air
Appliances
- Included: Built-In Electric Oven, Cooktop, Dishwasher, Dryer, Refrigerator, Washer
Features
- Basement: Full
- Has fireplace: No
Interior area
- Total structure area: 1,176
- Total interior livable area: 1,176 sqft
Video & virtual tour
Property
Parking
- Total spaces: 1
- Parking features: Garage - Attached
- Attached garage spaces: 1
Features
- Levels: One
- Stories: 1
Lot
- Size: 6,262 Square Feet
- Dimensions: 62 x 101
- Features: Residential Lot
Details
- Parcel number: 011836330017
Construction
Type & style
- Home type: SingleFamily
- Property subtype: Single Family Residence
Materials
- Aluminum Siding
Condition
- Year built: 1957
Utilities & green energy
- Sewer: Public Sewer
- Water: Supplied Water
Community & HOA
HOA
- Has HOA: No
Location
- Region: Sidney
Financial & listing details
- Price per square foot: $166/sqft
- Tax assessed value: $112,070
- Annual tax amount: $1,417
- Date on market: 7/29/2026
- Listing terms: Cash,Conventional,FHA,Rural Housing Service,VA Loan
Estimated market value
$187,400
$178,000 - $197,000
$1,577/mo
Price history
| Date | Event | Price |
|---|---|---|
| 7/31/2026 | Contingent | $195,000$166/sqft |
Source:  WRIST #1047361 Report a problem WRIST #1047361 Report a problem | ||
| 7/29/2026 | Listed for sale | $195,000+54.8%$166/sqft |
Source: WRIST #1047361 Report a problem | ||
| 7/19/2021 | Sold | $126,000+60.9%$107/sqft |
Source: WRIST #1010998 Report a problem | ||
| 1/4/2017 | Sold | $78,300$67/sqft |
Source: Public Record Report a problem | ||
Public tax history
| Year | Property taxes | Tax assessment |
|---|---|---|
| 2024 | $1,417 -0.9% | $39,230 |
| 2023 | $1,429 +8.2% | $39,230 +22.3% |
| 2022 | $1,321 +1.7% | $32,080 |
| 2021 | $1,299 +0% | $32,080 |
| 2020 | $1,299 | $32,080 +11.9% |
| 2019 | $1,299 +16.1% | $28,660 |
| 2018 | $1,119 -3.4% | $28,660 |
| 2017 | $1,158 +22.1% | $28,660 +22.4% |
| 2016 | $948 +1.2% | $23,420 +1.6% |
| 2015 | $937 +0% | $23,060 |
| 2014 | $936 -6.7% | $23,060 +1% |
| 2013 | $1,003 -0.4% | $22,830 -0.6% |
| 2012 | $1,007 +0.2% | $22,970 |
| 2011 | $1,005 -24% | $22,970 -26% |
| 2010 | $1,323 -9.1% | $31,060 |
| 2009 | $1,455 +22.8% | $31,060 |
| 2008 | $1,184 +7.6% | $31,060 +9.1% |
| 2007 | $1,101 -0.5% | $28,470 |
| 2005 | $1,107 +6.6% | $28,470 +9.2% |
| 2004 | $1,038 +0.2% | $26,070 |
| 2003 | $1,036 | $26,070 |
| 2002 | $1,036 | $26,070 |
Find assessor info on the county website
Monthly payment
Est. payment
Payment breakdown
Explore the cost of this home by adjusting the details. Changes won't be saved.Climate risks
Neighborhood: 45365
Nearby schools
GreatSchools rating
- NAEmerson Primary SchoolGrades: K-2Distance: 0.3 mi
- 6/10Sidney Middle SchoolGrades: 5-8Distance: 0.4 mi
- 3/10Sidney High SchoolGrades: 9-12Distance: 0.5 mi
- $141,5003 bd1 ba1.4k sqft640 S Highland Ave, Sidney, OH 45365Off Market
- $152,9002 bd1 ba780 sqft650 S Highland Ave, Sidney, OH 45365Off Market
- $165,9003 bd2 ba1.8k sqft636 S Highland Ave, Sidney, OH 45365Off Market
- $166,2003 bd2 ba1.2k sqft644 Highland Ave, Sidney, OH 45365Off Market
- $1,550-- bd-- ba-- sqft670 Fair Rd, Sidney, OH 45365Off Market
- $84,2603 bd3 ba2.4k sqft668 Fair Rd #670, Sidney, OH 45365Off Market
- $170,3003 bd3 ba2.4k sqft668 Fair Rd, Sidney, OH 45365Off Market
- $152,0003 bd1 ba1.9k sqft674 Fair Rd, Sidney, OH 45365Off Market
A local agent can set up tours, give advice and negotiate with sellers.
A local lender can help you make sure your offer is ready when you are.
Similar homes
- $217,0002 bd1 ba1.3k sqft912 Evergreen Dr, Sidney, OH 45365For Sale By Owner

- $187,0003 bd1 ba1k sqft1633 Fair Oaks Dr, Sidney, OH 45365For Sale

 MLS ID #964012, Gay Smith, Gay Smith/Associates. DABR MLS
 - $--3 bd1 ba1.4k sqft9461 State Route 29 N, Sidney, OH 45365AuctionAuction.com 2
- $220,0003 bd1 ba1.2k sqft728 Marilyn Dr, Sidney, OH 45365For Sale
 MLS ID #1047171, Dennis Boshears, Realty 2000 Group. WRIST
 - $259,9003 bd3 ba1.2k sqft1372 Stephens Rd, Sidney, OH 45365For SaleMLS ID #1047404, David Fleming, Bryce Realty, LLC. WRIST
- $175,0003 bd2 ba1.6k sqft222 W North St, Sidney, OH 45365For SaleMLS ID #962691, Amanda Wilson, eXp Realty. DABR MLS
- $140,9003 bd1 ba1.2k sqft834 3rd Ave, Sidney, OH 45365For SaleMLS ID #1047329, Shannon Asher, Howard Hanna Real Estate Services. WRIST
- $209,9003 bd1 ba1.1k sqft1819 Robert Pl, Sidney, OH 45365For SaleMLS ID #1046194, Nicole D Loudenback, Glasshouse Realty Group. WRIST
- $179,5003 bd1 ba1.6k sqft820 Taft St, Sidney, OH 45365For SaleMLS ID #1045311, Pattie Armstrong, Brokers Real Estate. WRIST
- $224,9003 bd2 ba1.6k sqft834 N West Ave, Sidney, OH 45365For SaleMLS ID #1047102, Pattie Armstrong, Brokers Real Estate. WRIST
- $229,9953 bd2 ba1k sqft676 Addy Ave, Sidney, OH 45365New Construction
 MLS ID #1850309, Tracy Allen, Keller Williams Seven Hills Re. Cincy MLS
 - $250,0003 bd3 ba1.2k sqft430 E Ruth St, Sidney, OH 45365For SaleMLS ID #964235, Gay Smith, Gay Smith/Associates. DABR MLS
- $139,9003 bd2 ba1.2k sqft402 Franklin Ave, Sidney, OH 45365For SaleMLS ID #1045913, Kayla Brulport, Howard Hanna Real Estate Services. WRIST
- $179,9002 bd1 ba868 sqft640 Maxwell Pl, Sidney, OH 45365For SaleMLS ID #963300, Derek Fink, Howard Hanna Real Estate Serv. DABR MLS
- $280,0003 bd2 ba1.4k sqft1236 Turner Dr, Sidney, OH 45365For SaleMLS ID #1047043, Kevin Lee Frazier-Jones, Realty 2000 Group. WRIST
- $239,0003 bd1 ba1k sqft2933 Lisa Dr, Sidney, OH 45365For SaleMLS ID #962822, Gay Smith, Gay Smith/Associates. DABR MLS
- $106,9003 bd2 ba1.1k sqft316 S Wilkinson Ave, Sidney, OH 45365For SaleMLS ID #958368, Derek Fink, Howard Hanna Real Estate Serv. DABR MLS
- $204,9003 bd1 ba1.4k sqft509 Glenwood Ave, Piqua, OH 45356For SaleMLS ID #965301, Shari Stover, Glasshouse Realty Group. DABR MLS
- $145,0002 bd1 ba744 sqft708 Park St, Sidney, OH 45365For SaleMLS ID #1047074, Tori Thomas, Fiv Realty Co Ohio LLC. WRIST
- $180,0003 bd2 ba1k sqft1609 Amherst Ave, Piqua, OH 45356For SaleMLS ID #965016, Sarah Ammon, Sibcy Cline Inc.. DABR MLS
