Skip main navigation
Sold for $795,000
  • $795,000

    644 Village Park Drive #302, Wilmington, NC 28405

    3beds
    2,509sqft
    Condominium
    Built in 2005
    -- sqft lot
    $804,200 Zestimate®
    $317/sqft
    $3,925 Estimated rent

    Home value

    $804,200

    $740,000 - $877,000

    $3,925/mo

    Zestimate® history
    Loading
    Loading...

    Owner options

    List your home for rent

    $3,925/mo

    Rent Zestimate®

    Find your next renter with Zillow Rental Manager. Plus, with online applications, you can quickly screen prospective tenants – for free.

    Learn more

    $3,925/mo

    Rent Zestimate®

    Refinance and save

    $4,615/mo

    Est. payment

    Refinancing to a lower rate could help reduce your monthly payments and save thousands over the life of the loan.

    See today's rates

    $4,615/mo

    Est. payment

    Explore your selling options

    Work with a Zillow partner agent

    Leverage their expertise and Zillow's premium Showcase listings to get your home seen by more buyers.

    Get started

    List with your own agent

    Get your home in front of millions of buyers by listing it on Zillow.

    Learn how to do it

    Sell it yourself

    Take full control of how buyers see your home on Zillow by listing For Sale by Owner (FSBO).

    List your home

    What's special

    Gas fireplaceInterior elevatorBreakfast barPrivate garagesHardwood floorsWalk in tile showerLarge balcony
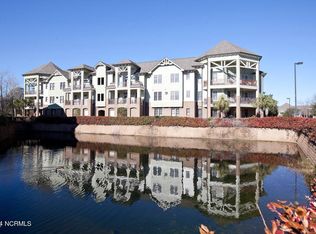
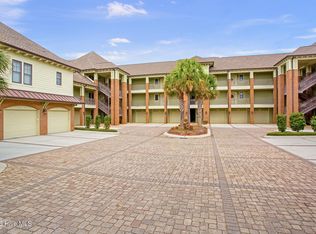
    Welcome home to The Village at Mayfaire and this highly desirable and unique home. This two story condo offers over 2500 sq feet of living space, an interior elevator, 2 private garages provide great storage, and even an extra reserved parking space. This is an extremely rare opportunity in the community. Beautiful hardwood floors greet you at the front door and lead into a large, open living area including custom built-ins, a gas fireplace and french doors opening to a large balcony overlooking a natural wooded area. The kitchen offers granite countertops, stainless steel appliances, custom cabinetry, generous storage, a pantry and a breakfast bar. Down the hall leads to a dedicated ½ bath and a large bedroom with a full bath. Private elevator provides easy access to the 2nd floor which includes a large master suite complete with a dedicated balcony access, en suite bath with a walk in tile shower and soaking tub and a closet to die for. Down the hall leads to another bedroom as well as a flex room and a another full bath with walk in shower and bench seat. A laundry room and folding table complete the 2nd floor. Hardwood floors and plantation shutters throughout and a freshly painted interior are sure to please. Enjoy easy living with the HOA dues covering exterior building and lawn maintenance, water, sewer, trash, termite protection and the master insurance policy. The resort style amenities offered in this community are what make this home even more special. Enjoy a 25-meter pool, hot tub, tennis courts, clubhouse with chef's kitchen for entertaining family and friends, 25 seat movie theater, dog park, car wash, covered picnic area, on-site management and security. This is a perfect location. With a short walk or bike ride to Mayfaire Town Center enjoy dining, shopping or catching a movie. A five minute drive or an easy bike ride along the bike path takes you to Wrightsville Beach. What else could you ask for? This unique opportunity will not last long!

    Zillow last checked:

    Listing updated:

    Listed by:

    Gary J Traflet 910-620-8838,

    Living Seaside Realty Group

    Bought with:

    Gary J Traflet, 246499

    Living Seaside Realty Group

    Source: Hive MLS,MLS#: 100483397MLS LogoOriginating MLS: Cape Fear Realtors MLS, Inc.

    Facts & features

    Interior

    Bedrooms & bathrooms
    • Bedrooms: 3
    • Bathrooms: 4
    • Full bathrooms: 3
    • 1/2 bathrooms: 1
    Rooms
    • Room types: Dining Room, Living Room, Kitchen, Master Bedroom, Bedroom 1, Bedroom 2, Laundry, Other
    Primary bedroom
    • Description: 23x15 Level: Down- 1st Floor
    • Level: First
    • Dimensions: 23 x 15
    Bedroom 1
    • Description: 17x11 Level: Down- 1st Floor
    • Level: First
    • Dimensions: 17 x 11
    Bedroom 2
    • Description: 18x17 Level:
    • Dimensions: 18 x 17
    Dining room
    • Description: 12x11 Level:
    • Dimensions: 12 x 11
    Kitchen
    • Description: 14x9 Level:
    • Dimensions: 14 x 9
    Laundry
    • Level: First
    • Dimensions: 7 x 6
    Living room
    • Description: 22x14 Level:
    • Dimensions: 22 x 14
    Other
    • Level: First
    • Dimensions: 16 x 9
    Other
    • Level: First
    • Dimensions: 13 x 10
    Heating
    • Forced Air, Heat Pump, Electric
    Cooling
    • Heat Pump
    Appliances
    • Included: Built-In Microwave, Disposal, Dishwasher
    • Laundry: Laundry Room
    Features
    • Walk-in Closet(s), High Ceilings, Elevator, Ceiling Fan(s), Pantry, Walk-in Shower, Gas Log, Walk-In Closet(s)
    • Flooring: Tile, Wood
    • Basement: None
    • Has fireplace: Yes
    • Fireplace features: Gas Log
    Interior area
    • Total structure area: 2,509
    • Total interior livable area: 2,509 sqft

    Property

    Parking
    • Total spaces: 3
    • Parking features: Concrete, See Remarks, Off Street, On Site
    • Uncovered spaces: 3
    • Details: Cmnt
    Accessibility
    • Accessibility features: Accessible Elevator Installed
    Features
    • Levels: Two
    • Stories: 2
    • Entry location: 3rd Floor Unit,2nd Floor Unit
    • Patio & porch: Covered, Porch, See Remarks
    • Pool features: See Remarks
    • Fencing: None
    Details
    • Parcel number: R05000003122074
    • Zoning: MX
    • Special conditions: Standard

    Construction

    Type & style
    • Home type: Condo
    • Property subtype: Condominium
    Materials
    • Brick
    • Foundation: Slab
    • Roof: Architectural Shingle
    Condition
    • New construction: No
    • Year built: 2005

    Utilities & green energy

    • Sewer: Public Sewer
    • Water: Public
    • Utilities for property: Sewer Available, Water Available

    Community & HOA

    Community
    • Security: Fire Sprinkler System
    • Subdivision: The Village at Mayfaire
    HOA
    • Has HOA: Yes
    • Amenities included: Barbecue, Clubhouse, Pool, Elevator(s), Fitness Center, Maintenance Common Areas, Maintenance Grounds, Maintenance Structure, Management, Master Insure, Meeting Room, Security, Sewer, Sidewalks, Tennis Court(s), Termite Bond, Trash, Water
    • HOA fee: $13,216 monthly
    • HOA name: Cams
    • HOA phone: 910-256-2021
    Location
    • Region: Wilmington

    Financial & listing details

    • Price per square foot: $317/sqft
    • Tax assessed value: $483,800
    • Annual tax amount: $4,209
    • Date on market: 10/14/2025
    • Cumulative days on market: 3 days
    • Listing agreement: Exclusive Right To Sell
    • Listing terms: Cash,Conventional,VA Loan
    • Road surface type: Paved

    Price history

    DateEventPrice
    2/14/2025Sold$795,000-0.5%$317/sqft
    Source: Hive MLS #100483397 Report a problem
    1/17/2025Pending sale$799,000$318/sqft
    Source: Hive MLS #100483397 Report a problem
    1/14/2025Listed for sale$799,000+48%$318/sqft
    Source: Hive MLS #100483397 Report a problem
    11/18/2005Sold$540,000$215/sqft
    Source: Hive MLS #30342226 Report a problem

    Public tax history

    YearProperty taxesTax assessment
    2024$4,209 +3%$483,800
    2023$4,088 -0.6%$483,800
    2022$4,112 -0.7%$483,800
    2021$4,140 +20.3%$483,800 +48.1%
    2020$3,440 $326,600
    2019$3,440 $326,600
    2018-- $326,600
    2017$3,440 -15.2%$326,600 -10.8%
    2016$4,059 +4.6%$366,300
    2015$3,879 +4.4%$366,300
    2014$3,714 $366,300 -10.5%
    2011-- $409,195
    2010-- $409,195
    2009-- --
    2008-- --
    2007-- --
    Find assessor info on the county website

    Neighborhood: Mayfaire

    Nearby schools

    GreatSchools rating
    Schools provided by the listing agent
    • Elementary: Blair
    • Middle: Noble
    • High: New Hanover

    Source: Hive MLS. This data may not be complete. We recommend contacting the local school district to confirm school assignments for this home.

    Get a cash offer in 3 minutes
    Find out how much your home could sell for in as little as 3 minutes with a no-obligation cash offer.
    Estimated market value
    $804,200
    Get a cash offer in 3 minutes
    Find out how much your home could sell for in as little as 3 minutes with a no-obligation cash offer.
    Estimated market value
    $804,200