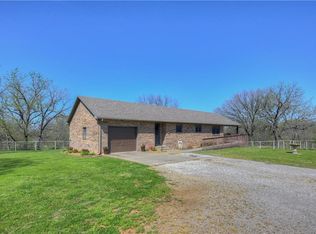
Welcome to this well-maintained, all-brick home custom-built in 2014, situated on approximately 4.3± acres in a peaceful rural setting along Highway 47. This 3-bedroom, 2-bath home offers a functional layout, quality finishes, and energy-efficient features throughout.
The open-concept living area features 12-foot ceilings, creating a spacious feel, and flows into the eat-in kitchen equipped with stainless steel appliances and granite countertops. A hidden walk-in pantry provides additional storage and also serves as a storm shelter.
An all-season room with stove heat offers additional living space and flexibility year-round. The home is equipped with an energy-efficient geothermal ground source heating and cooling system for consistent comfort.
The primary suite includes tray ceilings, crown molding, and a large 10-by-14 walk-in closet. The en-suite bathroom features dual sinks, heated floors, a soaking tub, and a walk-in shower.
Flooring throughout the home consists of a combination of carpet and tile, offering both comfort and durability. Additional features include two water heaters with a circulation pump, a security system, and a newer roof.
The property offers excellent parking and workspace options with an oversized 2-car attached garage and a 50’ x 50’ shop. The shop includes four overhead doors, heating, and a half bath, making it ideal for storage, hobbies, or business use.
This property combines efficient construction, practical amenities, and usable acreage in a convenient location with paved access.
Active
$720,000
644 W 47th Hwy, Girard, KS 66743
3beds
2,308sqft
:
Get pre-qualified$4,846/mo
Single Family Residence
Built in 2014
4.3 Acres Lot
$-- Zestimate®
$312/sqft
$-- HOA
What's special
Usable acreageGranite countertopsEat-in kitchenStainless steel appliancesNewer roofSecurity systemHidden walk-in pantry
- 110 days |
- 391 |
- 10 |
Zillow last checked:
Listing updated:
Listed by:
John Towner 620-249-6636,
Cobb Realty Inc
Source: Heartland MLS as distributed by MLS GRID,MLS#: 2613291
Facts & features
Interior
Bedrooms & bathrooms
- Bedrooms: 3
- Bathrooms: 3
- Full bathrooms: 2
- 1/2 bathrooms: 1
Primary bedroom
- Level: Main
- Dimensions: 14.6 x 15.1
Bedroom 2
- Level: Main
- Dimensions: 12.4 x 10.8
Bedroom 3
- Level: Main
- Dimensions: 16.1 x 12.2
Primary bathroom
- Level: Main
- Dimensions: 14.6 x 12
Bathroom 2
- Level: Main
- Dimensions: 11.1 x 5.7
Dining room
- Level: Main
- Dimensions: 14.1 x 11.6
Kitchen
- Level: Main
- Dimensions: 14.1 x 13.4
Laundry
- Level: Main
- Dimensions: 12.2 x 15.3
Living room
- Level: Main
- Dimensions: 14.6 x 24.3
Other
- Level: Main
- Dimensions: 6.7 x 10.11
Sun room
- Level: Main
- Dimensions: 29.2 x 11.4
Heating
- Heat Pump
Cooling
- Heat Pump
Appliances
- Included: Dishwasher, Microwave, Refrigerator, Gas Range
- Laundry: Laundry Room, Sink
Features
- Kitchen Island, Pantry, Walk-In Closet(s)
- Flooring: Carpet, Ceramic Tile, Tile
- Basement: Crawl Space
- Number of fireplaces: 1
- Fireplace features: Living Room, Masonry
Interior area
- Total structure area: 2,308
- Total interior livable area: 2,308 sqft
- Finished area above ground: 2,308
- Finished area below ground: 0
Property
Parking
- Total spaces: 2
- Parking features: Attached, Detached
- Attached garage spaces: 2
Features
- Patio & porch: Porch
Lot
- Size: 4.3 Acres
- Features: Acreage, Level
Details
- Additional structures: Outbuilding
- Parcel number: 1341800000007.010
Construction
Type & style
- Home type: SingleFamily
- Property subtype: Single Family Residence
Materials
- Brick, Frame
- Roof: Composition
Condition
- Year built: 2014
Utilities & green energy
- Sewer: Septic Tank
- Water: Rural - Verify
Community & HOA
Community
- Subdivision: None
HOA
- Has HOA: No
Location
- Region: Girard
Financial & listing details
- Price per square foot: $312/sqft
- Annual tax amount: $5,679
- Date on market: 4/10/2026
- Listing terms: Cash,Conventional,FHA
- Ownership: Private
Estimated market value
Not available
Estimated sales range
Not available
Not available
Price history
| Date | Event | Price |
|---|---|---|
| 4/10/2026 | Listed for sale | $720,000-9.9%$312/sqft |
Source:  Heartland MLS as distributed by MLS GRID #2613291 Report a problem Heartland MLS as distributed by MLS GRID #2613291 Report a problem | ||
| 4/2/2025 | Listing removed | $799,000$346/sqft |
Source:  Ozark Gateway AOR #245147 Report a problem Ozark Gateway AOR #245147 Report a problem | ||
| 10/4/2024 | Listed for sale | $799,000-3.2%$346/sqft |
Source: Ozark Gateway AOR #245147 Report a problem | ||
| 9/25/2024 | Listing removed | -- |
Source: Owner Report a problem | ||
| 7/31/2024 | Listed for sale | $825,000$357/sqft |
Source: Owner Report a problem | ||
Public tax history
Tax history is unavailable.
Monthly payment
Est. payment
Payment breakdown
Explore the cost of this home by adjusting the details. Changes won't be saved.Climate risks
Neighborhood: 66743
Nearby schools
GreatSchools rating
- 6/10R V Haderlein Elementary SchoolGrades: PK-5Distance: 4.4 mi
- 4/10Girard Middle SchoolGrades: 6-8Distance: 4.7 mi
- 9/10Girard High SchoolGrades: 9-12Distance: 4.7 mi
- $349,3003 bd2 ba1.9k sqft632 W Highway 47, Girard, KS 66743Off Market
- $218,2002 bd1 ba1.8k sqft626 W Highway 47, Girard, KS 66743Off Market
- $472,700-- bd-- ba552 sqft149 N 100th St, Girard, KS 66743Off Market
- $719,0003 bd2 ba2.2k sqft644 W Highway 47, Girard, KS 66743Off Market
- $1,152,2003 bd3 ba3.7k sqft655 W Highway 47, Girard, KS 66743Off Market
- $229,100-- bd-- ba1.5k sqft158 N 100th St, Girard, KS 66743Off Market
- $378,9003 bd2 ba1.9k sqft125 S 100th St, Girard, KS 66743Off Market
- $6,220-- bd-- ba-- sqft190 N 100th St, Girard, KS 66743Off Market
A local agent can set up tours, give advice and negotiate with sellers.
A local lender can help you make sure your offer is ready when you are.
Similar homes
- $595,0003 bd2 ba2.3k sqft286 S 160th St, Girard, KS 66743For Sale
 MLS ID #2613535, Teresa Wallen, Jones Heritage, REALTORS. Heartland MLS as distributed by MLS GRID
 - $479,0003 bd2 ba2.4k sqft455 E South St #7, Girard, KS 66743For Sale
 MLS ID #2633225, Chuck Parsons, Cobb Realty Inc. Heartland MLS as distributed by MLS GRID
 - $479,0003 bd2 ba2.4k sqft455 S High Way #7, Girard, KS 66743For Sale
 MLS ID #264064, Chuck Parsons, Cobb Realty, Inc.. Ozark Gateway AOR
 - $425,0003 bd2 ba3.3k sqft3014 W 4th St, Pittsburg, KS 66762For Sale
 MLS ID #2631448, Darren Swartz, Burton Real Estate. Heartland MLS as distributed by MLS GRID
 - $494,0003 bd2 ba2.4k sqft203 N 230th St, Arma, KS 66712For Sale By Owner
- $415,0003 bd5 ba3.1k sqft123 Vals Ln, Frontenac, KS 66763For SaleMLS ID #2628399, Ashley Butcher, ReeceNichols Sunflower Realty Group. Heartland MLS as distributed by MLS GRID
- $365,0005 bd3 ba3.1k sqft1918 Windsor Dr, Pittsburg, KS 66762For SaleMLS ID #2601075, Mary Geier, Cobb Realty Inc. Heartland MLS as distributed by MLS GRID
- $399,9004 bd2 ba1.8k sqft1725 Silverback Way, Pittsburg, KS 66762New ConstructionMLS ID #2609245, Maddy Marietta, Cobb Realty Inc. Heartland MLS as distributed by MLS GRID
