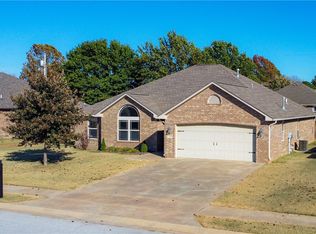
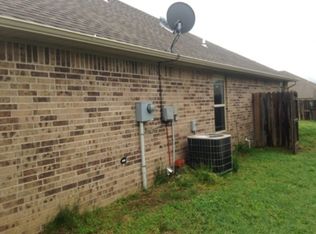
Rare TWO-primary-bedroom layout with a desirable split floor plan, giving this home a level of space, privacy, and flexibility that’s hard to find! Step inside to a bright, open interior featuring brand new appliances, vaulted ceilings, fresh paint throughout, and new LVP flooring. The spacious living area flows into a functional kitchen with abundant cabinetry, generous counter space, and an island for additional prep and storage. Both primary bedrooms offer plenty of room and walk-in closets, making this layout ideal for guests, multi-generational living, or anyone wanting extra privacy and space. The garage stands out with an epoxy-coated floor, double garage door, and its own private storage area. Outside, enjoy a spacious backyard with an additional storage building for lawn equipment, tools, and more. Move-in ready with a versatile floor plan, generous storage, and updates throughout!
For sale
$320,000
644 White Oak St, Gentry, AR 72734
3beds
1,984sqft
Single Family Residence
Built in 2007
8,712 Square Feet Lot
$313,100 Zestimate®
$161/sqft
$-- HOA
What's special
Double garage doorWalk-in closetsDesirable split floor planNew lvp flooringVaulted ceilingsSpacious backyardTwo-primary-bedroom layout
- 14 days
- 200
- 16
Likely to sell faster than
Zillow last checked:
Listing updated:
Listed by:
David Pineda 479-966-1798,
eXp Realty NWA Branch 866-720-5056
Source: ArkansasOne MLS,MLS#: 1363503 Originating MLS: Northwest Arkansas Board of REALTORS MLS
Originating MLS: Northwest Arkansas Board of REALTORS MLSFacts & features
Interior
Bedrooms & bathrooms
- Bedrooms: 3
- Bathrooms: 3
- Full bathrooms: 3
Heating
- Central
Cooling
- Central Air
Appliances
- Included: Dishwasher, Electric Oven, Electric Range, Gas Water Heater, Microwave Hood Fan, Microwave, Refrigerator, Plumbed For Ice Maker
- Laundry: Washer Hookup, Dryer Hookup
Features
- Attic, Built-in Features, Ceiling Fan(s), Cathedral Ceiling(s), Eat-in Kitchen, Other, Pantry, Split Bedrooms, Walk-In Closet(s), Storage
- Flooring: Luxury Vinyl Plank, Tile, Vinyl
- Windows: Double Pane Windows, Vinyl
- Has basement: No
- Has fireplace: No
- Fireplace features: None
Interior area
- Total structure area: 1,984
- Total interior livable area: 1,984 sqft
Video & virtual tour
Property
Parking
- Total spaces: 2
- Parking features: Attached, Garage, Garage Door Opener
- Has attached garage: Yes
- Covered spaces: 2
Features
- Levels: One
- Stories: 1
- Patio & porch: None
- Exterior features: Concrete Driveway
- Pool features: None
- Fencing: Partial
- Waterfront features: None
Lot
- Size: 8,712 Square Feet
- Features: Cleared, City Lot, Landscaped, Level, Near Park, Open Lot, Subdivision
Details
- Additional structures: Storage
- Parcel number: 1001240000
- Special conditions: None
Construction
Type & style
- Home type: SingleFamily
- Property subtype: Single Family Residence
Materials
- Brick
- Foundation: Slab
- Roof: Architectural,Shingle
Condition
- New construction: No
- Year built: 2007
Utilities & green energy
- Sewer: Public Sewer
- Water: Public
- Utilities for property: Electricity Available, Natural Gas Available, Sewer Available, Water Available, Recycling Collection
Community & HOA
Community
- Features: Curbs, Near Fire Station, Near Schools, Park
- Security: Smoke Detector(s)
- Subdivision: Oaks, The Ph 2 Gentry
Location
- Region: Gentry
Financial & listing details
- Price per square foot: $161/sqft
- Tax assessed value: $307,130
- Annual tax amount: $1,175
- Date on market: 9/28/2026
- Cumulative days on market: 15 days
- Road surface type: Paved
Estimated market value
$313,100
$297,000 - $329,000
$1,878/mo
Price history
| Date | Event | Price |
|---|---|---|
| 9/28/2026 | Listed for sale | $320,000+73.4%$161/sqft |
Source:  ArkansasOne MLS #1363503 Report a problem ArkansasOne MLS #1363503 Report a problem | ||
| 8/27/2026 | Sold | $184,500-18%$93/sqft |
Source: ArkansasOne MLS #1355696 Report a problem | ||
| 8/1/2026 | Price change | $224,900-4.3%$113/sqft |
Source: ArkansasOne MLS #1355696 Report a problem | ||
| 7/27/2026 | Price change | $234,900-4.1%$118/sqft |
Source: ArkansasOne MLS #1355696 Report a problem | ||
| 7/16/2026 | Listed for sale | $244,900+39.9%$123/sqft |
Source: ArkansasOne MLS #1355696 Report a problem | ||
| 12/8/2017 | Sold | $175,000-2.8%$88/sqft |
Source: ArkansasOne MLS #1053104 Report a problem | ||
| 9/12/2017 | Price change | $180,000-3.7%$91/sqft |
Source: Sanderson & Associates Real Estate #1053104 Report a problem | ||
| 7/25/2017 | Listed for sale | $186,900+14%$94/sqft |
Source: Sanderson & Associates Real Estate #1053104 Report a problem | ||
| 10/4/2007 | Sold | $164,000$83/sqft |
Source: Public Record Report a problem | ||
Public tax history
| Year | Property taxes | Tax assessment |
|---|---|---|
| 2025 | $1,175 -2% | $30,400 |
| 2024 | $1,199 -10.8% | $30,400 |
| 2023 | $1,344 -3.6% | $30,400 |
| 2022 | $1,394 +0.1% | $30,400 |
| 2021 | $1,393 -0.5% | $30,400 |
| 2020 | $1,400 -1.8% | $30,400 |
| 2019 | $1,425 | $30,400 |
| 2018 | $1,425 +9.1% | $30,400 |
| 2017 | $1,306 | $30,400 |
| 2016 | $1,306 | $30,400 +8.1% |
| 2015 | $1,306 +8.4% | $28,120 |
| 2014 | $1,205 -22.2% | $28,120 |
| 2013 | $1,549 | $28,120 |
| 2012 | -- | $28,120 |
| 2011 | $1,473 | $28,120 -10.5% |
| 2010 | -- | $31,430 +824.4% |
| 2009 | -- | $3,400 |
| 2008 | -- | $3,400 |
Find assessor info on the county website
Monthly payment
Est. payment
Payment breakdown
Explore the cost of this home by adjusting the details. Changes won't be saved.Climate risks
Neighborhood: 72734
Nearby schools
Schools provided by the listing agent
- District: Gentry
Source: ArkansasOne MLS. This data may not be complete. We recommend contacting the local school district to confirm school assignments for this home.
Similar homes
- $369,0003 bd2 ba2.1k sqft708 Cherokee Dr, Gentry, AR 72734For Sale
 MLS ID #1357834, Koenigseder Realty Group, REMAX Real Estate Results. ArkansasOne MLS
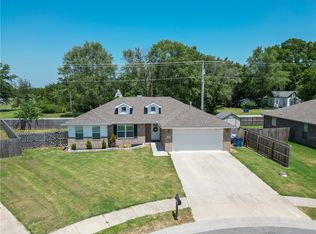
 - $300,0003 bd2 ba1.4k sqft1512 Leah St, Gentry, AR 72734For Sale
 MLS ID #1360668, Joel Hernandez, Weichert REALTORS - The Griffin Company Springdale. ArkansasOne MLS
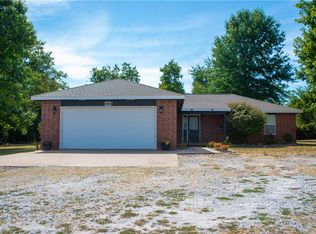
 - $299,0003 bd2 ba1.4k sqft19442 W Highway 12, Gentry, AR 72734For Sale
 MLS ID #1358358, Bethany Taylor, Fineline Brokers. ArkansasOne MLS
 - $325,0004 bd2 ba1.8k sqft22575 Meadow St, Siloam Springs, AR 72761For Sale
 MLS ID #1357803, Savannah Bunker, DBC Real Estate. ArkansasOne MLS
