CUSTOM BUILT IN 2024 ?
Beautiful newer home located in a subdivision in Gentry, Arkansas, within walking distance of Gentry schools. Sitting on approximately 0.20 acre, this custom-built home offers a comfortable, functional floor plan with beautiful finishes, excellent storage, and energy-efficient upgrades.
The kitchen features custom knotty alder cabinetry, quartz countertops, and a walk-in pantry with plenty of storage. Quartz countertops continue into the bathrooms for a cohesive look throughout the home.
The spacious primary suite includes a walk-in closet and double vanity, while thoughtful upgrades such as foam insulation and a tankless water heater add comfort and efficiency.
Enjoy outdoor living from both the covered front porch and covered back patio, plus a small storage shed for lawn equipment and extra storage.
?? PROPERTY HIGHLIGHTS
• Custom built in 2024
• 3 bedrooms / 2 bathrooms
• 1,847 sq. ft.
• Approx. 0.20-acre lot
• 2-car garage
• Custom knotty alder cabinetry
• Quartz countertops in kitchen & bathrooms
• Walk-in pantry
• Primary suite with walk-in closet
• Double vanity in primary bathroom
• Tankless water heater
• Foam insulation
• Covered front porch
• Covered back patio
• Storage shed
• Walking distance to schools
?? Asking Price: $345,000
For sale by owner
$345,000
680 White Oak St, Gentry, AR 72734
3beds
1,847sqft
SingleFamily
Built in 2024
8,712 Square Feet Lot
$-- Zestimate®
$187/sqft
$-- HOA
What's special
Spacious primary suiteExcellent storageBeautiful finishesEnergy-efficient upgradesComfortable functional floor planFoam insulationTankless water heater
What the owner loves about this home
Many custom features with great walk in closets in each room
- 11 days
- 205
- 35
Listed by:
Property Owner (479) 233-2333
Facts & features
Interior
Bedrooms & bathrooms
- Bedrooms: 3
- Bathrooms: 2
- Full bathrooms: 2
Heating
- Forced air, Gas
Cooling
- Central
Appliances
- Included: Dishwasher, Garbage disposal, Microwave, Range / Oven, Refrigerator
Features
- Flooring: Other, Carpet, Linoleum / Vinyl
- Basement: None
- Has fireplace: Yes
Interior area
- Total interior livable area: 1,847 sqft
Property
Parking
- Total spaces: 2
- Parking features: Garage - Attached, On-street
Features
- Exterior features: Shingle, Vinyl, Wood, Brick, Metal
- Has view: Yes
- View description: City
Lot
- Size: 8,712 Square Feet
Details
- Parcel number: 1001238000
Construction
Type & style
- Home type: SingleFamily
Materials
- Roof: Metal
Condition
- New construction: No
- Year built: 2024
Community & HOA
Location
- Region: Gentry
Financial & listing details
- Price per square foot: $187/sqft
- Tax assessed value: $35,000
- Annual tax amount: $409
- Date on market: 10/1/2026
Estimated market value
Not available
Estimated sales range
Not available
$1,987/mo
Price history
| Date | Event | Price |
|---|---|---|
| 10/1/2026 | Listed for sale | $345,000+2200%$187/sqft |
Source: Owner Report a problem | ||
| 7/29/2015 | Sold | $15,000$8/sqft |
Source: Public Record Report a problem | ||
Public tax history
| Year | Property taxes | Tax assessment |
|---|---|---|
| 2025 | $409 +4.5% | $7,000 |
| 2024 | $391 +187.3% | $7,000 +40% |
| 2023 | $136 +8.3% | $5,000 |
| 2022 | $126 +9.2% | $5,000 |
| 2021 | $115 +9.6% | $5,000 +177.8% |
| 2020 | $105 | $1,800 |
| 2019 | $105 | $1,800 |
| 2018 | $105 | $1,800 |
| 2017 | $105 | $1,800 |
| 2016 | $105 | $1,800 |
| 2015 | $105 +5.6% | $1,800 |
| 2014 | $100 +0.4% | $1,800 |
| 2013 | $99 | $1,800 |
| 2012 | -- | $1,800 |
| 2011 | $94 | $1,800 -40% |
| 2010 | -- | $3,000 -11.8% |
| 2009 | -- | $3,400 |
| 2008 | -- | $3,400 |
Find assessor info on the county website
Monthly payment
Est. payment
Payment breakdown
Explore the cost of this home by adjusting the details. Changes won't be saved.Climate risks
Neighborhood: 72734

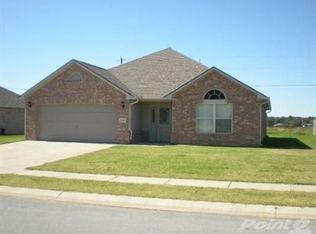
Similar homes
- $357,0004 bd2 ba2k sqft800 Buffalo Ave, Gentry, AR 72734For Sale
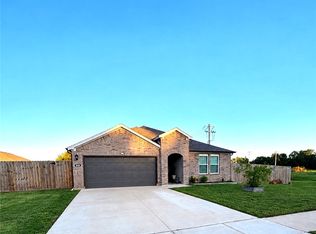 MLS ID #1364567, Nercy Almanza, Coldwell Banker Harris McHaney & Faucette -Fayette. ArkansasOne MLS
 - $320,0003 bd3 ba1.9k sqft644 White Oak St, Gentry, AR 72734For Sale
 MLS ID #1363503, David Pineda, eXp Realty NWA Branch. ArkansasOne MLS
 - $349,0003 bd2 ba2.1k sqft201 Pin Oak St, Gentry, AR 72734For Sale
 MLS ID #1348461, Liz Keeton, Century 21 Lyons & Associates. ArkansasOne MLS
 - $369,0003 bd2 ba2.1k sqft708 Cherokee Dr, Gentry, AR 72734For Sale
 MLS ID #1357834, Koenigseder Realty Group, REMAX Real Estate Results. ArkansasOne MLS
