Welcome to 505 W Arkansas St in Gentry! This move-in-ready 3-bedroom, 2-bath townhome offers comfortable living with stylish finishes & a functional layout. The family room features a cozy gas log fireplace, perfect for relaxing or entertaining. The kitchen showcases custom-built cabinets and beautiful granite countertops, adding both charm and functionality to the space. All three bedrooms are conveniently located on the second floor, providing a nice separation between living and sleeping areas. A 2-car garage adds extra convenience and storage. Whether you're looking for your first home, downsizing, or seeking a low-maintenance lifestyle, this inviting townhome is ready for you to move in and make it your own. Don't miss this great opportunity in Gentry! Seller offering $7,000 and preferred lender offering up to $3,000 on accepted offers!
For sale
$264,900
505 Arkansas St, Gentry, AR 72734
3beds
1,639sqft
Townhouse
Built in 2023
0.32 Acres Lot
$-- Zestimate®
$162/sqft
$-- HOA
What's special
Functional layoutCozy gas log fireplaceBeautiful granite countertopsCustom-built cabinets
- 37 days
- 74
- 2
Zillow last checked:
Listing updated:
Listed by:
Danielle Richardson 479-202-5239,
NWA Residential Real Estate 479-202-5239
Source: ArkansasOne MLS,MLS#: 1364910 Originating MLS: Northwest Arkansas Board of REALTORS MLS
Facts & features
Interior
Bedrooms & bathrooms
- Bedrooms: 3
- Bathrooms: 3
- Full bathrooms: 2
- 1/2 bathrooms: 1
Heating
- Central, Gas
Cooling
- Central Air, Electric
Appliances
- Included: Dishwasher, ENERGY STAR Qualified Appliances, Electric Water Heater, Disposal, Gas Range, Microwave, Plumbed For Ice Maker
- Laundry: Washer Hookup, Dryer Hookup
Features
- Ceiling Fan(s), Granite Counters
- Flooring: Carpet, Laminate, Tile
- Has basement: No
- Number of fireplaces: 1
- Fireplace features: Gas Log, Gas Starter, Living Room
Interior area
- Total structure area: 1,639
- Total interior livable area: 1,639 sqft
Video & virtual tour
Property
Parking
- Total spaces: 2
- Parking features: Attached, Garage, Garage Door Opener
- Has attached garage: Yes
- Covered spaces: 2
Features
- Levels: Two
- Stories: 2
- Exterior features: Concrete Driveway
- Fencing: Partial,Privacy,Wood
- Waterfront features: None
Lot
- Size: 0.32 Acres
- Features: Cleared, Level, Near Park, Subdivision
Details
- Additional structures: None
- Parcel number: 1000619002
- Special conditions: None
Construction
Type & style
- Home type: Townhouse
- Property subtype: Townhouse
Materials
- Brick, Vinyl Siding
- Foundation: Slab
- Roof: Architectural,Shingle
Condition
- New construction: No
- Year built: 2023
Utilities & green energy
- Utilities for property: Cable Available, Electricity Available
Green energy
- Energy efficient items: Appliances
Community & HOA
Community
- Features: Near Fire Station, Near Schools, Park, Shopping
- Security: Smoke Detector(s)
- Subdivision: Gentry Heights Townhome Hpr Gentry
Location
- Region: Gentry
Financial & listing details
- Price per square foot: $162/sqft
- Tax assessed value: $199,050
- Annual tax amount: $316
- Date on market: 10/12/2026
- Cumulative days on market: 38 days
- Road surface type: Paved
Estimated market value
Not available
Estimated sales range
Not available
Not available
Price history
| Date | Event | Price |
|---|---|---|
| 10/12/2026 | Listed for sale | $264,900$162/sqft |
Source:  ArkansasOne MLS #1364910 Report a problem | ||
| 9/13/2025 | Listing removed | $264,900$162/sqft |
Source: ArkansasOne MLS #1269911 Report a problem | ||
| 10/8/2024 | Listed for sale | $264,900$162/sqft |
Source: ArkansasOne MLS #1269911 Report a problem | ||
| 9/30/2024 | Listing removed | $264,900$162/sqft |
Source: ArkansasOne MLS #1269911 Report a problem | ||
| 3/18/2024 | Listed for sale | $264,900$162/sqft |
Source: ArkansasOne MLS #1269911 Report a problem | ||
Public tax history
| Year | Property taxes | Tax assessment |
|---|---|---|
| 2025 | $2,325 | $39,810 |
| 2024 | -- | -- |
Find assessor info on the county website
Monthly payment
Est. payment
Payment breakdown
Explore the cost of this home by adjusting the details. Changes won't be saved.Climate risks
Neighborhood: 72734
Nearby schools
Schools provided by the listing agent
- District: Gentry
Source: ArkansasOne MLS. This data may not be complete. We recommend contacting the local school district to confirm school assignments for this home.


Similar homes
- $274,0003 bd2 ba1.5k sqft284 Miles Ave, Gentry, AR 72734For Sale
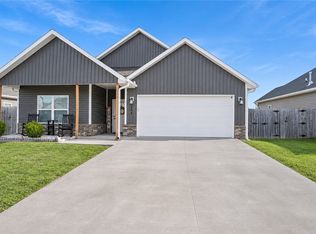 MLS ID #1368080, The Picazo Team, Serviam Real Estate. ArkansasOne MLS
- $259,9004 bd2 ba1.5k sqft124 Ramsey St, Gentry, AR 72734For Sale
 MLS ID #1365100, Danielle Richardson, NWA Residential Real Estate. ArkansasOne MLS
- $260,0003 bd2 ba1.4k sqft912 Rachel St, Gentry, AR 72734For Sale
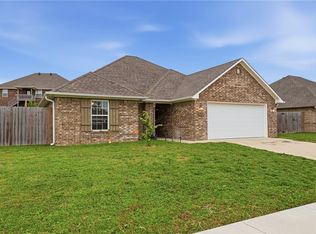 MLS ID #1367295, Rebecca Janes, Fathom Realty. ArkansasOne MLS
- $239,0003 bd1 ba960 sqft615 Pleasant Ave, Gentry, AR 72734For Sale
 MLS ID #1364957, The Cordova Team, AXEN Realty. ArkansasOne MLS
