Welcome home to this beautiful 4-bedroom, 3.5-bath Colonial offering a perfect blend of comfort, style, and functionality! Step inside to discover a private home office with elegant French doors and a formal dining room ideal for hosting family gatherings. The spacious kitchen flows seamlessly into the sun-filled morning room, surrounded by a wall of windows overlooking the backyard. The inviting family room features a cozy gas fireplace, creating the perfect space to relax and unwind. Upstairs, a versatile loft provides additional living space, while the spacious primary suite offers two walk-in closets and a private en-suite bath complete with dual vanities and a relaxing soaking tub. Three additional generously sized bedrooms, a full bath, and the convenience of second-floor laundry complete this level. The finished lower level is an entertainer's dream, featuring a spacious recreation room, full bathroom, and plenty of storage space. Step outside and enjoy your own backyard retreat, complete with a beautiful stamped concrete patio and covered pergola—perfect for summer barbecues, outdoor entertaining, or simply relaxing in the privacy of your spacious backyard. Conveniently located near major freeways, shopping, dining, and the Metroparks, this home offers the perfect combination of space, comfort, and convenience. Don't miss the opportunity to make this exceptional home yours!
Active
$579,900
6440 Ruth Dr, Seven Hills, OH 44131
4beds
4,420sqft
Single Family Residence
Built in 2010
0.36 Acres Lot
$-- Zestimate®
$131/sqft
$17/mo HOA
What's special
Second-floor laundrySpacious kitchen
- 17 days
- 1,338
- 28
Zillow last checked:
Listing updated:
Listed by:
Anthony W May 440-570-2999 themayteam@howardhanna.com,
Howard Hanna,
Marla R James-May 216-970-6863,
Howard Hanna
Source: MLS Now,MLS#: 5253690
Facts & features
Interior
Bedrooms & bathrooms
- Bedrooms: 4
- Bathrooms: 4
- Full bathrooms: 3
- 1/2 bathrooms: 1
- Main level bathrooms: 1
Heating
- Forced Air
Cooling
- Central Air
Appliances
- Included: Dryer, Dishwasher, Microwave, Range, Refrigerator, Washer
- Laundry: Upper Level
Features
- Ceiling Fan(s), Chandelier, Double Vanity, High Ceilings, His and Hers Closets, Kitchen Island, Multiple Closets, Soaking Tub, Walk-In Closet(s)
- Basement: Finished
- Number of fireplaces: 1
Interior area
- Total structure area: 4,420
- Total interior livable area: 4,420 sqft
- Finished area above ground: 3,010
- Finished area below ground: 1,410
Video & virtual tour
Property
Parking
- Parking features: Attached, Garage
- Attached garage spaces: 2
Features
- Levels: Two
- Stories: 2
- Patio & porch: Patio
- Exterior features: Storage
Lot
- Size: 0.36 Acres
- Dimensions: 90 x 175
Details
- Parcel number: 55128077
Construction
Type & style
- Home type: SingleFamily
- Architectural style: Colonial
- Property subtype: Single Family Residence
Materials
- Frame
- Roof: Asphalt
Condition
- Year built: 2010
Utilities & green energy
- Sewer: Public Sewer
- Water: Public
Community & HOA
Community
- Subdivision: River Trace North Sub
HOA
- Has HOA: Yes
- Services included: Common Area Maintenance, Insurance, Other, Reserve Fund
- HOA fee: $200 annually
- HOA name: River Trace South
Location
- Region: Seven Hills
Financial & listing details
- Price per square foot: $131/sqft
- Tax assessed value: $385,200
- Annual tax amount: $7,472
- Date on market: 10/15/2026
- Cumulative days on market: 18 days
- Listing agreement: Exclusive Right To Sell
Estimated market value
Not available
Estimated sales range
Not available
Not available
Price history
| Date | Event | Price |
|---|---|---|
| 10/15/2026 | Listed for sale | $579,900+115.6%$131/sqft |
Source: MLS Now #5253690 Report a problem | ||
| 5/26/2015 | Sold | $269,000$61/sqft |
Source:  MLS Now #3685040 Report a problem | ||
| 4/8/2015 | Pending sale | $269,000$61/sqft |
Source: RE/MAX BEYOND 2000 #3685040 Report a problem | ||
| 3/17/2015 | Price change | $269,000-2.2%$61/sqft |
Source: RE/MAX BEYOND 2000 #3685040 Report a problem | ||
| 2/17/2015 | Listed for sale | $275,000+5.8%$62/sqft |
Source: Remax Beyond 2000 Realty #3685040 Report a problem | ||
| 5/3/2010 | Sold | $259,940+372.6%$59/sqft |
Source: Public Record Report a problem | ||
| 2/1/2010 | Sold | $55,000$12/sqft |
Source: Public Record Report a problem | ||
Public tax history
| Year | Property taxes | Tax assessment |
|---|---|---|
| 2025 | $7,349 -7% | $134,820 |
| 2024 | $7,899 +13.4% | $134,820 +32.4% |
| 2023 | $6,968 | $101,820 |
| 2022 | -- | $101,820 |
| 2021 | $7,144 -4.9% | $101,820 +7% |
| 2020 | $7,510 +0.3% | $95,130 |
| 2019 | $7,484 +1.9% | $95,130 |
| 2018 | $7,342 -38.5% | $95,130 +0.4% |
| 2017 | $11,944 +24.6% | $94,780 -6.1% |
| 2016 | $9,585 +15.5% | $100,910 |
| 2015 | $8,298 +4.7% | $100,910 +3% |
| 2014 | $7,925 -0.8% | $97,970 |
| 2013 | $7,985 +8.4% | $97,970 |
| 2012 | $7,368 -1.4% | $97,970 -6.5% |
| 2011 | $7,471 +436% | $104,730 +661.1% |
| 2010 | $1,394 -11.3% | $13,760 |
| 2009 | $1,571 +72% | $13,760 -8% |
| 2008 | $914 +4.7% | $14,950 |
| 2007 | $873 | $14,950 |
Find assessor info on the county website
Monthly payment
Est. payment
Payment breakdown
Explore the cost of this home by adjusting the details. Changes won't be saved.Climate risks
Neighborhood: 44131
Nearby schools
Schools provided by the listing agent
- District: Parma CSD - 1824
Source: MLS Now. This data may not be complete. We recommend contacting the local school district to confirm school assignments for this home.
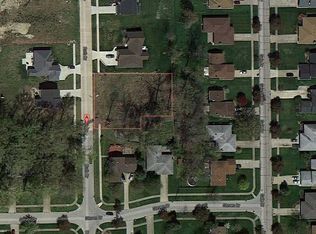
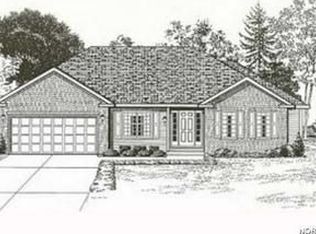
Similar homes
- $550,0004 bd2 ba3.4k sqft6239 Crossview Rd, Seven Hills, OH 44131For Sale
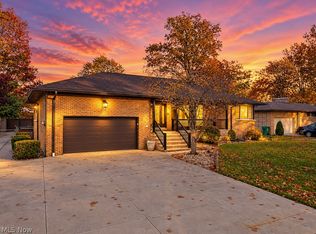 MLS ID #5254104, Sharon LaBuda, EXP Realty, LLC.. MLS Now
- $575,0004 bd3 ba2.8k sqft7423 Braewood Dr, Independence, OH 44131For Sale By Owner
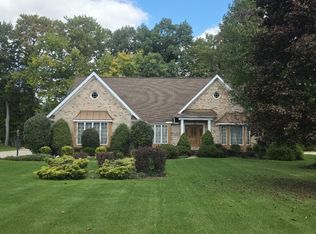
- $579,9004 bd3 ba3.8k sqft8411 N Bluff Dr, Broadview Heights, OH 44147For Sale
 MLS ID #5256665, John Besozzi, RE/MAX Above & Beyond. MLS Now
- $545,0005 bd4 ba3.9k sqft5570 Long Ridge Dr, Independence, OH 44131For Sale
 MLS ID #5240251, Agata Fedorowicz, Keller Williams Greater Metropolitan. MLS Now
