Prepare to be impressed by this meticulously maintained ranch with walkout basement! Step inside to a spacious living room with cozy fireplace, leading to a beautifully remodeled kitchen (2018) and dining area featuring a large island, granite countertops, generous pantry, radiant heated floors, and newer appliances (2025) that stay! The private primary suite is tucked away down the hall, featuring an oversized tiled walk-in shower with bench and abundant closet space. Two additional bedrooms share a tastefully updated main bath featuring a double-bowl vanity, tiled tub surround, and radiant heated floor. A convenient first-floor laundry room with custom built-in storage completes the main level. The attached garage feels like an extension of the home, exceptionally clean and finished with Nature Stone flooring, lighted steps, and built-in storage cabinetry. Downstairs, the partially finished walkout basement offers a flexible rec space, an additional full bath with walk-in shower and modern finishes (2023), and glass block windows. Step outside to the lower-level patio with gazebo, connecting to the custom vinyl deck (2019) for multiple outdoor living spaces to relax, entertain, and enjoy the beautifully landscaped backyard with waterfall feature, complete with a charming storage shed with loft. Additional improvements include: roof and electrical panel (2018), hot water tank and humidifier (2020), air purifier (2026), plus replacement windows, doors, and storm doors throughout. Exceptional care and thoughtful updates shine throughout this move-in-ready home, inside and out! Schedule your showing today!
Active
Price cut: $10K (11/8)
$449,000
6515 Brookside Rd, Independence, OH 44131
3beds
2,868sqft
Single Family Residence
Built in 1986
0.3 Acres Lot
$-- Zestimate®
$157/sqft
$-- HOA
What's special
Large islandRadiant heated floorsPrivate primary suiteGranite countertopsBeautifully remodeled kitchenDouble-bowl vanityTiled tub surround
- 13 days
- 1,554
- 131
Likely to sell faster than
Zillow last checked:
Listing updated:
Listed by:
Kristin McAdams 440-382-0353 k.mcadams.realtor@gmail.com,
EXP Realty, LLC.
Source: MLS Now,MLS#: 5256480 Originating MLS: Akron Cleveland Association of REALTORS
Facts & features
Interior
Bedrooms & bathrooms
- Bedrooms: 3
- Bathrooms: 3
- Full bathrooms: 3
- Main level bathrooms: 2
- Main level bedrooms: 3
Other
- Description: See floorplan picture for estimated room dimensions.
- Dimensions: ND x ND
Heating
- Forced Air, Gas
Cooling
- Central Air
Appliances
- Included: Dishwasher, Humidifier, Microwave, Range, Refrigerator
Features
- Air Filtration
- Basement: Full,Partially Finished,Storage Space,Walk-Out Access
- Number of fireplaces: 1
- Fireplace features: Electric, Living Room, Wood Burning
Interior area
- Total structure area: 2,868
- Total interior livable area: 2,868 sqft
- Finished area above ground: 1,688
- Finished area below ground: 1,180
Video & virtual tour
Property
Parking
- Total spaces: 2
- Parking features: Attached, Driveway, Garage
- Attached garage spaces: 2
Features
- Levels: One
- Stories: 1
- Patio & porch: Deck, Patio
- Exterior features: Irrigation Sprinklers
Lot
- Size: 0.3 Acres
- Features: Landscaped, Sloped
Details
- Additional structures: Gazebo, Shed(s)
- Parcel number: 56317033
- Other equipment: Air Purifier
Construction
Type & style
- Home type: SingleFamily
- Architectural style: Ranch
- Property subtype: Single Family Residence
Materials
- Vinyl Siding
- Foundation: Block
- Roof: Asphalt,Fiberglass
Condition
- Year built: 1986
Utilities & green energy
- Sewer: Public Sewer
- Water: Public
Community & HOA
Community
- Subdivision: Scenic Hlnds
HOA
- Has HOA: No
Location
- Region: Independence
Financial & listing details
- Price per square foot: $157/sqft
- Tax assessed value: $274,000
- Annual tax amount: $4,376
- Date on market: 10/27/2026
- Cumulative days on market: 14 days
Estimated market value
Not available
Estimated sales range
Not available
Not available
Price history
| Date | Event | Price |
|---|---|---|
| 11/8/2026 | Price change | $449,000-2.2%$157/sqft |
Source:  MLS Now #5256480 Report a problem | ||
| 10/27/2026 | Listed for sale | $459,000+388.3%$160/sqft |
Source: MLS Now #5256480 Report a problem | ||
| 4/29/1986 | Sold | $94,000$33/sqft |
Source: Agent Provided Report a problem | ||
Public tax history
| Year | Property taxes | Tax assessment |
|---|---|---|
| 2025 | $4,428 -3.5% | $95,900 |
| 2024 | $4,587 +1.2% | $95,900 +11.3% |
| 2023 | $4,534 +0.6% | $86,140 |
| 2022 | $4,509 +1.5% | $86,140 |
| 2021 | $4,443 +2.3% | $86,140 +9% |
| 2020 | $4,345 +1% | $79,030 |
| 2019 | $4,300 +2.1% | $79,030 +0.5% |
| 2018 | $4,211 -3.8% | $78,650 -0.2% |
| 2017 | $4,379 +2.7% | $78,820 +0.6% |
| 2016 | $4,264 | $78,330 |
| 2015 | $4,264 +7% | $78,330 +8% |
| 2014 | $3,986 +1.4% | $72,530 |
| 2013 | $3,932 +5.6% | $72,530 |
| 2012 | $3,724 -4.7% | $72,530 -6.2% |
| 2011 | $3,909 +4.7% | $77,350 |
| 2010 | $3,734 +0.3% | $77,350 |
| 2009 | $3,722 +3% | $77,350 |
| 2008 | $3,614 +2.7% | $77,350 |
| 2007 | $3,518 +1.5% | $77,350 |
| 2006 | $3,467 +7.2% | $77,350 +7.8% |
| 2005 | $3,234 +14% | $71,720 |
| 2004 | $2,836 +4.1% | $71,720 |
| 2003 | $2,724 +5.6% | $71,720 +4.8% |
| 2002 | $2,579 -17.7% | $68,430 +0.9% |
| 2001 | $3,132 -0.2% | $67,800 |
| 2000 | $3,139 | $67,800 |
Find assessor info on the county website
Monthly payment
Est. payment
Payment breakdown
Explore the cost of this home by adjusting the details. Changes won't be saved.Climate risks
Neighborhood: 44131
Nearby schools
Schools provided by the listing agent
- District: Independence LSD - 1816
Source: MLS Now. This data may not be complete. We recommend contacting the local school district to confirm school assignments for this home.
- $284,1004 bd2 ba1.4k sqft6523 Brookside Rd, Independence, OH 44131Off Market
- $226,5002 bd1 ba1.1k sqft6507 Brookside Rd, Independence, OH 44131Off Market
- $248,0003 bd1 ba1.1k sqft6531 Brookside Rd, Independence, OH 44131Off Market
- $317,7004 bd2 ba1.5k sqft7471 Midland Rd, Independence, OH 44131Off Market
Similar homes
- $469,0003 bd3 ba2.6k sqft6119 E Sprague Rd, Independence, OH 44131For Sale
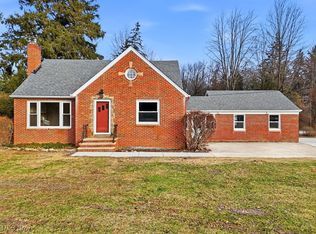 MLS ID #5174875, Dana Roman, Keller Williams Elevate. MLS Now
- $575,0004 bd3 ba2.8k sqft7423 Braewood Dr, Independence, OH 44131For Sale By Owner
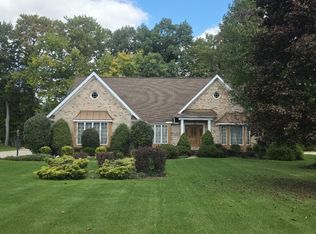
- $385,0004 bd4 ba3.2k sqft7550 Beverly Dr, Independence, OH 44131For Sale
 MLS ID #5239377, Marlene Bloomfield, Berkshire Hathaway HomeServices Professional Realty. MLS Now
- $359,0003 bd3 ba2k sqft6217 Brookside Rd, Independence, OH 44131For Sale
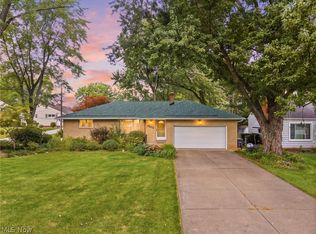 MLS ID #5237809, Silvana Dibiase, RE/MAX Above & Beyond. MLS Now
