Ranch-style condo offering true main-floor living with vaulted ceilings throughout the kitchen, spacious living room, and primary suite. The open kitchen flows into the designated dining area. You'll find the sunroom might be your favorite spot to unwind! Natural light throughout the home. The private front entrance is set back from the driveway, with backyard space and plenty of guest parking nearby. The main level includes a primary suite with a laundry closet, making it possible to have everything you need on one floor. The finished walkout lower level includes a second bedroom, a full bathroom, a rec room, and ample storage throughout. Located in Hudsonville Schools with shopping, dining, and everyday conveniences nearby. The HOA replaced the roof in 2024. The association allows one dog and two cats. Buyers should confirm all pet requirements and restrictions with the HOA.
Active
$319,900
6440 Stoney Creek Ct, Hudsonville, MI 49426
2beds
1,706sqft
Condominium
Built in 2007
-- sqft lot
$315,900 Zestimate®
$188/sqft
$300/mo HOA
What's special
Backyard spaceRec roomFinished walkout lower levelSecond bedroomAmple storage throughout
- 1 day
- 245
- 21
Zillow last checked:
Listing updated:
Listed by:
Aubree Boerman 616-405-1259,
Guide Real Estate 616-886-0831
Source: MichRIC,MLS#: 26046190
Facts & features
Interior
Bedrooms & bathrooms
- Bedrooms: 2
- Bathrooms: 2
- Full bathrooms: 2
- Main level bedrooms: 1
Dining room
- Description: Formal
Heating
- Forced Air
Cooling
- Central Air
Appliances
- Included: Dishwasher, Dryer, Microwave, Range, Refrigerator, Washer
- Laundry: Main Level
Features
- Pantry
- Flooring: Carpet, Vinyl
- Windows: Screens
- Basement: Full,Walk-Out Access
- Has fireplace: No
Interior area
- Total structure area: 952
- Total interior livable area: 1,706 sqft
- Finished area below ground: 0
Video & virtual tour
Property
Parking
- Total spaces: 1
- Parking features: Attached, Garage Door Opener
- Garage spaces: 1
Features
- Stories: 1
Lot
- Features: Sidewalk, Cul-De-Sac, Shrubs/Hedges
Details
- Parcel number: 701421380116
- Zoning description: Res
Construction
Type & style
- Home type: Condo
- Architectural style: Ranch
- Property subtype: Condominium
Materials
- Stone, Vinyl Siding
- Roof: Composition
Condition
- New construction: No
- Year built: 2007
Utilities & green energy
- Sewer: Public Sewer, Storm Sewer
- Water: Public
- Utilities for property: Phone Connected, Natural Gas Connected, Cable Connected
Community & HOA
Community
- Security: Smoke Detector(s)
HOA
- Has HOA: Yes
- Services included: Water, Trash, Snow Removal, Sewer, Maintenance Grounds
- HOA fee: $300 monthly
Location
- Region: Hudsonville
Financial & listing details
- Price per square foot: $188/sqft
- Tax assessed value: $94,843
- Annual tax amount: $2,648
- Date on market: 8/31/2026
- Listing terms: Cash,FHA,VA Loan,MSHDA,Conventional
- Road surface type: Paved
Estimated market value
$315,900
$300,000 - $332,000
$2,147/mo
Price history
| Date | Event | Price |
|---|---|---|
| 8/31/2026 | Listed for sale | $319,900+7.7%$188/sqft |
Source:  MichRIC #26046190 Report a problem MichRIC #26046190 Report a problem | ||
| 2/10/2025 | Sold | $297,000$174/sqft |
Source: Public Record Report a problem | ||
| 12/28/2024 | Pending sale | $297,000$174/sqft |
Source: Owner Report a problem | ||
| 11/11/2024 | Listed for sale | $297,000+95.4%$174/sqft |
Source: Owner Report a problem | ||
| 4/11/2017 | Sold | $152,000+2.8%$89/sqft |
Source: Public Record Report a problem | ||
| 9/24/2007 | Sold | $147,900$87/sqft |
Source: Public Record Report a problem | ||
Public tax history
| Year | Property taxes | Tax assessment |
|---|---|---|
| 2025 | $2,550 +4.7% | $94,843 +3.1% |
| 2024 | $2,436 +5.2% | $91,992 +5% |
| 2023 | $2,316 +701.9% | $87,612 |
| 2022 | $289 | -- |
| 2021 | -- | -- |
| 2020 | -- | $75,650 +4.3% |
| 2018 | $1,984 +43.9% | $72,500 +2.1% |
| 2017 | $1,378 | $71,000 +7.7% |
| 2016 | $1,378 | $65,900 +11.1% |
| 2015 | $1,378 +4.8% | $59,300 +20% |
| 2014 | $1,316 | $49,400 +1.4% |
| 2013 | -- | $48,700 +1.5% |
| 2012 | -- | $48,000 -5.9% |
| 2011 | -- | $51,000 -7.8% |
| 2009 | -- | $55,300 -8% |
| 2008 | -- | $60,125 |
Find assessor info on the county website
Monthly payment
Est. payment
Payment breakdown
Explore the cost of this home by adjusting the details. Changes won't be saved.Climate risks
Neighborhood: 49426
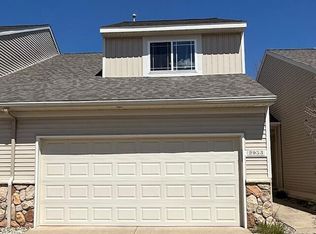
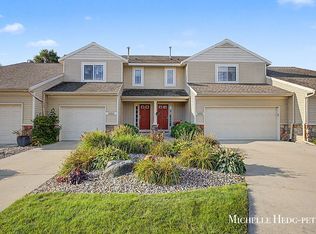
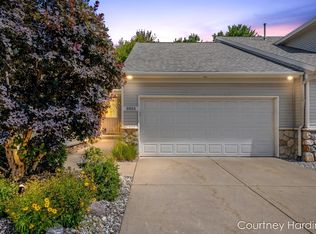

Similar homes
- $325,9003 bd3 ba1.6k sqft3690 Oxford Ct, Hudsonville, MI 49426For Sale

 MLS ID #26036339, Anthony Lambers, HomeRealty, LLC. MichRIC
 - $345,0003 bd2 ba2k sqft303 Regent St SE, Kentwood, MI 49548For Sale
 MLS ID #26046122, Garrett B Kirby, Five Star Real Estate (Walker). MichRIC
 - $335,0003 bd4 ba2.2k sqft3292 Park Ridge Ln NE, Grand Rapids, MI 49525For Sale
 MLS ID #26031681, Elizabeth Krueger, EXP Realty LLC. MichRIC
 - $339,7003 bd2 ba1.7k sqft11674 8th Ave NW, Grand Rapids, MI 49534For Sale
 MLS ID #26042564, Nancy Rottier, Coldwell Banker Schmidt Fremont. MichRIC
 - $249,0002 bd2 ba1.6k sqft3124 Maple Villa Dr SE, Grand Rapids, MI 49508For SaleMLS ID #26041891, Brandon J Faber, JH Realty Partners. MichRIC
- $340,0002 bd3 ba1.8k sqft867 Bayou Dr SW, Byron Center, MI 49315For SaleMLS ID #26035108, Doug F Takens, Independence Realty (Main). MichRIC
- $325,0004 bd1 ba1.4k sqft13799 8th Ave, Marne, MI 49435For SaleMLS ID #26027794, Matthew P Riggs, Century 21 Affiliated (GR). MichRIC
- $350,0004 bd3 ba1.8k sqft276 Homer Ln, Coopersville, MI 49404For SaleMLS ID #26045600, Stephanie Langeland, 616 Realty LLC. MichRIC
- $350,0003 bd2 ba1.6k sqft11286 Blue Heron Pkwy #24, Holland, MI 49424For SaleMLS ID #26040641, Rick Genzink, Keller Williams Harbortown. MichRIC
- $300,0003 bd4 ba2.2k sqft4312 Saint Annes Ave SE #12, Grand Rapids, MI 49512For SaleMLS ID #26025174, Alisa White, Greenridge Realty (Cascade). MichRIC
- $269,9003 bd2 ba1.9k sqft3140 Old Kent Rd SE, Kentwood, MI 49512For SaleMLS ID #26041213, Melissa Socha, Modern Way Realty. MichRIC
- $350,0004 bd2 ba1.7k sqft421 Macomb Ave NW, Grand Rapids, MI 49534For SaleMLS ID #26040531, Jeffrey M Blahnik, Five Star Real Estate (Main). MichRIC
- $365,0003 bd4 ba2.2k sqft4348 Saint Annes Ave SE #21, Grand Rapids, MI 49512For SaleMLS ID #26039468, Steven Koleno, Beycome Brokerage Realty LLC. MichRIC
- $279,5003 bd2 ba1.9k sqft11279 Whispering Creek Dr, Allendale, MI 49401For SaleMLS ID #26023834, Ethan Dozeman, City2Shore Arete Collection Inc. MichRIC
- $329,9003 bd2 ba1.7k sqft5562 Osborne Ave SE, Kentwood, MI 49548For SaleMLS ID #26040366, Kevin R Southwick, Coldwell Banker Schmidt Realtors. MichRIC
- $229,5002 bd2 ba1k sqft2468 Abbington Dr SE, Grand Rapids, MI 49506For SaleMLS ID #26042070, Joshua B Carlisle, City2Shore Arete Collection Inc. MichRIC
- $349,9004 bd2 ba1.4k sqft385 92nd St SW, Byron Center, MI 49315For SaleMLS ID #26040693, Steven Koleno, Beycome Brokerage Realty LLC. MichRIC
- $334,9003 bd3 ba2.2k sqft3217 Westbury Ct #1, Holland, MI 49424For SaleMLS ID #26012108, Caroline J Rayburn, West Coast Real Estate Inc. MichRIC
- $329,9003 bd3 ba1.8k sqft859 Butterworth St SW, Grand Rapids, MI 49504For SaleMLS ID #26042093, Jacob Thomas, United Realty Services LLC. MichRIC
- $389,9003 bd2 ba1.8k sqft11108 Creekside Dr, Allendale, MI 49401For SaleMLS ID #26039059, John R Schat, Five Star Real Estate (Grandv). MichRIC
