Welcome home to this beautifully refreshed 3-bedroom, 2.5-bath condo in the highly desirable Spring Meadows community of Hudsonville! Freshly painted throughout with brand-new carpet, this move-in-ready home offers a bright, clean feel from the moment you step inside. The inviting open-concept main floor features a spacious living area, functional kitchen, dining space, and convenient half bath—perfect for both everyday living and entertaining. Upstairs, you'll find a generous primary suite with a private bath and walk-in closet, along with two additional bedrooms and a full bathroom. The unfinished lower level provides excellent potential to create additional living space, a home office, or recreation room to fit your needs. Enjoy low-maintenance condo living with access to fantastic community amenities, including a pool, playground, basketball court, soccer field, and more. Conveniently located near shopping, dining, parks, and top-rated Hudsonville schools.
Active
Price cut: $9K (7/28)
$325,900
3690 Oxford Ct, Hudsonville, MI 49426
3beds
1,655sqft
Condominium
Built in 2003
-- sqft lot
$321,700 Zestimate®
$197/sqft
$275/mo HOA
What's special
Bright clean feelBasketball courtSoccer fieldFreshly painted throughoutInviting open-concept main floorWalk-in closetTwo additional bedrooms
- 36 days |
- 533 |
- 8 |
Zillow last checked:
Listing updated:
Listed by:
Anthony Lambers 616-935-9000,
HomeRealty, LLC 616-935-9000
Source: MichRIC,MLS#: 26036339
Facts & features
Interior
Bedrooms & bathrooms
- Bedrooms: 3
- Bathrooms: 3
- Full bathrooms: 2
- 1/2 bathrooms: 1
Heating
- Forced Air
Cooling
- Central Air
Appliances
- Included: Dishwasher, Disposal, Microwave, Range, Refrigerator
- Laundry: In Basement
Features
- Basement: Daylight
- Has fireplace: No
Interior area
- Total structure area: 1,655
- Total interior livable area: 1,655 sqft
- Finished area below ground: 0
Video & virtual tour
Property
Parking
- Total spaces: 1
- Parking features: Attached
- Garage spaces: 1
Features
- Stories: 2
Lot
- Features: Sidewalk
Details
- Parcel number: 701309100
- Zoning description: Residential
Construction
Type & style
- Home type: Condo
- Architectural style: Traditional
- Property subtype: Condominium
Materials
- Vinyl Siding
Condition
- New construction: No
- Year built: 2003
Utilities & green energy
- Sewer: Public Sewer
- Water: Public
- Utilities for property: Natural Gas Connected
Community & HOA
HOA
- Has HOA: Yes
- Services included: Water, Trash, Snow Removal, Sewer, Maintenance Grounds
- HOA fee: $275 monthly
- HOA phone: 000-000-0000
Location
- Region: Hudsonville
Financial & listing details
- Price per square foot: $197/sqft
- Tax assessed value: $80,690
- Annual tax amount: $2,128
- Date on market: 7/16/2026
- Listing terms: Cash,Conventional
- Road surface type: Unimproved
Estimated market value
$321,700
$306,000 - $338,000
$2,706/mo
Price history
| Date | Event | Price |
|---|---|---|
| 7/28/2026 | Price change | $325,900-2.7%$197/sqft |
Source:  MichRIC #26036339 Report a problem MichRIC #26036339 Report a problem | ||
| 7/16/2026 | Listed for sale | $334,900+144.5%$202/sqft |
Source: MichRIC #26036339 Report a problem | ||
| 8/28/2023 | Sold | $137,000$83/sqft |
Source: Public Record Report a problem | ||
| 12/9/2004 | Sold | $137,000$83/sqft |
Source: Public Record Report a problem | ||
Public tax history
| Year | Property taxes | Tax assessment |
|---|---|---|
| 2025 | $2,331 +4.6% | $80,690 +3.1% |
| 2024 | $2,229 +0.3% | $78,264 +5% |
| 2023 | $2,222 +448.9% | $74,538 |
| 2022 | $405 | -- |
| 2021 | -- | -- |
| 2020 | -- | $67,774 +4.3% |
| 2018 | -- | $64,953 -18.3% |
| 2017 | -- | $79,500 +6.3% |
| 2016 | -- | $74,800 +7.2% |
| 2015 | -- | $69,800 +7.9% |
| 2014 | -- | $64,700 +6.2% |
| 2013 | -- | $60,900 +2% |
| 2012 | -- | $59,700 -1.3% |
| 2011 | -- | $60,500 -10.2% |
| 2009 | -- | $67,400 -9.2% |
| 2008 | -- | $74,200 -2.1% |
| 2005 | -- | $75,800 |
Find assessor info on the county website
Monthly payment
Est. payment
Payment breakdown
Explore the cost of this home by adjusting the details. Changes won't be saved.Climate risks
Neighborhood: 49426
Nearby schools
GreatSchools rating
- 8/10Jamestown Elementary SchoolGrades: 3-5Distance: 0.8 mi
- 7/10Riley Street Middle SchoolGrades: 6-8Distance: 0.6 mi
- 8/10Hudsonville High SchoolGrades: 9-12Distance: 1.9 mi
- $305,700-- bd2 ba1.7k sqft3682 Oxford Ct, Hudsonville, MI 49426Off Market
- $326,9002 bd3 ba2k sqft3669 Andover Ln, Hudsonville, MI 49426Off Market

- $306,9002 bd3 ba1.6k sqft3688 Oxford Ct, Hudsonville, MI 49426Off Market
- $360,9003 bd3 ba1.5k sqft3685 Andover Ln, Hudsonville, MI 49426Off Market
- $322,6003 bd3 ba2k sqft3684 Oxford Ct, Hudsonville, MI 49426Off Market
- $311,500-- bd2 ba1.6k sqft3666 Oxford Ct, Hudsonville, MI 49426Off Market
- $364,6002 bd2 ba1.9k sqft3687 Andover Ln, Hudsonville, MI 49426Off Market
- $306,0003 bd2 ba2.1k sqft3668 Oxford Ct, Hudsonville, MI 49426Off Market
A local agent can set up tours, give advice and negotiate with sellers.
Similar homes
- $349,9003 bd3 ba1.7k sqft3657 Andover Ln, Hudsonville, MI 49426For Sale
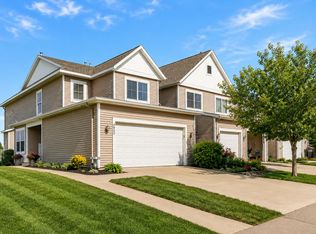
 MLS ID #26043270, Rennie J Barton, City2Shore Arete Collection Inc. MichRIC
 - $329,9003 bd2 ba1.5k sqft2333 Riley Ct, Hudsonville, MI 49426For Sale
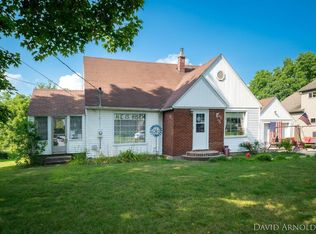 MLS ID #26039210, David J Arnoldink, West Edge Real Estate LLC. MichRIC
 - $334,0004 bd2 ba1.6k sqft5403 36th Ave, Hudsonville, MI 49426For Sale
 MLS ID #26042236, Chris E Konyndyk, RE/MAX of Grand Rapids (FH). MichRIC
 - $375,0003 bd2 ba1.7k sqft6703 28th Ave, Hudsonville, MI 49426For Sale
 MLS ID #26043957, Bryonna Tolson, Smallegan Real Estate. MichRIC
 - $369,9003 bd3 ba2.3k sqft6166 Gleneagle Highlands Dr, Hudsonville, MI 49426For SaleMLS ID #26043346, David S Miedema, Miedema Realty Inc.. MichRIC
- $259,9002 bd2 ba894 sqft6670 N Wentward Ct #66, Hudsonville, MI 49426For SaleMLS ID #26043603, Timothy L Katerberg, RE/MAX of Grand Rapids (Stndl). MichRIC
- $369,9003 bd3 ba2k sqft6605 Moss Lake Dr, Hudsonville, MI 49426For SaleMLS ID #26043740, Garrett B Kirby, Five Star Real Estate (Walker). MichRIC
- $340,0004 bd1 ba1.5k sqft7576 12th Ave, Jenison, MI 49428For SaleMLS ID #26044297, Jason R Carpenter, Keller Williams GR East. MichRIC
- $--4 bd3 ba1.3k sqft1904 Parkwood St, Jenison, MI 49428AuctionAuction.com 2
- $389,9003 bd2 ba1.7k sqft4143 Dennis Ct, Hudsonville, MI 49426For SaleMLS ID #26039056, Darcy Fritsch, 616 Realty LLC. MichRIC
- $399,0003 bd3 ba2.3k sqft6632 City View Dr, Hudsonville, MI 49426For SaleMLS ID #26039662, Douglas S Sheneman, City2Shore Gateway Group. MichRIC
- $259,9002 bd2 ba1.8k sqft2889 S Wentward Ct, Hudsonville, MI 49426For SaleMLS ID #26038667, Steven T Spriensma, Five Star Real Estate (Grandv). MichRIC
- $365,0003 bd4 ba2.2k sqft8924 Barrington Ln #40, Jenison, MI 49428For SaleMLS ID #26039734, Justin R Carroll, City2Shore Real Estate Inc.. MichRIC
- $385,0004 bd2 ba1.8k sqft7792 Westside Dr, Hudsonville, MI 49426For SaleMLS ID #26037912, Karen Storms, RE/MAX of Grand Rapids (Stndl). MichRIC
- $379,9003 bd2 ba1.7k sqft1420 Eagle Shore Ct, Hudsonville, MI 49426For SaleMLS ID #26040182, Luke Scott Bouman, HomeRealty Holland. MichRIC
- $449,9004 bd3 ba2.3k sqft4208 Shetland Dr, Hudsonville, MI 49426For SaleMLS ID #26042625, Curtis M Luther, Five Star Real Estate (Walker). MichRIC
- $349,9003 bd3 ba1.8k sqft4072 Lila St SW, Grandville, MI 49418For SaleMLS ID #26044036, Kenneth E Smith, Homestead Realty of W Michigan. MichRIC
- $269,9002 bd2 ba1.1k sqft2970 Pebblestone Dr #26, Hudsonville, MI 49426For SaleMLS ID #26023178, Matt J Sleeman, RE/MAX Lakeshore. MichRIC
- $--4 bd2 ba1.3k sqft3007 Lady Slipper Dr SW, Wyoming, MI 49418AuctionAuction.com 2
- $314,9002 bd2 ba2k sqft3315 Town Crossing Dr SW, Grandville, MI 49418For SaleMLS ID #26043001, Eric W Knoll, Five Star Real Estate (Grandv). MichRIC
