This beautiful condo offers wonderful main-floor living with an open floor plan, featuring a kitchen with a large center island and an ample dining area overlooking the living room, which includes a fireplace and a four-season room with sliders to a deck. The main floor also includes a primary bedroom with its private bath and walk-in closet, along with a second bedroom and a half bath. The daylight lower level features a large family room, a third bedroom, a third bath which is full, and plenty of storage space. Located on the 12th hole of the Gleneagle Golf Course, this condo provides a peaceful setting to call home. The property is easy to show and available for quick possession;
Pending
$369,900
6166 Gleneagle Highlands Dr, Hudsonville, MI 49426
3beds
2,321sqft
Condominium
Built in 2003
-- sqft lot
$370,100 Zestimate®
$159/sqft
$375/mo HOA
What's special
Open floor planMain-floor livingDaylight lower levelPlenty of storage spaceLarge family room
- 13 days
- 851
- 27
Zillow last checked:
Listing updated:
Listed by:
David S Miedema 616-437-4392,
Miedema Realty Inc. 616-538-4800
Source: MichRIC,MLS#: 26043346
Facts & features
Interior
Bedrooms & bathrooms
- Bedrooms: 3
- Bathrooms: 3
- Full bathrooms: 2
- 1/2 bathrooms: 1
- Main level bedrooms: 2
Heating
- Forced Air
Appliances
- Included: Dishwasher, Disposal, Dryer, Microwave, Range, Refrigerator, Washer
- Laundry: Main Level
Features
- Center Island
- Windows: Window Treatments
- Basement: Daylight
- Number of fireplaces: 1
- Fireplace features: Living Room
Interior area
- Total structure area: 1,446
- Total interior livable area: 2,321 sqft
- Finished area below ground: 0
Property
Parking
- Total spaces: 2
- Parking features: Garage Door Opener, Attached
- Garage spaces: 2
Features
- Stories: 1
Lot
- Features: Golf Community
Details
- Parcel number: 701426276023
- Zoning description: Res
Construction
Type & style
- Home type: Condo
- Architectural style: Ranch
- Property subtype: Condominium
Materials
- Vinyl Siding
Condition
- New construction: No
- Year built: 2003
Utilities & green energy
- Water: Public
Community & HOA
Community
- Features: Golf
HOA
- Has HOA: Yes
- Services included: Other, Water, Trash, Snow Removal, Sewer
- HOA fee: $375 monthly
- HOA phone: 616-433-9090
Location
- Region: Hudsonville
Financial & listing details
- Price per square foot: $159/sqft
- Tax assessed value: $114,786
- Annual tax amount: $3,250
- Date on market: 8/18/2026
- Listing terms: Cash,Conventional
Estimated market value
$370,100
$352,000 - $389,000
$2,860/mo
Price history
| Date | Event | Price |
|---|---|---|
| 8/24/2026 | Pending sale | $369,900$159/sqft |
Source:  MichRIC #26043346 Report a problem MichRIC #26043346 Report a problem | ||
| 8/18/2026 | Listed for sale | $369,900+72%$159/sqft |
Source: MichRIC #26043346 Report a problem | ||
| 2/5/2003 | Sold | $215,000$93/sqft |
Source: Public Record Report a problem | ||
Public tax history
| Year | Property taxes | Tax assessment |
|---|---|---|
| 2025 | $3,060 +4.7% | $111,769 +3.1% |
| 2024 | $2,922 +5% | $108,409 +5% |
| 2023 | $2,783 +676.5% | $103,247 |
| 2022 | $358 | -- |
| 2021 | -- | -- |
| 2020 | -- | $93,876 +4.3% |
| 2018 | $2,506 +2.9% | $89,967 -18.9% |
| 2017 | $2,436 | $111,000 +6.2% |
| 2016 | $2,436 | $104,500 +8.7% |
| 2015 | $2,436 +4.8% | $96,100 +12.1% |
| 2014 | $2,325 | $85,700 +1.4% |
| 2013 | -- | $84,500 +1.6% |
| 2012 | -- | $83,200 -6% |
| 2011 | -- | $88,500 -7.7% |
| 2009 | -- | $95,900 -11.3% |
| 2008 | -- | $108,153 +5.5% |
| 2005 | -- | $102,548 +4.2% |
| 2004 | -- | $98,410 +362.1% |
| 2003 | -- | $21,297 +3.5% |
| 2002 | -- | $20,569 +106.7% |
| 2001 | -- | $9,950 |
Find assessor info on the county website
Monthly payment
Est. payment
Payment breakdown
Explore the cost of this home by adjusting the details. Changes won't be saved.Climate risks
Neighborhood: 49426
- $299,9002 bd3 ba2.2k sqft6135 Gleneagle Highlands Dr, Hudsonville, MI 49426Sold

- $332,4003 bd2 ba1.1k sqft6164 Gleneagle Highlands Dr, Hudsonville, MI 49426Off Market

- $285,0002 bd3 ba1.9k sqft6182 Gleneagle Highlands Dr, Hudsonville, MI 49426Sold
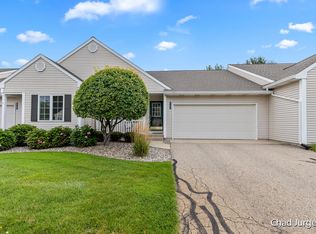
- $368,0003 bd3 ba1.8k sqft6116 Gleneagle Highlands Dr, Hudsonville, MI 49426Sold
Similar homes
- $428,0003 bd3 ba2.5k sqft6185 Gleneagle Highlands Dr, Hudsonville, MI 49426For Sale
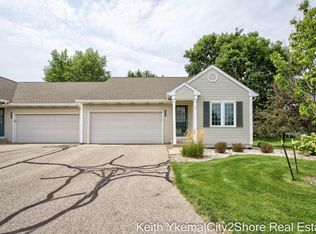
 MLS ID #26042745, Keith A Ykema, City2Shore Real Estate Inc.. MichRIC
 - $375,0003 bd2 ba1.7k sqft6703 28th Ave, Hudsonville, MI 49426For Sale
 MLS ID #26043957, Bryonna Tolson, Smallegan Real Estate. MichRIC
 - $375,0002 bd3 ba2.8k sqft1735 Laramy Ln, Hudsonville, MI 49426For Sale By Owner

- $379,9003 bd2 ba1.7k sqft1420 Eagle Shore Ct, Hudsonville, MI 49426For Sale
 MLS ID #26040182, Luke Scott Bouman, HomeRealty Holland. MichRIC
 - $324,9003 bd1 ba1.6k sqft2414 Barry St, Hudsonville, MI 49426For SaleMLS ID #26046088, Kevin A Ahrens, RE/MAX of Grand Rapids (Stndl). MichRIC
- $319,9002 bd2 ba1.7k sqft6440 Stoney Creek Ct, Hudsonville, MI 49426For SaleMLS ID #26046190, Aubree Boerman, Guide Real Estate. MichRIC
- $415,0004 bd3 ba1.8k sqft3796 Port Sheldon St, Hudsonville, MI 49426For SaleMLS ID #26045584, Erin E Aardema, Five Star Real Estate (Main). MichRIC
- $335,0004 bd2 ba1.7k sqft5700 36th Ave, Hudsonville, MI 49426For SaleMLS ID #26045492, Ryan Lipinski, Keller Williams GR East. MichRIC
- $389,9003 bd3 ba2.5k sqft1502 Ridgewood Dr, Jenison, MI 49428For SaleMLS ID #26046099, Elizabeth Krueger, EXP Realty LLC. MichRIC
- $467,5003 bd3 ba2.1k sqft5917 Gleneagle Trl, Hudsonville, MI 49426For SaleMLS ID #26039863, Maverick Anstett, City2Shore Real Estate. MichRIC
- $369,0005 bd2 ba2.7k sqft5666 Park Ave, Hudsonville, MI 49426For SaleMLS ID #26041017, Jason Cripe, Coldwell Banker Schmidt Realtors. MichRIC
- $344,9003 bd2 ba1.9k sqft7556 Terrace Ln, Jenison, MI 49428For SaleMLS ID #26045988, Linda M Tanis, Five Star Real Estate (E. Division). MichRIC
- $345,0003 bd3 ba1.8k sqft2116 Tyler St, Jenison, MI 49428For SaleMLS ID #26045372, Luke Scott Bouman, HomeRealty Holland. MichRIC
- $360,0003 bd2 ba1.8k sqft4349 Billmar St SW, Grandville, MI 49418For SaleMLS ID #26046222, Kyle Sheerin, Independence Realty (Main). MichRIC
- $310,0002 bd3 ba1.5k sqft2984 Edgestone Dr #22, Hudsonville, MI 49426For SaleMLS ID #26045079, Michelle E Hedg-Peth, 616 Realty LLC. MichRIC
- $475,0003 bd3 ba2.1k sqft1189 Gleneagle Trl #37, Hudsonville, MI 49426For SaleMLS ID #26045072, Laura T Kelso, Kelso Homes LLC. MichRIC
- $349,5003 bd2 ba1.6k sqft1633 Woodview St, Jenison, MI 49428For SaleMLS ID #26045044, Neil E Starks, Greenridge Realty (West). MichRIC
- $475,0004 bd3 ba2.6k sqft1507 Joseph Ln, Hudsonville, MI 49426For SaleMLS ID #26036820, Melissa DeBoer, Keller Williams Realty Rivertown. MichRIC
- $385,0003 bd2 ba2k sqft3157 Locke Ave SW, Grandville, MI 49418For SaleMLS ID #26045326, Sheila R Kyllonen, Greenridge Realty (Cascade). MichRIC
- $324,0004 bd2 ba1.6k sqft5403 36th Ave, Hudsonville, MI 49426For SaleMLS ID #26042236, Chris E Konyndyk, RE/MAX of Grand Rapids (FH). MichRIC
