Lakefront living on an oversized cul-de-sac lot in Journey's End! Offering nearly 200 feet of waterfront, this fully fenced property features sunset views, a heated pool, gazebo, and fire pit. Interior features porcelain tile flooring, high ceilings, quartz countertops, stainless steel appliances, and high-end finishes throughout. Spacious upstairs den can serve as a 5th bedroom, office, or private suite. Includes 7.7 ft hurricane-impact double front doors, accordion shutters, new 5-ton A/C with UV light and smart thermostat. Journey's End offers a clubhouse, pool, fitness center, tennis, pickleball, basketball, playground, and 24-hour manned gate.
Accepting backups
Price cut: $4K (7/4)
$965,000
6445 Kirsten Way, Lake Worth, FL 33467
4beds
2,753sqft
Single Family Residence
Built in 2000
0.29 Acres Lot
$931,600 Zestimate®
$351/sqft
$420/mo HOA
What's special
Heated poolSpacious upstairs denQuartz countertopsHigh ceilingsHigh-end finishes throughoutOversized cul-de-sac lotPorcelain tile flooring
- 74 days |
- 434 |
- 37 |
Zillow last checked:
Listing updated:
Listed by:
Emiley Blomberg 954-263-8900,
Keller Williams Realty Boca Raton,
Julian Simon Soffer 561-886-8486,
Keller Williams Realty Boca Raton
Source: BeachesMLS,MLS#: B26021491 Originating MLS: BeachesMLS
Originating MLS: BeachesMLSFacts & features
Interior
Bedrooms & bathrooms
- Bedrooms: 4
- Bathrooms: 3
- Full bathrooms: 3
- Main level bathrooms: 1
- Main level bedrooms: 1
Primary bedroom
- Level: Second
- Area: 221
- Dimensions: 17 X 13
Bedroom 2
- Level: Second
- Area: 154
- Dimensions: 11 X 14
Bedroom 3
- Level: Second
- Area: 121
- Dimensions: 11 X 11
Bedroom 4
- Level: Second
- Area: 110
- Dimensions: 10 X 11
Dining room
- Level: First
- Area: 280
- Dimensions: 20 X 14
Family room
- Level: First
- Area: 240
- Dimensions: 16 X 15
Kitchen
- Level: First
- Area: 180
- Dimensions: 15 X 12
Living room
- Level: First
- Area: 252
- Dimensions: 14 X 18
Heating
- Central
Cooling
- Central Air, Ceiling Fan(s)
Appliances
- Included: Dryer, Dishwasher, Electric Range, Electric Water Heater, Disposal, Ice Maker, Microwave, Range, Refrigerator, Water Heater, Washer
- Laundry: Inside, Lower Level, Laundry Room, Laundry Tub, Sink
Features
- Breakfast Bar, Bathtub, Cathedral Ceiling(s), Dining Area, Separate/Formal Dining Room, High Ceilings, Kitchen/Dining Combo, Living/Dining Room, Soaking Tub, Separate Shower, Upper Level Primary, Vaulted Ceiling(s), Walk-In Closet(s)
- Flooring: Laminate, Marble, Tile, Wood
- Doors: French Doors
- Windows: Blinds, Drapes
- Has fireplace: No
Interior area
- Total structure area: 3,289
- Total interior livable area: 2,753 sqft
Video & virtual tour
Property
Parking
- Total spaces: 5
- Parking features: Attached, Driveway, Garage, Garage Door Opener
- Attached garage spaces: 2
- Has uncovered spaces: Yes
Accessibility
- Accessibility features: None
Features
- Levels: Two
- Stories: 2
- Patio & porch: Patio
- Exterior features: Barbecue, Lighting, Outdoor Living Area
- Has private pool: Yes
- Pool features: Concrete, Fenced, In Ground, Private, Pool/Spa Combo, Association
- Has spa: Yes
- Spa features: In Ground
- Fencing: Back Yard,Fenced
- Has view: Yes
- View description: Lake, Pool, Water
- Has water view: Yes
- Water view: Lake,Water
- Waterfront features: Lake Front
- Frontage type: Waterfront
- Frontage length: 200.00,200.00
Lot
- Size: 0.29 Acres
- Features: Cul-De-Sac, Oversized Lot, 1/4 to 1/2 Acre Lot, Sprinkler System
Details
- Additional structures: Gazebo, Pergola
- Parcel number: 00424503100001550
- Zoning: PUD
- Special conditions: Standard
Construction
Type & style
- Home type: SingleFamily
- Property subtype: Single Family Residence
Materials
- Block, Stucco
- Roof: Barrel,Tile
Condition
- Resale
- New construction: No
- Year built: 2000
Utilities & green energy
- Sewer: Public Sewer
- Water: Public
- Utilities for property: Sewer Available
Community & HOA
Community
- Features: Home Owners Association, Gated
- Security: Closed Circuit Camera(s), Fire Alarm, Gated with Guard, Gated Community, Key Card Entry, Smoke Detector(s), Security Guard
- Subdivision: JOURNEYS END 1
HOA
- Has HOA: Yes
- Amenities included: Clubhouse, Fitness Center, Gated, Playground, Pickleball, Park, Pool, Tennis Court(s)
- Services included: Common Areas, Cable TV, Internet, Recreation Facilities, Security
- HOA fee: $420 monthly
- HOA phone: 561-966-1642
Location
- Region: Lake Worth
Financial & listing details
- Price per square foot: $351/sqft
- Tax assessed value: $591,310
- Annual tax amount: $9,768
- Date on market: 6/9/2026
- Cumulative days on market: 191 days
- Listing terms: Cash,Conventional,FHA,VA Loan
Estimated market value
$931,600
$885,000 - $978,000
$5,108/mo
Price history
| Date | Event | Price |
|---|---|---|
| 7/4/2026 | Price change | $965,000-0.4%$351/sqft |
Source:  BeachesMLS #B26021491 Report a problem BeachesMLS #B26021491 Report a problem | ||
| 6/9/2026 | Price change | $969,000+2.5%$352/sqft |
Source: BeachesMLS #B26021491 Report a problem | ||
| 4/28/2026 | Price change | $945,000-0.5%$343/sqft |
Source: BeachesMLS #B26021491 Report a problem | ||
| 3/26/2026 | Price change | $949,900-1%$345/sqft |
Source: BeachesMLS #R11142103 Report a problem | ||
| 3/10/2026 | Price change | $959,900-0.3%$349/sqft |
Source: BeachesMLS #R11142103 Report a problem | ||
| 2/9/2026 | Price change | $962,500-0.3%$350/sqft |
Source: BeachesMLS #RX-11142103 Report a problem | ||
| 12/5/2025 | Price change | $965,000-2%$351/sqft |
Source: BeachesMLS #RX-11142103 Report a problem | ||
| 11/19/2025 | Price change | $985,000+1.1%$358/sqft |
Source: BeachesMLS #RX-11142103 Report a problem | ||
| 11/14/2025 | Price change | $974,000-0.5%$354/sqft |
Source: Owner Report a problem | ||
| 10/15/2025 | Price change | $979,000-0.6%$356/sqft |
Source: Owner Report a problem | ||
| 7/27/2025 | Listed for sale | $985,000+185.6%$358/sqft |
Source: Owner Report a problem | ||
| 3/2/2013 | Listing removed | $344,900-4.4%$125/sqft |
Source: United Realty Consultants, Inc #R3337550 Report a problem | ||
| 2/25/2013 | Sold | $360,750+6.1%$131/sqft |
Source: BeachesMLS #R3337550 Report a problem | ||
| 6/7/2012 | Sold | $340,100+4.6%$124/sqft |
Source: Public Record Report a problem | ||
| 12/3/2010 | Listing removed | $325,000$118/sqft |
Source: Gringle, Doherty & Wheat, Inc. #R3112310 Report a problem | ||
| 5/28/2010 | Listed for sale | $325,000-48%$118/sqft |
Source: Gringle, Doherty & Wheat, Inc. #R3112310 Report a problem | ||
| 12/27/2005 | Sold | $625,000+172.4%$227/sqft |
Source: Public Record Report a problem | ||
| 3/9/2000 | Sold | $229,400$83/sqft |
Source: Public Record Report a problem | ||
Public tax history
| Year | Property taxes | Tax assessment |
|---|---|---|
| 2025 | $10,437 +6.8% | $567,739 +10% |
| 2024 | $9,768 +2.1% | $516,126 +10% |
| 2023 | $9,563 +10.4% | $469,205 +10% |
| 2022 | $8,662 +8.7% | $426,550 +10% |
| 2021 | $7,972 +3.3% | $387,773 +4.7% |
| 2020 | $7,721 -1.2% | $370,362 -0.2% |
| 2019 | $7,818 | $371,242 +3.5% |
| 2018 | $7,818 +6.1% | $358,601 +9.4% |
| 2017 | $7,368 +6.7% | $327,902 +5% |
| 2016 | $6,905 +1.9% | $312,353 +2.6% |
| 2015 | $6,779 +2.1% | $304,358 +2.5% |
| 2014 | $6,643 +0.6% | $296,825 +0.9% |
| 2013 | $6,605 +16.9% | $294,149 +6.4% |
| 2012 | $5,649 +0.9% | $276,388 +2.1% |
| 2011 | $5,601 +1% | $270,715 +1.5% |
| 2010 | $5,548 -9.6% | $266,714 -14% |
| 2009 | $6,140 -11.5% | $310,205 -20.4% |
| 2008 | $6,937 -8.3% | $389,616 -9.7% |
| 2007 | $7,563 -9.6% | $431,263 -0.8% |
| 2006 | $8,362 | $434,771 +90.4% |
| 2005 | -- | $228,330 +3% |
| 2004 | $2,041 +149.2% | $221,680 +1.9% |
| 2003 | $819 -79% | $217,547 +2.4% |
| 2002 | $3,909 +0.5% | $212,448 +1.6% |
| 2001 | $3,888 +299% | $209,102 +335.6% |
| 2000 | $974 | $48,000 |
Find assessor info on the county website
Monthly payment
Est. payment
Payment breakdown
Explore the cost of this home by adjusting the details. Changes won't be saved.Climate risks
Neighborhood: 33467
Nearby schools
GreatSchools rating
- 9/10Coral Reef Elementary SchoolGrades: PK-5Distance: 0.4 mi
- 6/10Woodlands Middle SchoolGrades: 6-8Distance: 2.5 mi
- 6/10Park Vista Community High SchoolGrades: 9-12Distance: 1.6 mi
Schools provided by the listing agent
- Elementary: Coral Reef (Palm Beach)
- Middle: Woodlands
- High: Park Vista
Source: BeachesMLS. This data may not be complete. We recommend contacting the local school district to confirm school assignments for this home.
- $820,0004 bd3 ba2.7k sqft6453 Kirsten Way, Lake Worth, FL 33467Sold

- $897,0005 bd3 ba3.4k sqft6444 Kirsten Way, Lake Worth, FL 33467Off Market
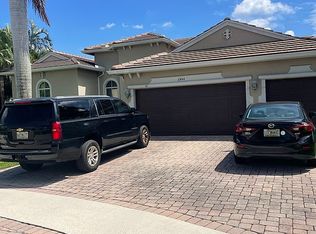
- $856,6005 bd3 ba3.4k sqft6461 Kirsten Way, Lake Worth, FL 33467Off Market
- $934,7005 bd3 ba3.7k sqft6452 Kirsten Way, Lake Worth, FL 33467Off Market
- $954,2005 bd3 ba3.9k sqft6468 Kirsten Way, Lake Worth, FL 33467Off Market
- $790,0005 bd3 ba2.9k sqft6469 Kirsten Way, Lake Worth, FL 33467Sold
- $700,0005 bd3 ba2.8k sqft6944 Kevin Way, Lake Worth, FL 33467Sold
- $823,7005 bd3 ba2.9k sqft6420 Melissa Way, Lake Worth, FL 33467Off Market
A local agent can set up tours, give advice and negotiate with sellers.
A local lender can help you make sure your offer is ready when you are.
Similar homes
- $695,0004 bd3 ba2.3k sqft3179 Hoylake Road, Lake Worth, FL 33467For Sale

 MLS ID #B26027073, Sebastian Bosch, Providian Properties, Inc. BeachesMLS
 - $1,280,0003 bd3 ba2.4k sqft9405 Dundee Drive, Lake Worth, FL 33467For Sale
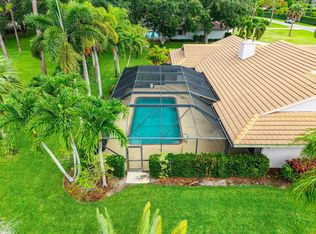 MLS ID #B26034463, Laura J Maher PLLC, Berkshire Hathaway Florida Realty. BeachesMLS
 - $1,099,9004 bd4 ba2.3k sqft9578 Mosler Trail, Lake Worth, FL 33467For Sale
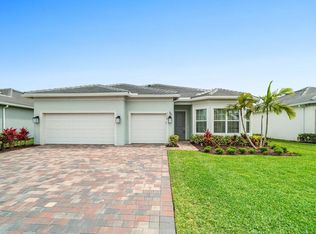 MLS ID #B26058861, Juan Carlos Sarmiento, The Corcoran Group. BeachesMLS
 - $1,025,0004 bd3 ba2.3k sqft8779 Grand Prix Lane, Boynton Beach, FL 33472For Sale
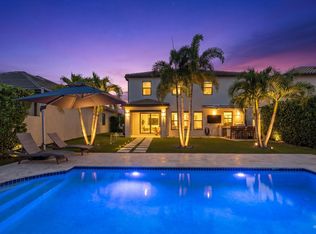 MLS ID #B26027877, Carlos Santana, SANTANA HOMES. BeachesMLS
 - $929,9994 bd2 ba2.2k sqft2060 Amesbury Circle, Wellington, FL 33414For SaleMLS ID #B26050118, Dorina Lipovanciuc, RE Florida Homes. BeachesMLS
- $1,100,0004 bd4 ba2.4k sqft8465 Belize Place, Wellington, FL 33414For SaleMLS ID #B26024581, Luis J Rodriguez, Keller Williams Realty - Welli. BeachesMLS
- $1,199,0004 bd3 ba2.6k sqft19236 BAY LEAF Court, Boca Raton, FL 33498For SaleMLS ID #B26057030, Dariel Leon Sanchez, LoKation. BeachesMLS
- $799,0003 bd3 ba2k sqft233 Rio Vista Circle #233, Atlantis, FL 33462For SaleMLS ID #B26014461, Elyse C Underberg, Coldwell Banker Premium Realty. BeachesMLS
- $900,0004 bd3 ba2.4k sqft4209 180th Avenue N, Loxahatchee, FL 33470For SaleMLS ID #B26053980, Chloe Zambrano, Coldwell Banker/ WPB. BeachesMLS
- $650,0004 bd3 ba2.3k sqft8245 Marsala Way, Boynton Beach, FL 33472For SaleMLS ID #B26040969, Stacy L Koury, VantaSure Realty LLC. BeachesMLS
- $990,0005 bd4 ba3.8k sqft9334 Madewood Court, Royal Palm Beach, FL 33411For SaleMLS ID #B26033728, Rodrigo S De Castro, High Class Realty. BeachesMLS
- $889,0004 bd3 ba2.6k sqft8104 Rainforest Jasper Lane, Delray Beach, FL 33446For SaleMLS ID #B26043243, Alexandra Loeb, Douglas Elliman. BeachesMLS
- $860,0004 bd3 ba2.6k sqft14160 Rock Salt Road, Delray Beach, FL 33446For SaleMLS ID #B26057182, Milan Brkic, Urban Agency. BeachesMLS
- $1,000,0004 bd3 ba2.2k sqft11741 Island Lakes Lane, Boca Raton, FL 33498For SaleMLS ID #B26042519, Feng Qian, Dalton Wade Inc. BeachesMLS
- $699,0004 bd3 ba3k sqft6983 Antinori Lane, Boynton Beach, FL 33437For SaleMLS ID #B26015245, Mark Rucco PA, Compass Florida LLC. BeachesMLS
- $1,174,9004 bd3 ba2.7k sqft10469 Whitewind Circle, Boynton Beach, FL 33473For SaleMLS ID #B26056330, Noreen Payne, Lang Realty/Delray Beach. BeachesMLS
- $959,9994 bd4 ba2.7k sqft8251 Canopy Terrace, Parkland, FL 33076For SaleMLS ID #B26012614, Melissa H Messana, Coldwell Banker Realty. BeachesMLS
- $889,0004 bd3 ba2.4k sqft11038 Persimmon Boulevard, West Palm Beach, FL 33411For SaleMLS ID #B26008407, Thanh Binh Trong Tran, Premier Brokers International. BeachesMLS
- $799,9803 bd3 ba2.2k sqft9469 Via Elegante, Wellington, FL 33411For SaleMLS ID #B26060258, Gale Lehner, Luxury Partners Realty. BeachesMLS
- $575,0003 bd2 ba2.2k sqft6634 JOG PALM Drive, Boynton Beach, FL 33437For SaleMLS ID #B26064350, Maria J Montalbano, One Sotheby's Int'l Realty. BeachesMLS
