A broad paver driveway and fenced backyard frame this three-bedroom, one-bath, single-level home. Connected living and dining spaces feature wood-look flooring, wide windows, recessed lighting and a ceiling fan. The kitchen includes white cabinetry, speckled countertops, a mosaic tile backsplash and a double-basin sink beneath a window. A black refrigerator, gas range and range hood complement the kitchen, while a tray ceiling with recessed lights adds detail overhead. All three bedrooms include ceiling fans, and the bathroom features a tiled walk-in shower and vanity storage. A separate laundry room includes wall shelving. Outdoors, a paver patio and mature shade tree extend the usable space. Local recreation includes Waterfront Park’s nature boardwalk and shaded picnic area beside Tampa Bay. Included 100-Day Home Warranty with buyer activation
For sale
$325,000
645 10TH PLACE, SAFETY HARBOR, FL 34695
3beds
1,125sqft
Single Family Residence
Built in 1961
5,576 Square Feet Lot
$-- Zestimate®
$289/sqft
$-- HOA
What's special
Ceiling fanPaver patioFenced backyardWide windowsWood-look flooringTiled walk-in showerMature shade tree
- 1 day
- 176
- 17
Zillow last checked:
Listing updated:
Listed by:
Karen Albright 480-462-5392,
OPENDOOR BROKERAGE LLC 480-462-5392,
Lynnette Easterling 480-462-5392,
OPENDOOR BROKERAGE LLC
Source: Stellar MLS,MLS#: O6450276 Originating MLS: Orlando Regional
Originating MLS: Orlando Regional
Facts & features
Interior
Bedrooms & bathrooms
- Bedrooms: 3
- Bathrooms: 1
- Full bathrooms: 1
Primary bedroom
- Features: Built-in Closet
- Level: First
Kitchen
- Level: First
Living room
- Level: First
Heating
- Central
Cooling
- None
Appliances
- Included: Other, Range
- Laundry: Laundry Room
Features
- Ceiling Fan(s), Eating Space In Kitchen, Primary Bedroom Main Floor, Stone Counters
- Flooring: Tile
- Has fireplace: No
Interior area
- Total structure area: 1,125
- Total interior livable area: 1,125 sqft
Video & virtual tour
Property
Parking
- Parking features: Driveway
- Has uncovered spaces: Yes
Features
- Levels: One
- Stories: 1
- Exterior features: Other
Lot
- Size: 5,576 Square Feet
Details
- Parcel number: 042916518400000800
- Zoning: R-2
- Special conditions: None
Construction
Type & style
- Home type: SingleFamily
- Property subtype: Single Family Residence
Materials
- Stucco
- Foundation: Slab
- Roof: Shingle
Condition
- New construction: No
- Year built: 1961
Utilities & green energy
- Sewer: Public Sewer
- Water: Public
- Utilities for property: Electricity Available, Natural Gas Available, Water Available
Community & HOA
Community
- Features: None
- Pet fee: $0 monthly
- Subdivision: LINCOLN HIGHLANDS
HOA
- Has HOA: No
- Services included: None
Location
- Region: Safety Harbor
Financial & listing details
- Price per square foot: $289/sqft
- Tax assessed value: $160,051
- Annual tax amount: $1,362
- Date on market: 10/15/2026
- Cumulative days on market: 2 days
- Listing terms: Cash,Conventional,VA Loan
- Ownership: Fee Simple
- Total actual rent: 0
- Electric utility on property: Yes
- Road surface type: Asphalt
Estimated market value
Not available
Estimated sales range
Not available
Not available
Price history
| Date | Event | Price |
|---|---|---|
| 10/16/2026 | Listed for sale | $325,000$289/sqft |
Source:  Stellar MLS #O6450276 Report a problem Stellar MLS #O6450276 Report a problem | ||
Public tax history
| Year | Property taxes | Tax assessment |
|---|---|---|
| 2025 | $1,362 -8.5% | $108,191 -7.9% |
| 2024 | $1,488 +6.2% | $117,458 +6% |
| 2023 | $1,402 +220.6% | $110,830 +114.8% |
| 2022 | $437 -4.6% | $51,604 +3% |
| 2021 | $459 +1.1% | $50,101 +1.4% |
| 2020 | $454 +3.8% | $49,409 +2.3% |
| 2019 | $437 | $48,298 +1.9% |
| 2018 | $437 +3.1% | $47,397 +2.1% |
| 2017 | $424 +6% | $46,422 +2.1% |
| 2016 | $399 -1.2% | $45,467 +0.7% |
| 2015 | $404 +1.4% | $45,151 +0.8% |
| 2014 | $399 -7% | $44,793 -3.4% |
| 2013 | $429 +2.2% | $46,378 +0.2% |
| 2012 | $420 | $46,304 -6.1% |
| 2011 | -- | $49,318 -7.1% |
| 2010 | -- | $53,079 -20.5% |
| 2009 | -- | $66,748 -19.2% |
| 2008 | $802 | $82,600 -17.7% |
| 2007 | -- | $100,400 +19.8% |
| 2005 | -- | $83,800 +24.1% |
| 2004 | $275 +3.6% | $67,500 +12.9% |
| 2003 | $266 +9.8% | $59,800 +12.2% |
| 2002 | $242 | $53,300 +6.8% |
| 2001 | $242 +8.7% | $49,900 +2.9% |
| 2000 | $223 | $48,500 |
Find assessor info on the county website
Monthly payment
Est. payment
Payment breakdown
Explore the cost of this home by adjusting the details. Changes won't be saved.Climate risks
Neighborhood: 34695
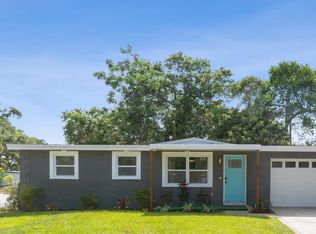
Similar homes
- $300,0003 bd2 ba1.4k sqft965 PALMETTO DRIVE, SAFETY HARBOR, FL 34695For Sale
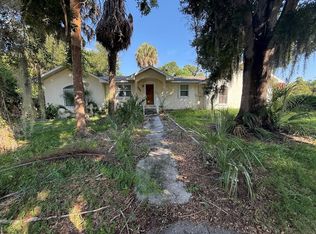
 MLS ID #TB8558270, Luis Charbonier, Sr, CIGAR CITY REALTY LLC. Stellar MLS
 - $435,0003 bd1 ba1.3k sqft620 PALM PLACE, SAFETY HARBOR, FL 34695For Sale
 MLS ID #TB8553862, Anne Januario, BHHS FLORIDA PROPERTIES GROUP. Stellar MLS
 - $320,0003 bd2 ba1.3k sqft203 LOS PRADOS DRIVE #1322, SAFETY HARBOR, FL 34695For Sale
 MLS ID #TB8556108, Andrew Cintron, MARK SPAIN REAL ESTATE. Stellar MLS
 - $375,0003 bd2 ba1.1k sqft675 11TH PLACE, SAFETY HARBOR, FL 34695For Sale
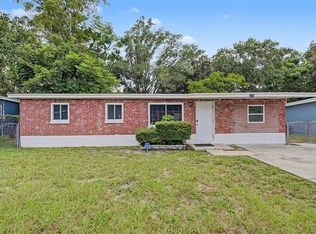 MLS ID #TB8545310, Sheena Hunter, BILTMORE GROUP INC. Stellar MLS
 - $335,0002 bd2 ba1k sqft321 DOVER COURT E, SAFETY HARBOR, FL 34695For SaleMLS ID #TB8544488, Tanner Tillung, EXP REALTY LLC. Stellar MLS
- $324,9002 bd1 ba939 sqft345 PLYMOUTH STREET, SAFETY HARBOR, FL 34695For SaleMLS ID #TB8555360, Vivian Resnick, DALTON WADE INC. Stellar MLS
- $299,0003 bd2 ba1.2k sqft328 LOS PRADOS DRIVE #328, SAFETY HARBOR, FL 34695For SaleMLS ID #TB8515941, Elena Kapetaneas, CHARLES RUTENBERG REALTY INC. Stellar MLS
- $479,0003 bd2 ba1.1k sqft630 6TH AVENUE N, SAFETY HARBOR, FL 34695For SaleMLS ID #TB8553638, Damon Lister, SOUTHERN LIFE REALTY. Stellar MLS
- $299,0002 bd2 ba1.2k sqft1816 LAKE CYPRESS DRIVE #1816, SAFETY HARBOR, FL 34695For SaleMLS ID #TB8536345, Veranique Mays, COLDWELL BANKER PICKETT FENCES REALTY. Stellar MLS
- $299,0003 bd2 ba1.1k sqft1912 W SKYLINE DRIVE, CLEARWATER, FL 33763For SaleMLS ID #TB8556879, Gianna Casieri, FOREVER FLORIDA REAL ESTATE. Stellar MLS
- $404,9003 bd2 ba1.6k sqft1706 OWEN DRIVE, CLEARWATER, FL 33759For SaleMLS ID #TB8557503, Patricia Rilling, COLDWELL BANKER REALTY. Stellar MLS
- $340,0003 bd3 ba1.6k sqft1750 LAKE CYPRESS DRIVE #1002, SAFETY HARBOR, FL 34695For SaleMLS ID #TB8530268, Tiffany Lettelleir, KELLER WILLIAMS ST PETE REALTY. Stellar MLS
- $265,0002 bd1 ba1k sqft255 LOS PRADOS DRIVE #255, SAFETY HARBOR, FL 34695For SaleMLS ID #TB8551827, Kenneth Knetsch, MIHARA & ASSOCIATES INC.. Stellar MLS
- $275,0002 bd2 ba1.2k sqft1721 LAKE CYPRESS DRIVE #2101, SAFETY HARBOR, FL 34695For SaleMLS ID #TB8500433, Rhonda Wilkins, CHARLES RUTENBERG REALTY INC. Stellar MLS
- $306,9003 bd1 ba1.1k sqft1124 JADEWOOD AVENUE, CLEARWATER, FL 33759For SaleMLS ID #TB8526437, Michelle Garcia, CENTURY 21 EXECUTIVE TEAM. Stellar MLS
- $310,0003 bd1 ba924 sqft650 TIMBER BAY CIRCLE W, OLDSMAR, FL 34677For SaleMLS ID #TB8536069, Ginger Tatarzewski, FUTURE HOME REALTY INC. Stellar MLS
- $357,0003 bd1 ba900 sqft2801 CANDLEWOOD STREET, CLEARWATER, FL 33759For SaleMLS ID #TB8546544, Silvia Giorgi, KELLER WILLIAMS TAMPA CENTRAL. Stellar MLS
- $299,0002 bd1 ba971 sqft109 W GRAPEFRUIT CIRCLE, CLEARWATER, FL 33759For SaleMLS ID #TB8550829, Tamara Wilson, REALTY ONE GROUP MVP. Stellar MLS
- $314,9002 bd1 ba852 sqft1516 COUNTRY LANE W, CLEARWATER, FL 33759For SaleMLS ID #TB8538223, Edward Escobar, EXP REALTY LLC. Stellar MLS
- $359,0004 bd2 ba1.3k sqft2905 LEMONWOOD STREET, CLEARWATER, FL 33759For SaleMLS ID #TB8545726, Joe Courey, BRICK HOUSE REALTY SERVICES. Stellar MLS
