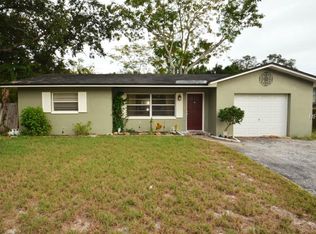
Under contract-accepting backup offers. Just five blocks from Downtown Safety Harbor, this exceptionally well-cared-for 3-bedroom home is one you won’t want to miss! From the spacious paver circular driveway to the thoughtfully updated interior, pride of ownership is evident throughout. Features include beautiful tile flooring, crown molding, impact windows, a spacious bathroom with rain showerhead, and an oversized primary bedroom. The generously sized third bedroom offers excellent flexibility as a home office, guest room, bonus room, or potential second suite. A large indoor laundry room opens to the fully fenced backyard, where you’ll find an expansive paver patio with pergola, charming garden shed, and mature fruit trees—perfect for relaxing or entertaining. Enjoy the convenience of living just blocks from Downtown Safety Harbor’s cafés, restaurants, shops, Safety Harbor Resort & Spa, waterfront paths, public library, festivals, and community events. Approximately 20 minutes to Tampa International Airport and 25 minutes to Clearwater Beach. No HOA and not in a flood zone!
Accepting backups
$435,000
620 PALM PLACE, SAFETY HARBOR, FL 34695
3beds
1,352sqft
Single Family Residence
Built in 1960
6,090 Square Feet Lot
$420,800 Zestimate®
$322/sqft
$-- HOA
What's special
Mature fruit treesThoughtfully updated interiorLarge indoor laundry roomCharming garden shedImpact windowsBeautiful tile flooringCrown molding
- 20 days
- 822
- 35
Likely to sell faster than
Zillow last checked:
Listing updated:
Listed by:
Anne Januario 727-600-4862,
BHHS FLORIDA PROPERTIES GROUP 813-908-8788
Source: Stellar MLS,MLS#: TB8553862 Originating MLS: Suncoast Tampa
Facts & features
Interior
Bedrooms & bathrooms
- Bedrooms: 3
- Bathrooms: 1
- Full bathrooms: 1
Primary bedroom
- Features: Rain Shower Head, Built-in Closet
- Level: First
- Area: 250.48 Square Feet
- Dimensions: 10.1x24.8
Bedroom 2
- Features: Built-in Closet
- Level: First
Bedroom 3
- Features: Ceiling Fan(s), No Closet
- Level: First
- Area: 205.32 Square Feet
- Dimensions: 11.6x17.7
Dining room
- Features: Ceiling Fan(s)
- Level: First
- Area: 72 Square Feet
- Dimensions: 8x9
Kitchen
- Level: First
- Area: 61 Square Feet
- Dimensions: 6.1x10
Living room
- Level: First
- Area: 231.53 Square Feet
- Dimensions: 13.7x16.9
Heating
- Central
Cooling
- Central Air
Appliances
- Included: Cooktop, Dishwasher, Dryer, Range, Refrigerator, Washer, Water Softener
- Laundry: Inside, Laundry Room
Features
- Ceiling Fan(s), Crown Molding, Living Room/Dining Room Combo, Primary Bedroom Main Floor, Solid Surface Counters, Solid Wood Cabinets, Thermostat
- Flooring: Tile
- Doors: French Doors
- Windows: Window Treatments
- Has fireplace: No
Interior area
- Total structure area: 1,352
- Total interior livable area: 1,352 sqft
Video & virtual tour
Property
Parking
- Parking features: Circular Driveway
- Has uncovered spaces: Yes
Features
- Levels: One
- Stories: 1
- Patio & porch: Rear Porch
- Exterior features: Irrigation System, Private Mailbox, Rain Gutters
- Fencing: Vinyl
Lot
- Size: 6,090 Square Feet
- Dimensions: 65 x 93
- Features: City Lot, Landscaped, Near Public Transit
- Residential vegetation: Fruit Trees, Trees/Landscaped
Details
- Additional structures: Shed(s)
- Parcel number: 032916658440000090
- Special conditions: None
Construction
Type & style
- Home type: SingleFamily
- Architectural style: Mid-Century Modern,Ranch
- Property subtype: Single Family Residence
Materials
- Block, Stucco
- Foundation: Slab
- Roof: Shingle
Condition
- New construction: No
- Year built: 1960
Utilities & green energy
- Sewer: Public Sewer
- Water: Public
- Utilities for property: Cable Available, Electricity Connected, Public, Sewer Connected, Water Connected
Community & HOA
Community
- Pet fee: $0 monthly
- Subdivision: PALM VIEW TERRACE
HOA
- Has HOA: No
Location
- Region: Safety Harbor
Financial & listing details
- Price per square foot: $322/sqft
- Tax assessed value: $289,261
- Annual tax amount: $3,526
- Date on market: 10/15/2026
- Cumulative days on market: 19 days
- Listing terms: Cash,Conventional,FHA,VA Loan
- Ownership: Fee Simple
- Total actual rent: 0
- Electric utility on property: Yes
- Road surface type: Paved
Estimated market value
$420,800
$400,000 - $442,000
$2,400/mo
Price history
| Date | Event | Price |
|---|---|---|
| 10/15/2026 | Listed for sale | $435,000+117.5%$322/sqft |
Source:  Stellar MLS #TB8553862 Report a problem | ||
| 6/17/2021 | Sold | $200,000$148/sqft |
Source: Public Record Report a problem | ||
Public tax history
| Year | Property taxes | Tax assessment |
|---|---|---|
| 2025 | $3,527 +6% | $243,908 +2.9% |
| 2024 | $3,328 +1.7% | $237,034 +3% |
| 2023 | $3,272 -21.4% | $230,130 -3.5% |
| 2022 | $4,161 +519.3% | $238,359 +205.4% |
| 2021 | $672 +1.5% | $78,050 +1.4% |
| 2020 | $662 +3.8% | $76,972 +2.3% |
| 2019 | $638 | $75,241 +1.9% |
| 2018 | $638 +0.2% | $73,838 +2.1% |
| 2017 | $637 -0.6% | $72,319 +2.1% |
| 2016 | $640 -2.9% | $70,832 +0.7% |
| 2015 | $660 +0.1% | $70,340 +0.8% |
| 2014 | $659 +0.9% | $69,782 +1.5% |
| 2013 | $653 +1.5% | $68,751 +0.9% |
| 2012 | $643 | $68,136 +3% |
| 2011 | -- | $66,151 +1.5% |
| 2010 | -- | $65,173 +2.7% |
| 2009 | -- | $63,460 +0.1% |
| 2008 | $568 | $63,397 +3% |
| 2007 | -- | $61,550 -48.6% |
| 2005 | -- | $119,800 +6% |
| 2004 | $631 +1.5% | $113,000 +32.2% |
| 2003 | $621 +5.3% | $85,500 +20.3% |
| 2002 | $590 | $71,100 +24.3% |
| 2001 | $590 +4.9% | $57,200 +3.2% |
| 2000 | $563 | $55,400 |
Find assessor info on the county website
Monthly payment
Est. payment
Payment breakdown
Explore the cost of this home by adjusting the details. Changes won't be saved.Climate risks
Neighborhood: 34695
Nearby schools
Schools provided by the listing agent
- Elementary: Safety Harbor Elementary-PN
- Middle: Safety Harbor Middle-PN
- High: Countryside High-PN
Source: Stellar MLS. This data may not be complete. We recommend contacting the local school district to confirm school assignments for this home.

Similar homes
- $549,0003 bd2 ba1.3k sqft665 PALM PLACE, SAFETY HARBOR, FL 34695For Sale

 MLS ID #TB8564017, Aaron Hunt, YOUR HOME SOLD GUARANTEED REALTY-AVALON GROUP. Stellar MLS
- $400,0003 bd2 ba1.4k sqft615 5TH AVENUE N, SAFETY HARBOR, FL 34695For Sale
 MLS ID #TB8541174, Joe Koebel, RE/MAX REALTEC GROUP INC. Stellar MLS
- $470,0003 bd2 ba1.4k sqft403 Pine St, Safety Harbor, FL 34695For Sale By Owner
- $479,0003 bd2 ba1.1k sqft630 6TH AVENUE N, SAFETY HARBOR, FL 34695For Sale
 MLS ID #TB8553638, Damon Lister, SOUTHERN LIFE REALTY. Stellar MLS
- $444,0003 bd3 ba1.8k sqft206 HILLCREST DRIVE, SAFETY HARBOR, FL 34695For SaleMLS ID #TB8561006, Kevin McArdle, ORCHARD BROKERAGE, LLC. Stellar MLS
- $500,0004 bd2 ba1.5k sqft375 10TH AVENUE N, SAFETY HARBOR, FL 34695For SaleMLS ID #TB8539857, Alissa Caputo, FUTURE HOME REALTY INC. Stellar MLS
- $424,9003 bd3 ba1.5k sqft1210 HOUNDS RUN, SAFETY HARBOR, FL 34695For SaleMLS ID #TB8559785, Patricia Collins, ASSURANCE PROPERTY & REALTY SERVICES, INC.. Stellar MLS
- $419,9003 bd2 ba1.1k sqft3144 JOHNS PARKWAY, CLEARWATER, FL 33759For SaleMLS ID #TB8552180, Kelly Parks, COASTAL PROPERTIES GROUP INTER. Stellar MLS
- $325,0003 bd1 ba1.1k sqft645 10TH PLACE, SAFETY HARBOR, FL 34695For SaleMLS ID #O6450276, Karen Albright, OPENDOOR BROKERAGE LLC. Stellar MLS
- $324,9972 bd2 ba1k sqft1564 NANTUCKET ST, SAFETY HARBOR, FL 34695For SaleMLS ID #TB8564477, Natalie Barone, BLAKE REAL ESTATE INC. Stellar MLS
- $420,0003 bd1 ba1.2k sqft2941 BAY VIEW DRIVE, SAFETY HARBOR, FL 34695For SaleMLS ID #TB8542181, Scarleth Johnson, KELLER WILLIAMS REALTY- PALM HARBOR. Stellar MLS
- $275,0002 bd2 ba1k sqft1125 THAYER STREET, SAFETY HARBOR, FL 34695For SaleMLS ID #TB8563481, Chris Sauger, CHARLES RUTENBERG REALTY INC. Stellar MLS
- $426,0002 bd2 ba1.2k sqft3128 JOHNS PARKWAY, CLEARWATER, FL 33759For SaleMLS ID #TB8561897, Danijela Muller, RE/MAX CHAMPIONS. Stellar MLS
- $489,9003 bd2 ba1.6k sqft2704 WOODVIEW COURT, CLEARWATER, FL 33761For SaleMLS ID #TB8562651, Michael Manna, 54 REALTY LLC. Stellar MLS
- $525,0003 bd2 ba1.9k sqft112 PEACOCK CIRCLE, SAFETY HARBOR, FL 34695For SaleMLS ID #TB8560004, Sara LaRock, LAROCK REALTY & PROPERTY MGMT.. Stellar MLS
- $625,0003 bd2 ba1.5k sqft415 DR ML KING JR STREET N, SAFETY HARBOR, FL 34695For SaleMLS ID #TB8511572, Kristi Estes Peacock, COASTAL PROPERTIES GROUP INTERNATIONAL. Stellar MLS
- $480,0003 bd2 ba1.6k sqft112 MEADOWCROSS DRIVE, SAFETY HARBOR, FL 34695For SaleMLS ID #TB8448836, Nathanael Brown, PARK PROPERTY GROUP. Stellar MLS
- $439,9003 bd2 ba1.8k sqft1954 W SKYLINE DRIVE, CLEARWATER, FL 33763For SaleMLS ID #TB8552130, Ryan Hartney, HARTNEY REALTY & DEVELOPMENT. Stellar MLS
- $335,0002 bd2 ba1k sqft321 DOVER COURT E, SAFETY HARBOR, FL 34695For SaleMLS ID #TB8544488, Tanner Tillung, EXP REALTY LLC. Stellar MLS
