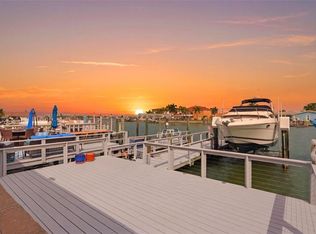
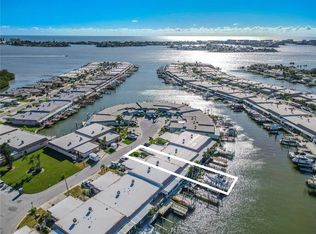
RARE opportunity to own a truly exceptional END UNIT WATERFRONT VILLA-STYLE CONDO SITUATED ON THE END OF A PENINSULA in the highly sought-after waterfront 55+ community of Boca Ciega Point! This one-of-a-kind STUNNING residence has been thoughtfully updated from top to bottom with custom-designed, high-quality finishes and offers a perfect blend of luxury, comfort, and waterfront living. A welcoming tropical courtyard sets the tone for this beautiful home, featuring a tranquil wall fountain, lush tropical landscaping, and an artist-painted cement floor. Inside, the light-filled open floor plan showcases a dreamy, remodeled kitchen, with a large island, breakfast bar, abundant cabinetry, marble countertops, coordinating backsplash, and new stainless-steel appliances. The sliding glass door with built-in blinds seamlessly connects the kitchen to the outdoor patio area. The spacious dining and living areas are enhanced by a solar tube that fills the home with natural light, opening to an expansive Florida room with breathtaking, unobstructed Intracoastal Waterway views! This incredible space is designed for relaxation and entertaining, where you can enjoy spectacular sunsets, dolphin visits, and the beauty of waterfront living. Custom wall-to-wall blackout blinds provide privacy when desired. The primary suite offers direct access to the Family room, a WALK-IN CLOSET, and a beautifully updated ensuite bath. The generous 2ND bedroom provides convenient access to the private courtyard. Additional features include INTERIOR LAUNDRY, a freshly painted garage with impact door, and a driveway with parking for 2 vehicles.This home is loaded with upgrades (!) including a new water heater, roof (2018), HVAC (2017), added insulation, wood-look porcelain tile flooring, HURRICANE-IMPACT WINDOWS, solar-powered security cameras, attic fan, and more! Located near the end of the peninsula, this villa offers some of the most desirable views in the community, a PRIVATE DOCK WITH A 10,000 LB BOAT LIFT and an abundance of green space—perfect for pets and enjoying the outdoors! Boca Ciega Point is a PET-FRIENDLY 55+ community offering an impressive array of amenities including 2 clubhouses, heated pool, pickleball, tennis, bocce ball, shuffleboard, fitness center, and an active social and boating club. Ideally located just minutes to the beautiful Gulf beaches of Madeira Beach, shopping, dining, and entertainment at Seminole City Center. Schedule your private showing today and experience the best of waterfront villa living! Don’t miss this one!
Pending
Price cut: $100K (10/7)
$599,000
645 BOCA CIEGA POINT BOULEVARD N, ST PETERSBURG, FL 33708
2beds
1,650sqft
Villa
Built in 1973
-- sqft lot
$571,300 Zestimate®
$363/sqft
$1,103/mo HOA
What's special
Large islandWelcoming tropical courtyardBreakfast barArtist-painted cement floorLush tropical landscapingExpansive florida roomLight-filled open floor plan
- 101 days
- 500
- 32
Zillow last checked:
Listing updated:
Listed by:
Sandy Hartmann 727-398-2310,
COASTAL PROPERTIES GROUP INTERNATIONAL 727-493-1555
Source: Stellar MLS,MLS#: TB8523655 Originating MLS: Suncoast Tampa
Originating MLS: Suncoast Tampa
Facts & features
Interior
Bedrooms & bathrooms
- Bedrooms: 2
- Bathrooms: 2
- Full bathrooms: 2
Rooms
- Room types: Florida Room, Utility Room
Primary bedroom
- Features: Walk-In Closet(s)
- Level: First
- Area: 300 Square Feet
- Dimensions: 25x12
Bedroom 2
- Features: Built-in Closet
- Level: First
- Area: 198 Square Feet
- Dimensions: 18x11
Family room
- Level: First
- Area: 250 Square Feet
- Dimensions: 10x25
Kitchen
- Level: First
- Area: 152 Square Feet
- Dimensions: 19x8
Living room
- Level: First
- Area: 225 Square Feet
- Dimensions: 15x15
Heating
- Central, Electric
Cooling
- Central Air
Appliances
- Included: Dishwasher, Disposal, Dryer, Electric Water Heater, Microwave, Range, Refrigerator, Washer
- Laundry: Inside, Laundry Closet
Features
- Built-in Features, Ceiling Fan(s), Eating Space In Kitchen, Living Room/Dining Room Combo, Open Floorplan, Primary Bedroom Main Floor, Solid Wood Cabinets, Stone Counters, Thermostat
- Flooring: Marble, Porcelain Tile
- Doors: Sliding Doors
- Has fireplace: No
Interior area
- Total structure area: 1,650
- Total interior livable area: 1,650 sqft
Video & virtual tour
Property
Parking
- Total spaces: 1
- Parking features: Driveway, Garage Door Opener
- Attached garage spaces: 1
- Has uncovered spaces: Yes
Features
- Levels: One
- Stories: 1
- Exterior features: Irrigation System, Lighting, Sidewalk, Boat Slip
- Has view: Yes
- View description: Water, Intracoastal Waterway
- Has water view: Yes
- Water view: Water,Intracoastal Waterway
- Waterfront features: Waterfront, Intracoastal Waterway, Intracoastal Waterway Access, Bridges - No Fixed Bridges, Lift, No Wake Zone, Seawall
- Body of water: BOCA CIEGA BAY
Lot
- Features: Corner Lot, Flood Insurance Required, FloodZone, In County, Sidewalk, Unincorporated
Details
- Parcel number: 043115096570162506
- Zoning: RES
- Special conditions: None
Construction
Type & style
- Home type: SingleFamily
- Property subtype: Villa
Materials
- Block, Stucco
- Foundation: Slab
- Roof: Shingle
Condition
- New construction: No
- Year built: 1973
Utilities & green energy
- Sewer: Public Sewer
- Water: Public
- Utilities for property: BB/HS Internet Available, Cable Available, Electricity Connected, Fiber Optics, Phone Available, Public, Sewer Connected, Street Lights, Underground Utilities, Water Connected
Community & HOA
Community
- Features: Boat Slip, Intracoastal Waterway, Water Access, Waterfront, Clubhouse, Deed Restrictions, Fitness Center, Gated Community - No Guard, Golf Carts OK, Pool, Tennis Court(s)
- Security: Security System, Smoke Detector(s)
- Pet fee: $0 monthly
- Senior community: Yes
- Subdivision: BOCA CIEGA POINT EAST
HOA
- Has HOA: Yes
- Amenities included: Clubhouse, Fitness Center, Gated, Pickleball Court(s), Pool, Sauna, Shuffleboard Court, Tennis Court(s), Vehicle Restrictions
- Services included: Cable TV, Community Pool, Reserve Fund, Insurance, Internet, Maintenance Structure, Maintenance Grounds, Manager, Private Road, Sewer, Trash, Water
- HOA fee: $1,103 monthly
Location
- Region: Saint Petersburg
Financial & listing details
- Price per square foot: $363/sqft
- Tax assessed value: $282,527
- Annual tax amount: $4,460
- Date on market: 7/2/2026
- Cumulative days on market: 102 days
- Listing terms: Cash,Conventional
- Ownership: Condominium
- Total actual rent: 0
- Electric utility on property: Yes
- Road surface type: Paved
Estimated market value
$571,300
$543,000 - $600,000
Not available
Price history
| Date | Event | Price |
|---|---|---|
| 10/9/2026 | Pending sale | $599,000$363/sqft |
Source:  Stellar MLS #TB8523655 Report a problem Stellar MLS #TB8523655 Report a problem | ||
| 10/7/2026 | Price change | $599,000-14.3%$363/sqft |
Source: Stellar MLS #TB8523655 Report a problem | ||
| 9/4/2026 | Price change | $699,000-11.5%$424/sqft |
Source: Stellar MLS #TB8523655 Report a problem | ||
| 7/2/2026 | Listed for sale | $789,900+19.7%$479/sqft |
Source: Stellar MLS #TB8523655 Report a problem | ||
| 7/3/2024 | Sold | $660,000+162.4%$400/sqft |
Source: Public Record Report a problem | ||
| 9/22/2011 | Sold | $251,500-6.8%$152/sqft |
Source: Public Record Report a problem | ||
| 8/12/2011 | Listed for sale | $269,900$164/sqft |
Source: Century 21 Real Estate Champions #U7521909 Report a problem | ||
Public tax history
| Year | Property taxes | Tax assessment |
|---|---|---|
| 2025 | $4,461 +24.5% | $282,527 +14.9% |
| 2024 | $3,583 +1.8% | $245,982 +3% |
| 2023 | $3,519 +0.4% | $238,817 +3% |
| 2022 | $3,505 -1.6% | $231,861 +3% |
| 2021 | $3,561 -0.8% | $225,108 +1.4% |
| 2020 | $3,591 +1.8% | $222,000 +2.3% |
| 2019 | $3,527 | $217,009 +1.9% |
| 2018 | $3,527 +1.1% | $212,963 +2.1% |
| 2017 | $3,488 +1.8% | $208,583 +2.1% |
| 2016 | $3,427 -1.5% | $204,293 +0.7% |
| 2015 | $3,479 -0.8% | $202,873 +0.8% |
| 2014 | $3,505 +0.6% | $201,263 +1.5% |
| 2013 | $3,484 +8% | $198,289 +1.7% |
| 2012 | $3,225 | $194,974 +47.9% |
| 2011 | -- | $131,847 +1.5% |
| 2010 | -- | $129,899 +2.7% |
| 2009 | -- | $126,484 +0.1% |
| 2008 | $1,728 | $126,358 +3% |
| 2007 | -- | $122,678 -43.4% |
| 2005 | -- | $216,600 +14.2% |
| 2004 | $1,944 +1.3% | $189,600 +3.4% |
| 2003 | $1,919 +7% | $183,400 +24.4% |
| 2002 | $1,794 | $147,400 +14.4% |
| 2001 | $1,794 +5.5% | $128,900 +11.5% |
| 2000 | $1,700 | $115,600 |
Find assessor info on the county website
Monthly payment
Est. payment
Payment breakdown
Explore the cost of this home by adjusting the details. Changes won't be saved.Climate risks
Neighborhood: 33708
Nearby schools
Schools provided by the listing agent
- Elementary: Orange Grove Elementary-PN
- Middle: Osceola Middle-PN
- High: Seminole High-PN
Source: Stellar MLS. This data may not be complete. We recommend contacting the local school district to confirm school assignments for this home.
- $597,0002 bd2 ba1.6k sqft573 Boca Ciega Point Blvd N, Saint Petersburg, FL 33708For Sale
- $532,0002 bd2 ba1.4k sqft577 Boca Ciega Point Blvd N, Saint Petersburg, FL 33708Sold

- $500,0002 bd2 ba2k sqft587 Boca Ciega Point Blvd N, Saint Petersburg, FL 33708Sold

- $735,0002 bd2 ba1.6k sqft503 Boca Ciega Point Blvd N, Saint Petersburg, FL 33708Sold

Similar homes
- $599,9002 bd2 ba1.9k sqft403 BOCA CIEGA POINT BOULEVARD N, ST PETERSBURG, FL 33708For Sale

 MLS ID #TB8483693, Bruce Harris, HARRIS REAL ESTATE AND INVESTMENTS. Stellar MLS
 - $597,0002 bd2 ba1.6k sqft573 BOCA CIEGA POINT BOULEVARD N, ST PETERSBURG, FL 33708For SaleMLS ID #TB8519378, Joel Porter, COLDWELL BANKER REALTY. Stellar MLS
- $640,0002 bd2 ba1.6k sqft345 BOCA CIEGA POINT BOULEVARD, ST PETERSBURG, FL 33708For Sale
 MLS ID #TB8432997, Jodi Avery, KELLER WILLIAMS SOUTH TAMPA. Stellar MLS
 - $595,0002 bd2 ba1.4k sqft382 BOCA CIEGA POINT BOULEVARD S, ST PETERSBURG, FL 33708For Sale
 MLS ID #TB8540771, Linda Goldfarb, LSG CONSULTING SERVICES LLC. Stellar MLS
 - $475,0002 bd2 ba1.6k sqft582 BOCA CIEGA POINT BOULEVARD N, ST PETERSBURG, FL 33708For SaleMLS ID #TB8507695, Patrick Abulone, PA, DALTON WADE INC. Stellar MLS
- $564,9003 bd2 ba1.7k sqft5860 BAYSHORE DRIVE, SEMINOLE, FL 33772For SaleMLS ID #TB8553998, Christopher Featherston, ATLAS REALTY GROUP. Stellar MLS
- $450,0002 bd2 ba1.4k sqft427 BOCA CIEGA POINT BOULEVARD N, ST PETERSBURG, FL 33708For SaleMLS ID #TB8554713, Anne Januario, BHHS FLORIDA PROPERTIES GROUP. Stellar MLS
- $550,0002 bd2 ba1.4k sqft4986 WOODLAND DRIVE, ST PETERSBURG, FL 33708For SaleMLS ID #TB8530083, Amber Heddleson, FUTURE HOME REALTY INC. Stellar MLS
- $524,5002 bd2 ba1.6k sqft531 BOCA CIEGA POINT BOULEVARD S #531, ST PETERSBURG, FL 33708For SaleMLS ID #TB8526985, Jennifer Koelling, KELLER WILLIAMS REALTY PORTFOLIO COLLECTION. Stellar MLS
- $544,9002 bd2 ba1.6k sqft574 BOCA CIEGA POINT BOULEVARD N #2205, ST PETERSBURG, FL 33708For SaleMLS ID #TB8507505, Hank Bartels, CENTURY 21 BEGGINS. Stellar MLS
- $599,9003 bd2 ba1.1k sqft15424 2ND STREET E, MADEIRA BEACH, FL 33708For SaleMLS ID #TB8554443, Sumit Kumar, RE/MAX ELITE REALTY. Stellar MLS
- $599,9003 bd2 ba1.7k sqft5674 BAY PINES LAKES BOULEVARD, ST PETERSBURG, FL 33708For SaleMLS ID #TB8540190, Traci Emery-Jones, IVY LEAGUE REALTY. Stellar MLS
- $509,9003 bd2 ba1.6k sqft10719 CHEROKEE DRIVE, ST PETERSBURG, FL 33708For SaleMLS ID #TB8555089, Meredith Johnson, REALTY EXPERTS. Stellar MLS
- $599,0003 bd2 ba1.2k sqft16101 GULF BOULEVARD, REDINGTON BEACH, FL 33708For SaleMLS ID #G5112259, Michelle Parrish, PARRISH REALTY GROUP INC. Stellar MLS
- $499,9993 bd2 ba1.5k sqft5151 DUHME ROAD, ST PETERSBURG, FL 33708For SaleMLS ID #TB8525875, Yulien Yon Martin, JPT REALTY LLC. Stellar MLS
- $594,9992 bd2 ba1.9k sqft12080 66TH AVENUE, SEMINOLE, FL 33772For SaleMLS ID #TB8539486, Eric West, MARK SPAIN REAL ESTATE. Stellar MLS
- $597,0002 bd2 ba1k sqft337 REX PLACE #G, MADEIRA BEACH, FL 33708For SaleMLS ID #TB8382099, Jamieson Fitzpatrick, PRISTINE FLORIDA PROPERTIES LLC. Stellar MLS
- $619,9002 bd2 ba1.1k sqft15462 GULF BOULEVARD #903, MADEIRA BEACH, FL 33708For SaleMLS ID #TB8534212, Angela Mora, BHHS FLORIDA PROPERTIES GROUP. Stellar MLS
- $649,0003 bd2 ba1.4k sqft16107 GULF BOULEVARD, REDINGTON BEACH, FL 33708For SaleMLS ID #O6442783, Steven Koleno, BEYCOME OF FLORIDA LLC. Stellar MLS
