Imagine opening the door and realizing you don't have to compromise. You can have single-story living, an open floor plan, an updated kitchen, four bedroomsand the pool you've been dreaming about. At 645 Fribourg Ln, bright interiors and connected living spaces create a home that feels comfortable from the start. The updated kitchen brings style to the center of daily life, while the backyard invites you outside for sunny afternoons, quiet evenings, and poolside weekends. With 1,826 sq ft, 2 baths, a 6,615 sq ft lot, solar with owned and leased components, and potential RV parking, this is a home designed to give you more ways to enjoy where you live.
Pending
$549,000
645 Fribourg Ln, Manteca, CA 95337
4beds
1,826sqft
Single Family Residence
Built in 2000
6,616 Square Feet Lot
$546,500 Zestimate®
$301/sqft
$-- HOA
What's special
Single-story livingBright interiorsOpen floor planConnected living spacesFour bedroomsUpdated kitchen
- 33 days
- 2,620
- 243
Likely to sell faster than
Zillow last checked:
Listing updated:
Listed by:
Katrina Dew DRE #01932887 925-895-3697,
The 3 Step Realty Group,
Pamela Dew DRE #00942293 888-621-1220,
The 3 Step Realty Group
Source: MetroList Services of CA,MLS#: 226110113Originating MLS: MetroList Services, Inc.
Facts & features
Interior
Bedrooms & bathrooms
- Bedrooms: 4
- Bathrooms: 2
- Full bathrooms: 2
Rooms
- Room types: Great Room, Kitchen, Laundry, Living Room
Primary bedroom
- Features: Closet, Ground Floor, Outside Access
Primary bathroom
- Features: Double Vanity, Tub w/Shower Over, Window
Dining room
- Features: Breakfast Nook, Bar, Dining/Living Combo
Kitchen
- Features: Pantry Closet, Granite Counters, Kitchen Island
Heating
- Central
Cooling
- Ceiling Fan(s), Central Air
Appliances
- Included: Free-Standing Gas Range, Range Hood, Dishwasher, Disposal, Microwave
- Laundry: Laundry Room, Cabinets, Electric Dryer Hookup, Gas Dryer Hookup, Ground Floor, Inside Room
Features
- Flooring: Tile, Luxury Vinyl Plank
- Has fireplace: No
Interior area
- Total interior livable area: 1,826 sqft
Video & virtual tour
Property
Parking
- Total spaces: 2
- Parking features: Attached, RV Possible, Garage Faces Front, Driveway, Gentle Down Driveway/Sidewalks
- Attached garage spaces: 2
- Has uncovered spaces: Yes
Features
- Exterior features: Dog Run
- Has private pool: Yes
- Pool features: In Ground, Pool Sweep, Gunite, Heat None
- Fencing: Back Yard,Entry Gate,Wood
Lot
- Size: 6,616 Square Feet
- Features: Landscape Back, Landscape Front
- Topography: Level,Level
Details
- Additional structures: Kennel/Dog Run
- Zoning: SFR
- Special conditions: Standard
Construction
Type & style
- Home type: SingleFamily
- Property subtype: Single Family Residence
Materials
- Stucco, Frame, Wood
- Foundation: Slab
- Roof: Spanish Tile
Condition
- Year built: 2000
Utilities & green energy
- Electric: Other
- Sewer: Public Sewer
- Water: Public
- Utilities for property: Sewer Connected, Solar, Natural Gas Available
Green energy
- Energy generation: Solar
Community & HOA
Community
- Subdivision: Villa Ticino
Location
- Region: Manteca
Financial & listing details
- Price per square foot: $301/sqft
- Price range: $549K - $549K
- Date on market: 9/17/2026
- Road surface type: Paved, Paved Sidewalk
Estimated market value
$546,500
$519,000 - $574,000
$2,881/mo
Price history
| Date | Event | Price |
|---|---|---|
| 10/3/2026 | Pending sale | $549,000$301/sqft |
Source: MetroList Services of CA #226110113 Report a problem | ||
| 9/17/2026 | Listed for sale | $549,000+14.1%$301/sqft |
Source: MetroList Services of CA #226110113 Report a problem | ||
| 4/15/2020 | Sold | $481,000+60.4%$263/sqft |
Source: MetroList Services of CA #20014992 Report a problem | ||
| 12/31/2002 | Sold | $299,900$164/sqft |
Source:  Bay East AOR #11162274 Report a problem Bay East AOR #11162274 Report a problem | ||
Public tax history
Tax history is unavailable.
Monthly payment
Est. payment
Payment breakdown
Explore the cost of this home by adjusting the details. Changes won't be saved.Climate risks
Neighborhood: 95337
Similar homes
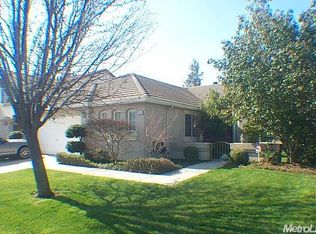
- $549,9993 bd2 ba1.6k sqft2640 Ancestry St, Manteca, CA 95337For Sale
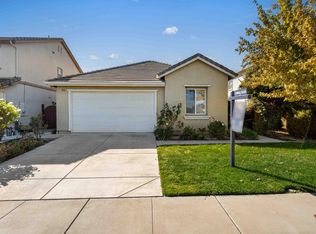 MLS ID #226123180, Jenny Bell. MetroList Services of CA
 - $586,0004 bd3 ba2.5k sqft625 Bounty Pl, Manteca, CA 95337For Sale
 MLS ID #226108021, Dustin Boswell. MetroList Services of CA
 - $545,0003 bd2 ba1.5k sqft1041 Parkside Ave, Manteca, CA 95336For Sale
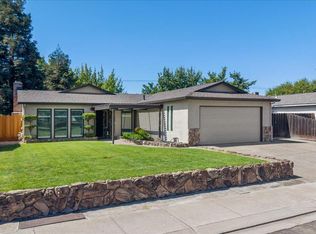 MLS ID #226115440, Brandon Joaquin. MetroList Services of CA
 - $509,0003 bd2 ba1.1k sqft242 Martha St, Manteca, CA 95337For Sale
 MLS ID #226127022, Jenny Bell. MetroList Services of CA
Local buyer's agents are ready to help
