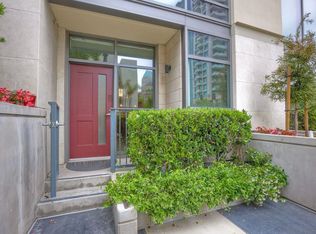
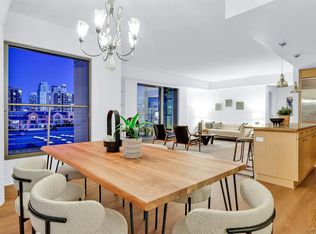
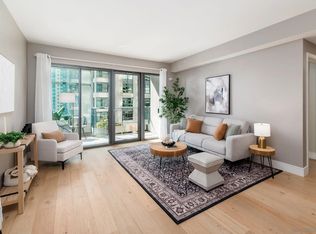
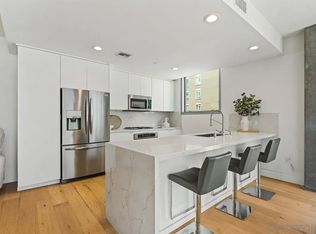
Terrace Level Quiet, Private Walk Up Townhome in the Marina District- Experience elevated living in this stunning 1,647 sq. ft. southeast-facing condo. Boasting 2 spacious bedrooms, upstairs loft, 2.5 bathrooms, & a thoughtfully designed open floor plan featuring pristine hardwood floors, this home offers a perfect blend of style, comfort, and functionality. Inside storage is unique, generous & organized for maximum efficiency. Step inside to find beautifully renovated spaces, including a chef's kitchen outfitted with stainless steel appliances, a large island, a pantry, & custom finishes. The open kitchen flows seamlessly into the formal dining and living areas, enhanced by floor-to-ceiling oversized windows and elegant chandeliers. Dual-pane windows with treatments invite abundant natural light while maintaining energy efficiency. The bedrooms provide the ultimate retreat with custom and walk-in closet, while the spa-inspired primary ensuite features a double sink & indulgent steam shower. Thoughtful design continues with open air loft designed by your choice as a home office, art studio, or home gym. Relax on your private patio with a beautiful fountain or explore the building’s impressive amenities, including a heated pool, hot tub, BBQ area, gym, club house, and recreation room. Conveniently, the unit offers in-unit laundry and access to concierge and doorman services. For those seeking modern sophistication in a prime San Diego location, this condo is a must-see. Schedule your private tour today and discover the lifestyle you’ve been dreaming of!
Pending
Price cut: $45.5K (7/26)
$1,049,500
645 Front St Unit 312, San Diego, CA 92101
2beds
1,647sqft
Townhouse
Built in 2003
-- sqft lot
$1,026,600 Zestimate®
$637/sqft
$1,497/mo HOA
What's special
Heated poolEnergy efficiencyPrivate yardPrivate patioBbq areaLarge islandAbundant natural light
- 75 days
- 76
- 0
Zillow last checked:
Listing updated:
Listed by:
Celeste M Dunn DRE #01397840 619-291-0055,
Compass
Source: SDMLS,MLS#: 260015254 Originating MLS: SDMLS
Originating MLS: SDMLSFacts & features
Interior
Bedrooms & bathrooms
- Bedrooms: 2
- Bathrooms: 3
- Full bathrooms: 2
- 1/2 bathrooms: 1
Heating
- Forced Air Unit
Cooling
- Central Forced Air
Appliances
- Included: Dishwasher, Disposal, Microwave, Refrigerator, Built In Range, Gas & Electric Range, Ice Maker, Range/Stove Hood, Vented Exhaust Fan, Water Line to Refr, Gas Range, Water Heater Central
- Laundry: Electric, Gas
Features
- Granite Counters, Kitchen Island, Low Flow Shower, Low Flow Toilet(s), Pantry, Recessed Lighting, Shower, Shower in Tub, Storage Space, Track Lighting, Two Story Ceilings, Cathedral-Vaulted Ceiling
- Flooring: Tile, Wood
- Fireplace features: N/K
- Common walls with other units/homes: No Unit Below
Interior area
- Total structure area: 1,647
- Total interior livable area: 1,647 sqft
Property
Parking
- Total spaces: 2
- Parking features: Assigned, Underground, Community Garage, Garage, Garage Door Opener
- Garage spaces: 2
Accessibility
- Accessibility features: 2+ Access Exits, 32 Inch+ Wide Doors, Entry Slope < 1 Foot
Features
- Levels: 2 Story
- Stories: 22
- Patio & porch: Patio, Terrace
- Pool features: Below Ground, Exercise, Association
- Spa features: Community/Common
- Fencing: Full
- Has view: Yes
- View description: Evening Lights
Details
- Additional structures: N/K
- Parcel number: 5350661225
Construction
Type & style
- Home type: Townhouse
- Architectural style: Contemporary
- Property subtype: Townhouse
Materials
- Metal, Stucco
- Roof: Composition
Condition
- Turnkey
- Year built: 2003
Utilities & green energy
- Sewer: Sewer Connected
- Water: Public
- Utilities for property: Cable Connected, Electricity Connected, Natural Gas Connected, Sewer Connected, Water Connected
Community & HOA
Community
- Features: BBQ, Clubhouse/Rec Room, Concierge, Exercise Room, Gated Community, On-Site Guard, Pet Restrictions, Pool, Sauna, Spa/Hot Tub
- Security: Automatic Gate, Gated Community, On Site Guard, Fire Sprinklers, 24 Hour Security, Gated with Guard, Smoke Detector, Fire/Smoke Detection Sys
- Subdivision: DOWNTOWN
HOA
- Amenities included: Club House, Controlled Access, Guard, Gym/Ex Room, Meeting Room, Pet Rules, Pets Permitted, Spa, Storage Area, Barbecue, Pool, Security, Onsite Property Mgmt, Rec Multipurpose Room
- Services included: Common Area Maintenance, Hot Water, Limited Insurance, Trash Pickup, Water, Other/Remarks, Pest Control, Security
- HOA fee: $1,497 monthly
- HOA name: Renaissance Homeowners
Location
- Region: San Diego
Financial & listing details
- Price per square foot: $637/sqft
- Tax assessed value: $866,668
- Date on market: 6/24/2026
- Listing terms: Cal Vet,Cash,Conventional,FHA,VA
- Electric utility on property: Yes
Estimated market value
$1,026,600
$975,000 - $1.08M
$6,310/mo
Price history
| Date | Event | Price |
|---|---|---|
| 8/6/2026 | Pending sale | $1,049,500$637/sqft |
Source:  SDMLS #260015254 Report a problem SDMLS #260015254 Report a problem | ||
| 7/26/2026 | Price change | $1,049,500-4.2%$637/sqft |
Source: SDMLS #260015254 Report a problem | ||
| 7/7/2026 | Price change | $1,095,000-0.5%$665/sqft |
Source: SDMLS #260015254 Report a problem | ||
| 6/24/2026 | Listed for sale | $1,100,000+59.4%$668/sqft |
Source: SDMLS #260015254 Report a problem | ||
| 6/18/2013 | Sold | $690,000-4%$419/sqft |
Source: Public Record Report a problem | ||
| 1/14/2013 | Listed for sale | $719,000+13.2%$437/sqft |
Source: Keller Williams San Diego Metro #130002195 Report a problem | ||
| 12/5/2003 | Sold | $635,000$386/sqft |
Source: Public Record Report a problem | ||
Public tax history
| Year | Property taxes | Tax assessment |
|---|---|---|
| 2026 | -- | $866,668 +2% |
| 2025 | $10,883 +4.3% | $849,676 +2% |
| 2024 | $10,437 +2.3% | $833,016 +2% |
| 2023 | $10,199 +2.8% | $816,683 +2% |
| 2022 | $9,921 +0.8% | $800,671 +2% |
| 2021 | $9,842 +1.3% | $784,973 +1% |
| 2020 | $9,717 +4.5% | $776,925 +2% |
| 2019 | $9,298 +4.3% | $761,692 +2% |
| 2018 | $8,917 +2.5% | $746,757 +2% |
| 2017 | $8,699 +1.7% | $732,115 +2% |
| 2016 | $8,554 +1.6% | $717,761 +1.5% |
| 2015 | $8,421 +1.8% | $706,980 +2% |
| 2014 | $8,274 | $693,132 +26.9% |
| 2013 | -- | $546,000 |
| 2012 | -- | $546,000 -15.2% |
| 2011 | -- | $644,000 -7.9% |
| 2010 | -- | $699,426 -0.2% |
| 2009 | -- | $701,088 +2% |
| 2008 | -- | $687,342 +2% |
| 2007 | -- | $673,866 +2% |
| 2006 | -- | $660,654 +2% |
| 2005 | -- | $647,700 +2% |
| 2004 | -- | $635,000 +110.9% |
| 2003 | -- | $301,104 |
Find assessor info on the county website
Monthly payment
Est. payment
Payment breakdown
Explore the cost of this home by adjusting the details. Changes won't be saved.Climate risks
Neighborhood: Marina

Similar homes
- $1,049,0002 bd3 ba1.9k sqft301 W G St Unit 409, San Diego, CA 92101For Sale
 MLS ID #NDP2607642, Billie Bourgeois, Real Brokerage Technologies. CRMLS
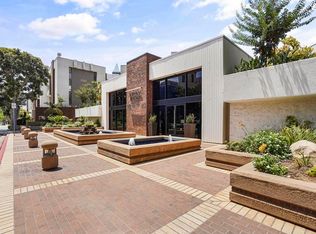
 - $1,050,0003 bd2 ba1.6k sqft750 State St Unit 314, San Diego, CA 92101For Sale
 MLS ID #PTP2605985, David Ripplinger, Rick Haynie Realty. CRMLS
 - $999,0002 bd2 ba1.4k sqftThe Mark, San Diego, CA 92101For Sale
 MLS ID #260013802, Michelle L Plastiras, Pacific Sotheby's International Realty. SDMLS
 - $935,0002 bd2 ba1.2k sqft645 Front St Unit 1304, San Diego, CA 92101For Sale
 MLS ID #NDP2603810, Lori Sutherland, Willis Allen Real Estate. CRMLS
Local buyer's agents are ready to help
