***Attention Investors *** Discover 645 N Avenue, a beautifully remodeled gem offering 2 bedrooms, 1 bathroom, and 1,092 sq. ft. of inviting living space and offers an oversized lot of 6,153, The upgrades include: A/C, open floor plan with laminate flooring throughout, remodeled bathroom, Large backyard and front yard, includes separate laundry room. New double pane windows all throughout that emit plenty of natural light, remodeled kitchen, with quartz counters stainless steel appliances. This property has plenty of possibilities. Perfectly situated near Dodger Stadium, popular shopping districts, trendy restaurants, gyms, grocery stores, and scenic hiking trails, this home strikes the ideal balance between convenience and comfort. Step inside to find a thoughtfully updated interior featuring a cozy fireplace, and a bright, open layout designed for modern living. A finished basement offers extra storage or creative potential, while the stunning city views provide the ultimate backdrop to your daily routine. Whether you’re looking for your first home, a stylish new residence, or a lucrative investment in one of L.A.’s most desirable neighborhoods, this property checks every box. With its combination of charm, location, and versatility, 645 N Avenue is an opportunity you won’t want to miss.
Foreclosure
Listed by: Enrique Henry Vega Jr. Broker • Henry Vega • Contact: 323-833-6466
$625,000
645 N Avenue 50, Los Angeles, CA 90042
2beds
1,092sqft
Single Family Residence
Built in 1906
6,155 Square Feet Lot
$-- Zestimate®
$572/sqft
$-- HOA
What's special
Finished basementCozy fireplaceLarge backyardQuartz countersOpen floor planStainless steel appliancesRemodeled bathroom
- 271 days |
- 3,713 |
- 331 |
Zillow last checked:
Listing updated:
Listed by:
Henry Vega DRE #01765081 323-833-6466,
Enrique Henry Vega Jr. Broker
Source: CRMLS,MLS#: BB25227967 Originating MLS: California Regional MLS
Originating MLS: California Regional MLSFacts & features
Interior
Bedrooms & bathrooms
- Bedrooms: 2
- Bathrooms: 1
- Full bathrooms: 1
- Main level bathrooms: 1
- Main level bedrooms: 2
Rooms
- Room types: Bedroom, Kitchen, Laundry, Living Room
Bedroom
- Features: All Bedrooms Down
Bathroom
- Features: Quartz Counters, Remodeled, Separate Shower, Walk-In Shower
Kitchen
- Features: Quartz Counters
Heating
- Central
Cooling
- Central Air
Appliances
- Included: Dishwasher, Gas Oven, Gas Range, Indoor Grill, Microwave, Refrigerator, Dryer, Washer
- Laundry: Laundry Room, Outside
Features
- Eat-in Kitchen, Quartz Counters, Recessed Lighting, Unfurnished, All Bedrooms Down
- Flooring: Laminate
- Doors: Sliding Doors
- Windows: Double Pane Windows, Shutters
- Basement: Unfinished
- Has fireplace: Yes
- Fireplace features: Living Room
- Common walls with other units/homes: No Common Walls
Interior area
- Total interior livable area: 1,092 sqft
Property
Parking
- Parking features: On Street
Accessibility
- Accessibility features: None
Features
- Levels: One
- Stories: 1
- Entry location: Street
- Patio & porch: Concrete, Patio, Porch
- Pool features: None
- Spa features: None
- Fencing: None
- Has view: Yes
- View description: City Lights, Mountain(s), Neighborhood
Lot
- Size: 6,155 Square Feet
- Features: 0-1 Unit/Acre
Details
- Parcel number: 5469009002
- Special conditions: Real Estate Owned
Construction
Type & style
- Home type: SingleFamily
- Architectural style: Modern,Traditional
- Property subtype: Single Family Residence
Materials
- Stucco
- Foundation: Raised
- Roof: Shingle
Condition
- Updated/Remodeled,Turnkey
- New construction: No
- Year built: 1906
Utilities & green energy
- Sewer: Public Sewer
- Water: Public
- Utilities for property: Electricity Connected, Sewer Connected, Water Connected
Community & HOA
Community
- Features: Sidewalks, Urban, Valley
- Security: Carbon Monoxide Detector(s), Smoke Detector(s)
Location
- Region: Los Angeles
Financial & listing details
- Price per square foot: $572/sqft
- Tax assessed value: $749,700
- Annual tax amount: $9,110
- Date on market: 11/10/2025
- Cumulative days on market: 272 days
- Listing terms: Cash,Conventional,FHA 203(k),FHA,Submit,VA Loan
- Road surface type: Paved
Foreclosure details
Estimated market value
Not available
Estimated sales range
Not available
$4,016/mo
Price history
| Date | Event | Price |
|---|---|---|
| 1/7/2026 | Listing removed | $949,888$870/sqft |
Source: eXp Realty #CRCV24233147 Report a problem | ||
| 12/23/2025 | Listed for sale | $949,888+6.1%$870/sqft |
Source: eXp Realty #CRCV24233147 Report a problem | ||
| 9/16/2025 | Sold | $895,500+21.8%$820/sqft |
Source: Public Record Report a problem | ||
| 4/16/2024 | Sold | $735,000+47%$673/sqft |
Source: Public Record Report a problem | ||
| 2/14/2024 | Sold | $500,000-33.3%$458/sqft |
Source:  CRMLS #IV23216965 Report a problem CRMLS #IV23216965 Report a problem | ||
| 1/17/2024 | Pending sale | $750,000$687/sqft |
Source: CRMLS #IV23216965 Report a problem | ||
| 1/12/2024 | Listed for sale | $750,000$687/sqft |
Source: CRMLS #IV23216965 Report a problem | ||
| 12/20/2023 | Contingent | $750,000$687/sqft |
Source: CRMLS #IV23216965 Report a problem | ||
| 11/27/2023 | Listed for sale | $750,000$687/sqft |
Source: CRMLS #IV23216965 Report a problem | ||
Public tax history
| Year | Property taxes | Tax assessment |
|---|---|---|
| 2025 | $9,110 +344.6% | $749,700 +366.4% |
| 2024 | $2,049 +1.9% | $160,745 +2% |
| 2023 | $2,011 +4.8% | $157,594 +2% |
| 2022 | $1,918 +1.6% | $154,505 +2% |
| 2021 | $1,889 -0.8% | $151,476 +1% |
| 2020 | $1,903 | $149,924 +2% |
| 2019 | $1,903 +6.4% | $146,985 +2% |
| 2018 | $1,789 | $144,104 +2% |
| 2017 | $1,789 +5.2% | $141,279 +2% |
| 2016 | $1,701 +3.1% | $138,509 +1.5% |
| 2015 | $1,650 +0.7% | $136,429 +2% |
| 2014 | $1,638 | $133,758 +2.5% |
| 2012 | -- | $130,545 +2% |
| 2011 | -- | $127,987 +0.8% |
| 2010 | -- | $127,031 -0.2% |
| 2009 | -- | $127,334 +2% |
| 2008 | -- | $124,839 +2% |
| 2007 | -- | $122,392 +2% |
| 2006 | -- | $119,993 |
| 2005 | -- | $119,993 +4% |
| 2004 | -- | $115,335 +1.9% |
| 2003 | -- | $113,222 +2% |
| 2002 | -- | $111,003 +4% |
| 2000 | -- | $106,694 |
Find assessor info on the county website
Monthly payment
Climate risks
Neighborhood: Highland Park
Nearby schools
GreatSchools rating
- 6/10Aldama Elementary SchoolGrades: K-5Distance: 0 mi
- 4/10Benjamin Franklin Senior High SchoolGrades: 6-12Distance: 0.5 mi
- 7/10Luther Burbank Middle SchoolGrades: 6-8Distance: 1.4 mi
Schools provided by the listing agent
- Middle: Luther
Source: CRMLS. This data may not be complete. We recommend contacting the local school district to confirm school assignments for this home.
- $913,4003 bd1 ba1.2k sqft650 N Avenue 50, Los Angeles, CA 90042Off Market
- $763,3002 bd1 ba804 sqft650 N Avenue 50, Los Angeles, CA 90042Off Market
- $889,0002 bd1 ba1.1k sqft650 N Avenue 50, Los Angeles, CA 90042Off Market
- $910,1004 bd2 ba2.1k sqft650 N Avenue 50, Los Angeles, CA 90042Off Market
- $819,3003 bd1 ba1k sqft650 N Avenue 50, Los Angeles, CA 90042Off Market
- $1,522,5003 bd2 ba2.4k sqft5021 Montezuma St, Los Angeles, CA 90042Off Market
- $1,111,700-- bd1 ba1.7k sqft5027 Montezuma St, Los Angeles, CA 90042Off Market
- $881,5005 bd1 ba2k sqft641 N Avenue 50, Los Angeles, CA 90042Off Market
A local agent can set up tours, give advice and negotiate with sellers.
Similar homes
- $599,0003 bd2 ba1.1k sqft6431 Rugby Ave Unit E, Huntington Park, CA 90255For Sale
 MLS ID #PW26170524, Filipina Opena, Coldwell Banker Realty. CRMLS
 - $589,9992 bd2 ba1.2k sqft1940 N Highland Ave APT 2, Los Angeles, CA 90068For Sale
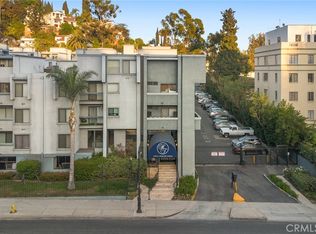 MLS ID #SR26098502, Tomik Dermagerdichian, Equity Union. CRMLS
 - $689,0002 bd2 ba1k sqft4363 1/2 Eagle Rock Blvd, Los Angeles, CA 90041For Sale
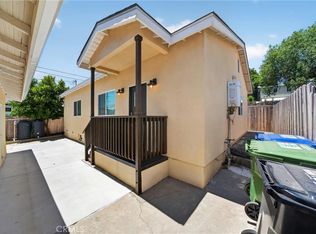 MLS ID #CV26133651, John Fontamillas, ALIGN HOMES. CRMLS
 - $779,0002 bd1 ba648 sqft4527 E Rose Hill Dr, Los Angeles, CA 90032For Sale
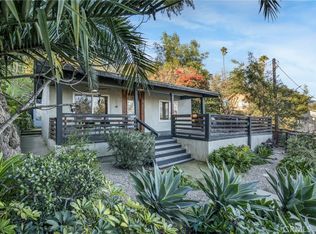 MLS ID #SR26005325, Santiago Sanchez, Sync Brokerage, Inc.. CRMLS
 - $579,0002 bd2 ba968 sqft497 El Molino Ave #106, Pasadena, CA 91101For SaleMLS ID #MB26053774, JENNIFER HO, EXCELLENCE RE REAL ESTATE. CRMLS
- $899,0003 bd2 ba1.2k sqft1836 N Rowan Ave, Los Angeles, CA 90032For SaleMLS ID #BB26165185, Christopher Hertz, Media West Realty,Inc.. CRMLS
- $685,0002 bd2 ba1.4k sqft300 S Reno St APT 303, Los Angeles, CA 90057For SaleMLS ID #AR26102030, Ash Rizk, Coldwell Banker Realty. CRMLS
- $658,0002 bd3 ba1.2k sqft4189 Vineland Ave 111 #111, North Hollywood, CA 91602For SaleMLS ID #PF26109307, Collette Canepa, Redfin Corporation. CRMLS
- $748,0002 bd2 ba1.2k sqft1031 N Fickett St, Los Angeles, CA 90033For SaleMLS ID #MB26132221, GIOVANNI MORALES, COMPASS. CRMLS
- $647,0002 bd2 ba980 sqft1340 Glenwood Rd Unit 28, Glendale, CA 91201For SaleMLS ID #WS26063214, JONATHAN CHEN, eXp Realty of Southern California, Inc.. CRMLS
- $655,0003 bd3 ba1.3k sqft14685 1/2 Sherman Way, Van Nuys, CA 91405For SaleMLS ID #PW26164177, Ivonne Azar, Real Broker. CRMLS
- $690,0003 bd2 ba1k sqft3432 Arlington Ave, Los Angeles, CA 90018For SaleMLS ID #CV26100487, Rebecca Martinez, RE/MAX MASTERS REALTY. CRMLS
- $490,0002 bd1 ba784 sqft1109 S Dacotah St, Los Angeles, CA 90023For SaleMLS ID #WS26116624, JULIO MALDONADO, Khorr Realty. CRMLS
- $670,0003 bd2 ba1k sqft201 W 103rd St, Los Angeles, CA 90003For SaleMLS ID #IG26148596, Susana Salcido, E Homes. CRMLS
- $599,9992 bd2 ba1.3k sqft12955 Riverside Dr APT 102, Sherman Oaks, CA 91423For SaleMLS ID #SR26115759, Alaleh Modaressi, Crestico Realty. CRMLS
- $677,0002 bd3 ba1.3k sqft9759 Via Roma, Burbank, CA 91504For SaleMLS ID #GD26093325, Armik Avedisian, Keller Williams R. E. Services. CRMLS
- $665,0002 bd2 ba1.2k sqft4637 Willis Ave Unit 306, Sherman Oaks, CA 91403For SaleMLS ID #PW26130798, Ezett Smith, Trends RE Inc.. CRMLS
- $559,0002 bd2 ba1k sqft10550 Sunland Blvd Unit 7, Sunland, CA 91040For SaleMLS ID #BB26094478, Henrik Khodjasarian, Sarian Realty. CRMLS
- $560,0002 bd2 ba904 sqft251 W Dryden St APT 16, Glendale, CA 91202For SaleMLS ID #GD26067753, Artin Sarkissian, The Art In Real Estate. CRMLS
- $789,0004 bd3 ba1.6k sqft9541 Via Salerno, Burbank, CA 91504For SaleMLS ID #BB26170077, Aram Bidkhanian, Beverly and Company, Inc.. CRMLS
Local buyer's agents are ready to help
