
Welcome to your own piece of paradise in the charming and picturesque locale of DeLand, Florida. Just minutes from the amazing shops and restaurants in downtown DeLand, yet tucked away from the hustle and bustle, this stunning home offers the perfect blend of convenience and tranquility.From the moment you approach, you'll be greeted by a covered front porch, framed by upgraded landscaping and an irrigation system. Transoms above the oversized windows fill each room with natural light, accentuating the beauty and spaciousness of the home. The open kitchen is designed for entertaining, allowing you to connect with family and friends from every angle of the living and dining areas. Soaring ceilings complement the upgraded 42"" kitchen cabinets, and the large island provides abundant storage for all your culinary needs. A striking white-washed weathered shiplap accent wall, complete with a built-in fireplace, creates a welcoming focal point in the living space.Features Include:Beautiful Covered Front Porch with Upgraded LandscapingIrrigation System for Easy MaintenanceOversized Windows with Natural Light from TransomsOpen Kitchen with Upgraded 42"" Cabinets and Large IslandWhite-Washed Weathered Shiplap Accent Wall with Built-In FireplaceDon't Miss This Rare Opportunity!Come make this beauty your own in our active, resort-style 55+ community located in DeLand, FL. With tree-lined streets, large home sites, and a newly remodeled clubhouse, you'll enjoy a lifestyle of both relaxation and activity. Dive into the heated pool, participate in friendly games of shuffleboard, corn-hole toss, checkers, cards, and more!Take the first step in finding your dream home-schedule a tour or video tour of this gem today!
Under contract
$129,900
645 Orange Blossom Ln #G06, Deland, FL 32724
3beds
1,352sqft
Manufactured Home
Built in 2023
-- sqft lot
$-- Zestimate®
$96/sqft
$-- HOA
What's special
- 849 days |
- 10 |
- 0 |
Zillow last checked:
Listing updated:
Listed by:
John Strigaro 386-490-4912,
Hawthorne Hills
Source: My State MLS,MLS#: 11160993
Facts & features
Interior
Bedrooms & bathrooms
- Bedrooms: 3
- Bathrooms: 2
- Full bathrooms: 2
Rooms
- Room types: Dining Room, En Suite, Kitchen, Living Room, Master Bedroom, Walk-in Closet
Basement
- Area: 0
Heating
- Electric, Forced Air
Cooling
- Central
Appliances
- Included: Dishwasher, Refrigerator, Microwave, Oven, Water Heater
Features
- Flooring: Vinyl
- Has basement: No
- Has fireplace: No
Interior area
- Total structure area: 1,352
- Total interior livable area: 1,352 sqft
- Finished area above ground: 1,352
Property
Parking
- Parking features: Driveway
- Has carport: Yes
- Has uncovered spaces: Yes
Features
- Patio & porch: Covered Porch
- Exterior features: Sprinkler System
Lot
- Features: Trees
Details
- Additional structures: Shed(s), Carport
- On leased land: Yes
- Lease amount: $758
Construction
Type & style
- Home type: MobileManufactured
- Property subtype: Manufactured Home
Materials
- Vinyl Siding
- Roof: Asphalt
Condition
- New Construction
- New construction: Yes
- Year built: 2023
Utilities & green energy
- Electric: Amps(0)
Community & HOA
Community
- Features: Pool, 55 and Over, Clubhouse
- Senior community: Yes
HOA
- Has HOA: No
- Amenities included: Pool, 55 and Over, Clubhouse
Location
- Region: Deland
Financial & listing details
- Price per square foot: $96/sqft
- Date on market: 4/26/2024
- Date available: 02/07/2023
- Listing agreement: Exclusive
Estimated market value
Not available
Estimated sales range
Not available
Not available
Price history
| Date | Event | Price |
|---|---|---|
| 1/1/2026 | Contingent | $129,900$96/sqft |
Source: My State MLS #11160993 Report a problem | ||
| 11/26/2025 | Price change | $129,900-3.7%$96/sqft |
Source: My State MLS #11160993 Report a problem | ||
| 10/19/2025 | Price change | $134,900-10%$100/sqft |
Source: My State MLS #11160993 Report a problem | ||
| 4/1/2025 | Price change | $149,900-16.7%$111/sqft |
Source: My State MLS #11160993 Report a problem | ||
| 9/4/2024 | Price change | $179,900-7.7%$133/sqft |
Source: My State MLS #11160993 Report a problem | ||
| 7/19/2023 | Price change | $194,900-2.5%$144/sqft |
Source: My State MLS #11160993 Report a problem | ||
| 6/29/2023 | Price change | $199,900-7%$148/sqft |
Source: My State MLS #11160993 Report a problem | ||
| 5/3/2023 | Listed for sale | $214,900$159/sqft |
Source: My State MLS #11160993 Report a problem | ||
Public tax history
Tax history is unavailable.
Monthly payment
Climate risks
Neighborhood: 32724
Nearby schools
GreatSchools rating
- 5/10Freedom Elementary SchoolGrades: PK-5Distance: 1.5 mi
- 4/10Deland Middle SchoolGrades: 6-8Distance: 0.4 mi
- 6/10Deland High SchoolGrades: PK,9-12Distance: 2.4 mi
Schools provided by the listing agent
- District: 000000
Source: My State MLS. This data may not be complete. We recommend contacting the local school district to confirm school assignments for this home.
- $--3 bd2 ba1.3k sqft645 Orange Blossom Ln, Deland, FL 32724Off Market
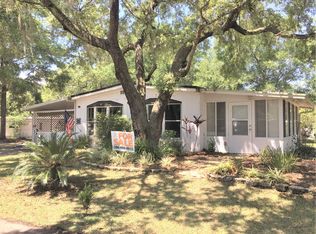
- $--2 bd2 ba1k sqft637 Orange Blossom Ln, Deland, FL 32724Off Market

- $--2 bd2 ba1.1k sqft669 Orange Blossom Ln, Deland, FL 32724Off Market
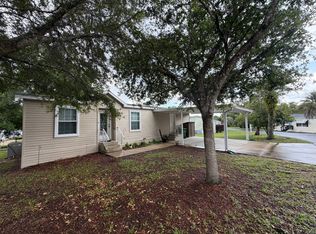
- $---- bd-- ba-- sqft661 Orange Blossom Ln, Deland, FL 32724Off Market
- $---- bd-- ba-- sqft653 Orange Blossom Ln, Deland, FL 32724Off Market
- $--2 bd2 ba960 sqft1259 Hickory Ln, Deland, FL 32724Off Market
- $--2 bd2 ba960 sqft656 Orange Blossom Ln, Deland, FL 32724Off Market
- $---- bd-- ba-- sqft632 Orange Blossom Ln, Deland, FL 32724Off Market
Similar homes
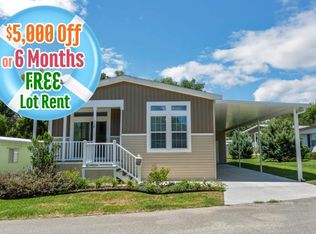
- $129,0003 bd2 ba1.4k sqft540 Cherry Tree Ln, Deland, FL 32724For Sale
 MLS ID #11573672, Riham Ali, WEICHERT REALTORS HALLMARK PROPERTIES. My State MLS
 - $114,9003 bd2 ba1.3k sqft1258 Hickory Ln #F09, Deland, FL 32724New Construction
 MLS ID #11180078, John Strigaro, Hawthorne Hills. My State MLS
 - $124,9002 bd2 ba1.2k sqft1273 Linden Cir, Deland, FL 32724For Sale
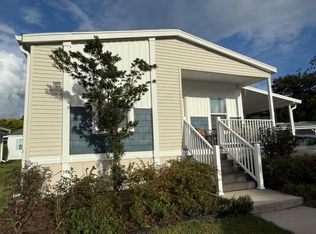 MLS ID #11582350, Julia Golden, Golden Home Sales llc. My State MLS
 - $104,9002 bd2 ba1.2k sqft674 Mulberry Ln #H09, Deland, FL 32724New Construction
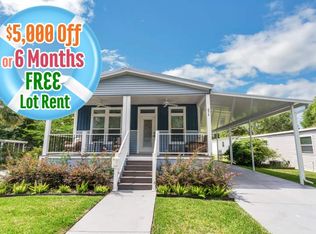 MLS ID #11101773, John Strigaro, Hawthorne Hills. My State MLS
 - $159,9003 bd2 ba1.3k sqft554 Florida Holly Ave, Deland, FL 32724For SaleMLS ID #11586115, Alexis Krudo, Garber Florida Home Sales. My State MLS
- $145,0003 bd2 ba1.4k sqft605 Sago Palm, Deland, FL 32724For SaleMLS ID #11651657, Julia Golden, Golden Home Sales llc. My State MLS
- $175,0003 bd2 ba1.5k sqft608 Sago Palm Dr, Deland, FL 32724For SaleMLS ID #11910716, Alexis Krudo, Garber Florida Home Sales. My State MLS
- $99,9002 bd2 ba1.3k sqft1042 Chapel Creek Ln #1042CHA, Deland, FL 32724For SaleMLS ID #11939440, Sandra Bergman, Cove Communities. My State MLS
- $125,0003 bd2 ba1.3k sqft1348 Natures Woods Blvd, Deland, FL 32724For SaleMLS ID #11690612, Julia Golden, Golden Home Sales llc. My State MLS
- $150,0002 bd1 ba822 sqft221 EVERGREEN TERRACE, DELAND, FL 32724For Sale
 MLS ID #V4950877, John MacFarlane, NEXTHOME REALTY PROS. Stellar MLS
 - $99,9003 bd2 ba1.4k sqft3209 Waters Bend Ln, Deland, FL 32724For SaleMLS ID #11935479, Julia Golden, Golden Home Sales llc. My State MLS
- $117,9002 bd2 ba1.3k sqft311 Knot Way, Deland, FL 32724For Sale By Owner
- $182,0003 bd2 ba1.4k sqft720 Mountain Laurel Ave, Deland, FL 32724For SaleMLS ID #11510842, Alexis Krudo, Garber Florida Home Sales. My State MLS
- $170,0002 bd2 ba1k sqft202 ELMWOOD AVENUE #330, DELAND, FL 32724For SaleMLS ID #V4950657, Pam Dean, LANE REALTY SERVICES, LLC. Stellar MLS
- $150,0002 bd2 ba1k sqft970 N SPRING GARDEN AVENUE #212, DELAND, FL 32720For SaleMLS ID #V4950346, Delta Schrade, ADAMS, CAMERON & CO., REALTORS. Stellar MLS
- $105,9002 bd2 ba1.1k sqft297 Raintree Cir, Deland, FL 32724For SaleMLS ID #11493892, Kevin Cullen, Mobile Home Pros. My State MLS
- $134,5002 bd2 ba1.1k sqft110 Maple Ln, Lake Helen, FL 32744For SaleMLS ID #11457782, Leyvi Titcomb, Amicorp INC. My State MLS
- $159,0002 bd2 ba887 sqft101 N Hill Ave APT 5, Deland, FL 32724For Sale
 MLS ID #1228851, Kaley Macomber, Adams, Cameron & Co., Realtors. DBAMLS
 - $125,9002 bd2 ba1.3k sqftKing's Lake, Debary, FL 32713For SaleMLS ID #595722, Suzanne Rayborn. MHBO
- $189,9903 bd2 ba1k sqft220 Carroll Ave, Deland, FL 32720New ConstructionMLS ID #1228104, Kyle Selby, Selby Realty, Inc.. DBAMLS
