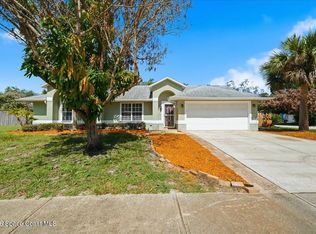
Welcome to 645 Orange Ct, a charming home full of character in Historic Rockledge, just one block from the Indian River and approximately one mile from Cocoa Village! This spacious home offers 3 bedrooms, 2.5 baths, plus a versatile bonus room that could serve as an office, guest space, or potential 4th bedroom. Enjoy multiple living areas including formal living and dining rooms and a family room with fireplace. The primary suite features a private ensuite bath and generous walk-in closet. Outside, enjoy Florida living with a screened porch, covered pergola, large patio, outdoor shower, storage shed, and beautifully landscaped, low-maintenance yard with no grass to mow! Situated on a corner lot with a circular driveway, two-car garage, and recently replaced carport. A unique home offering plenty of space, character, and an outstanding location near the river and Cocoa Village!
For sale
$489,900
645 Orange Ct, Rockledge, FL 32955
3beds
2,160sqft
Single Family Residence
Built in 1966
9,583 Square Feet Lot
$469,500 Zestimate®
$227/sqft
$-- HOA
What's special
Two-car garageStorage shedVersatile bonus roomFamily room with fireplaceCorner lotLarge patioRecently replaced carport
- 2 days
- 667
- 63
Likely to sell faster than
Zillow last checked:
Listing updated:
Listed by:
Thomas Falk 321-517-9812,
Falk Homes, LLC.
Source: Space Coast AOR,MLS#: 1087616
Facts & features
Interior
Bedrooms & bathrooms
- Bedrooms: 3
- Bathrooms: 3
- Full bathrooms: 2
- 1/2 bathrooms: 1
Heating
- Central, Electric
Cooling
- Central Air
Appliances
- Included: Dryer, Electric Range, Microwave, Refrigerator, Tankless Water Heater, Washer
- Laundry: In Garage
Features
- Butler Pantry, Ceiling Fan(s), Entrance Foyer, Kitchen Island, Primary Bathroom - Shower No Tub, Walk-In Closet(s)
- Flooring: Laminate, Tile, Wood
- Number of fireplaces: 1
Interior area
- Total interior livable area: 2,160 sqft
Video & virtual tour
Property
Parking
- Total spaces: 3
- Parking features: Carport, Circular Driveway, Garage, Garage Door Opener
- Garage spaces: 2
- Carport spaces: 1
- Covered spaces: 3
Features
- Levels: Two
- Stories: 2
- Patio & porch: Covered, Front Porch, Patio, Rear Porch, Screened
- Exterior features: Outdoor Shower, Impact Windows
- Fencing: Wood
Lot
- Size: 9,583 Square Feet
- Features: Corner Lot, Historic Area
Details
- Additional structures: Shed(s)
- Additional parcels included: 2502282
- Parcel number: 253603290000b.00007.00
- Special conditions: Standard
Construction
Type & style
- Home type: SingleFamily
- Architectural style: Traditional
- Property subtype: Single Family Residence
Materials
- Aluminum Siding, Frame
- Roof: Shingle
Condition
- Updated/Remodeled
- New construction: No
- Year built: 1966
Utilities & green energy
- Electric: 200+ Amp Service
- Sewer: Public Sewer
- Water: Public
- Utilities for property: Cable Available, Electricity Available, Natural Gas Available, Sewer Connected, Water Connected
Community & HOA
Community
- Subdivision: Gingras Manor
HOA
- Has HOA: No
Location
- Region: Rockledge
Financial & listing details
- Price per square foot: $227/sqft
- Tax assessed value: $240,180
- Annual tax amount: $1,667
- Date on market: 9/15/2026
- Listing terms: Cash,Conventional,FHA,VA Loan
- Road surface type: Asphalt
Estimated market value
$469,500
$446,000 - $493,000
$2,965/mo
Price history
| Date | Event | Price |
|---|---|---|
| 9/15/2026 | Listed for sale | $489,900+4.2%$227/sqft |
Source: Space Coast AOR #1087616 Report a problem | ||
| 6/10/2025 | Sold | $470,000-3.1%$218/sqft |
Source: Space Coast AOR #1044183 Report a problem | ||
| 5/1/2025 | Pending sale | $485,000$225/sqft |
Source: Space Coast AOR #1044183 Report a problem | ||
| 4/24/2025 | Listed for sale | $485,000+370.9%$225/sqft |
Source: Space Coast AOR #1044183 Report a problem | ||
| 4/17/1997 | Sold | $103,000$48/sqft |
Source: Public Record Report a problem | ||
Public tax history
| Year | Property taxes | Tax assessment |
|---|---|---|
| 2025 | $1,668 +3.2% | $141,640 +2.9% |
| 2024 | $1,616 +2.7% | $137,650 +3.6% |
| 2023 | $1,575 +7.5% | $132,870 +3% |
| 2022 | $1,464 -1% | $129,000 +3% |
| 2021 | $1,480 +0.2% | $125,250 +1.4% |
| 2020 | $1,477 +1% | $123,530 +2.3% |
| 2019 | $1,463 | $120,760 +1.9% |
| 2018 | $1,463 +0.2% | $118,510 +2.1% |
| 2017 | $1,460 -0.2% | $116,080 +2.1% |
| 2016 | $1,463 -0.5% | $113,700 +0.7% |
| 2015 | $1,470 -1.7% | $112,910 +0.8% |
| 2014 | $1,495 | $112,020 -1.2% |
| 2013 | -- | $113,340 +4.4% |
| 2012 | $1,444 -1.9% | $108,530 -1.5% |
| 2011 | $1,472 +11.1% | $110,220 -13.3% |
| 2010 | $1,325 +9.1% | $127,060 -14.7% |
| 2009 | $1,215 -0.4% | $149,020 +4.9% |
| 2008 | $1,220 -11.6% | $142,000 -22% |
| 2007 | $1,380 -4% | $182,000 +13.7% |
| 2005 | $1,437 -2.6% | $160,080 +34.1% |
| 2004 | $1,475 -0.7% | $119,400 +20.1% |
| 2003 | $1,486 +2.3% | $99,410 +10.3% |
| 2002 | $1,453 +2.8% | $90,120 +3.8% |
| 2001 | $1,413 +3.6% | $86,800 +10.2% |
| 2000 | $1,364 | $78,780 |
Find assessor info on the county website
Monthly payment
Est. payment
Payment breakdown
Explore the cost of this home by adjusting the details. Changes won't be saved.Climate risks
Neighborhood: 32955
Nearby schools
Schools provided by the listing agent
- Elementary: Tropical
- Middle: McNair
- High: Rockledge
Source: Space Coast AOR. This data may not be complete. We recommend contacting the local school district to confirm school assignments for this home.


Similar homes
- $439,0003 bd2 ba1.6k sqft927 Jamestown Dr, Rockledge, FL 32955For Sale
 MLS ID #1081556, Aysegul Langford. Space Coast AOR
 - $699,9005 bd2 ba2.6k sqft44 Littlejohn Ln, Rockledge, FL 32955For Sale
 MLS ID #1078414, Denise Mansour. Space Coast AOR
 - $399,9003 bd2 ba1.6k sqft813 Emerald Way, Rockledge, FL 32955For Sale
 MLS ID #1081917, Gregory Ellingson. Space Coast AOR
 - $579,0003 bd2 ba2k sqft3200 Bayfield St, Cocoa, FL 32926For Sale
 MLS ID #1087785, Tina Kennedy. Space Coast AOR
