Experience the ultimate Breckenridge mountain getaway in this beautifully remodeled "Mountain Modern" residence in the highly sought-after Village at Breckenridge. Offering Resort Zone zoning, true ski-in/ski-out access, and outstanding rental potential, this lock-off condominium is an exceptional opportunity for personal enjoyment and investment alike.
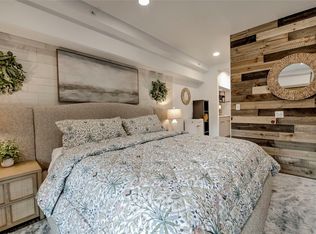
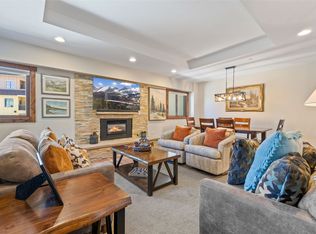
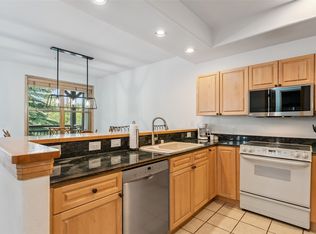
The thoughtfully configured floor plan features two separate studio suites connected by a shared entry foyer. Studio A includes a full kitchen with soft-close cabinetry, stainless steel appliances, quartz countertops, and a built-in dining booth, plus a spacious living area with an electric fireplace and 70" TV, a built-in queen Murphy bed, and 4 twin sleeping pods, all served by an updated bathroom with walk-in shower. Studio B offers a master suite with a wet bar, luxurious king bed, 65" TV, and a marble bathroom with tub. Both studios open to a generous private deck for seamless indoor-outdoor living.
Owners and guests enjoy the Village at Breckenridge's five-star amenities, including indoor and outdoor pools, hot tubs, a spa, fitness center, theater, gaming room, and heated underground parking, all just steps from Main Street's restaurants, shopping, and year-round events.
Currently operating as a successful 5-star short-term rental, this property offers the ideal blend of mountain retreat and income-producing investment, allowing your Breckenridge home to work for you whether you're enjoying it yourself or welcoming guests.
For sale
$1,149,900
645 S Park Avenue #302, Breckenridge, CO 80424
1beds
940sqft
Condominium
Built in 1983
-- sqft lot
$-- Zestimate®
$1,223/sqft
$1,165/mo HOA
What's special
- 42 days
- 81
- 1
Zillow last checked:
Listing updated:
Listed by:
Mark Hull 303-842-7201 markhullsells@gmail.com,
Guardian Real Estate Group,
Carolyn Gardella 303-775-8793,
Breckenridge Associates Real Estate Llc
Source: REcolorado as distributed by MLS GRID,MLS#: 7270308
Facts & features
Interior
Bedrooms & bathrooms
- Bedrooms: 1
- Bathrooms: 2
- Full bathrooms: 1
- 3/4 bathrooms: 1
- Main level bathrooms: 2
- Main level bedrooms: 1
Bedroom
- Description: Side B Bedroom Living Room Combo
- Level: Main
Bathroom
- Description: Side A Walk In Shower Bath
- Level: Main
Bathroom
- Description: Side B Full Bath
- Level: Main
Bonus room
- Description: Side A Built In Bunkroom
- Level: Main
Dining room
- Description: Side A Dining Space
- Level: Main
Dining room
- Description: Side B Dining Area
- Level: Main
Kitchen
- Description: Side A Full Kitchen
- Level: Main
Kitchen
- Description: Side B Kitchenette
- Level: Main
Living room
- Description: Side A Living Room
- Level: Main
Living room
- Description: Side A Non-Conforming Bedroom
- Level: Main
Heating
- Baseboard, Electric
Cooling
- None
Appliances
- Included: Bar Fridge, Convection Oven, Dishwasher, Disposal, Oven, Range, Refrigerator
- Laundry: Common Area
Features
- Built-in Features, Eat-in Kitchen, Elevator, Entrance Foyer, Open Floorplan
- Flooring: Laminate, Tile
- Windows: Window Treatments
- Has basement: No
- Number of fireplaces: 1
- Fireplace features: Living Room
- Furnished: Yes
- Common walls with other units/homes: 2+ Common Walls
Interior area
- Total structure area: 940
- Total interior livable area: 940 sqft
- Finished area above ground: 940
Video & virtual tour
Property
Parking
- Total spaces: 1
- Parking features: Heated Garage
- Has garage: Yes
- Details: Off Street Spaces: 1
Features
- Levels: One
- Stories: 1
- Entry location: Corridor Access
- Patio & porch: Covered
- Exterior features: Balcony, Elevator
- Pool features: Outdoor Pool
- Spa features: Steam Room
- Fencing: None
- Has view: Yes
- View description: City, Mountain(s)
- Waterfront features: River Front
Lot
- Features: Borders National Forest, Near Ski Area
Details
- Parcel number: 303672
- Zoning: B23
- Special conditions: Standard
Construction
Type & style
- Home type: Condo
- Architectural style: Mountain Contemporary
- Property subtype: Condominium
- Attached to another structure: Yes
Materials
- Concrete
- Foundation: Structural
- Roof: Metal
Condition
- Updated/Remodeled
- Year built: 1983
Utilities & green energy
- Electric: 110V, 220 Volts
- Sewer: Public Sewer
- Water: Public
- Utilities for property: Cable Available, Electricity Connected, Internet Access (Wired)
Community & HOA
Community
- Security: 24 Hour Security, Key Card Entry, Security Entrance
- Subdivision: Village At Breckenridge
HOA
- Has HOA: Yes
- Amenities included: Clubhouse, Elevator(s), Fitness Center, Laundry, Parking, Pool, Sauna, Security, Spa/Hot Tub, Storage
- Services included: Cable TV, Reserve Fund, Gas, Heat, Insurance, Internet, Maintenance Grounds, Security, Sewer, Snow Removal, Trash, Water
- HOA fee: $1,165 monthly
- HOA name: VILLAGE AT BRECKENRIDGE
- HOA phone: 970-547-2513
Location
- Region: Breckenridge
Financial & listing details
- Price per square foot: $1,223/sqft
- Tax assessed value: $962,900
- Annual tax amount: $3,198
- Date on market: 7/17/2026
- Listing terms: 1031 Exchange,Cash,Conventional,Jumbo
- Exclusions: Ski Goggle Painting In The Living Room And Ski Painting In The Kitchen.
- Ownership: Individual
- Electric utility on property: Yes
- Road surface type: Paved
Estimated market value
Not available
Estimated sales range
Not available
Not available
Price history
| Date | Event | Price |
|---|---|---|
| 7/17/2026 | Listed for sale | $1,149,900-7.9%$1,223/sqft |
Source:  REcolorado as distributed by MLS GRID #7270308 Report a problem REcolorado as distributed by MLS GRID #7270308 Report a problem | ||
| 11/4/2025 | Listing removed | $1,249,000$1,329/sqft |
Source:  Altitude Realtors #S1058133 Report a problem Altitude Realtors #S1058133 Report a problem | ||
| 6/2/2025 | Listed for sale | $1,249,000+4.5%$1,329/sqft |
Source: Altitude Realtors #S1058133 Report a problem | ||
| 11/10/2023 | Sold | $1,195,000$1,271/sqft |
Source: Altitude Realtors #S1042857 Report a problem | ||
| 10/10/2023 | Pending sale | $1,195,000$1,271/sqft |
Source: Altitude Realtors #S1042857 Report a problem | ||
| 7/22/2023 | Listed for sale | $1,195,000-6.6%$1,271/sqft |
Source: REcolorado as distributed by MLS GRID #3232193 Report a problem | ||
| 6/28/2023 | Listing removed | -- |
Source: REcolorado as distributed by MLS GRID #3232193 Report a problem | ||
| 6/14/2023 | Listed for sale | $1,279,000+128.4%$1,361/sqft |
Source: Altitude Realtors #S1041283 Report a problem | ||
| 3/15/2021 | Sold | $560,000-1.6%$596/sqft |
Source: Public Record Report a problem | ||
| 7/28/2020 | Listing removed | $569,000$605/sqft |
Source: Slifer Smith & Frampton #S1017635 Report a problem | ||
| 7/11/2020 | Price change | $569,000-5%$605/sqft |
Source: Slifer Smith & Frampton #S1017635 Report a problem | ||
| 6/22/2020 | Price change | $599,000-2.6%$637/sqft |
Source: Slifer Smith & Frampton #S1017635 Report a problem | ||
| 3/24/2020 | Price change | $615,000-2.7%$654/sqft |
Source: Slifer Smith & Frampton #S1017635 Report a problem | ||
| 2/27/2020 | Listed for sale | $632,000+21.2%$672/sqft |
Source: Slifer Smith & Frampton R.E. #S1017635 Report a problem | ||
| 12/4/2018 | Sold | $521,375$555/sqft |
Source: Public Record Report a problem | ||
Public tax history
| Year | Property taxes | Tax assessment |
|---|---|---|
| 2025 | $3,198 -1.6% | $60,181 -5.3% |
| 2024 | $3,249 +26.8% | $63,563 -10.4% |
| 2023 | $2,562 +0.7% | $70,917 +59.5% |
| 2022 | $2,544 +22.4% | $44,466 -0.2% |
| 2021 | $2,078 +1.4% | $44,559 +23.4% |
| 2019 | $2,050 -98.5% | $36,111 +38% |
| 2017 | $135,078 +9475.9% | $26,173 +5.9% |
| 2016 | $1,411 +4.4% | $24,717 |
| 2015 | $1,351 +3% | $24,717 -18.7% |
| 2014 | $1,311 -19.7% | $30,415 |
| 2013 | $1,633 | $30,415 -7.2% |
| 2012 | -- | $32,758 |
| 2011 | -- | $32,758 -1.8% |
| 2010 | -- | $33,351 |
Find assessor info on the county website
Monthly payment
Est. payment
Payment breakdown
Explore the cost of this home by adjusting the details. Changes won't be saved.Climate risks
Neighborhood: 80424
Nearby schools
Schools provided by the listing agent
- Elementary: Breckenridge
- Middle: Summit
- High: Summit
- District: Summit RE-1
Source: REcolorado as distributed by MLS GRID. This data may not be complete. We recommend contacting the local school district to confirm school assignments for this home.
- $1,450,0002 bd2 ba1.1k sqft645 S Park Ave #304, Breckenridge, CO 80424Sold

- $1,149,9001 bd2 ba936 sqft645 S Park Ave UNIT 3302, Breckenridge, CO 80424For Sale
- $1,300,0002 bd2 ba1.1k sqft645 South Park Avenue #3204, Breckenridge, CO 80424Sold
- $1,006,7001 bd2 ba936 sqft645 S Park Ave #503, Breckenridge, CO 80424Off Market
Similar homes
- $1,249,0002 bd3 ba1.1k sqft611 Village Road UNIT 28250, Breckenridge, CO 80424For Sale

 MLS ID #S1070288, Dennis Clauer CRS GRI, Real Estate of the Summit. Altitude Realtors
 - $1,050,0002 bd2 ba1k sqft33 Broken Lance Drive UNIT 206S, Breckenridge, CO 80424For Sale
 MLS ID #S1071090, Daniel D. Lee, Keller Williams Top Of Rockies. Altitude Realtors
 - $1,089,0002 bd2 ba1k sqft305 S Park Avenue UNIT 303, Breckenridge, CO 80424For Sale
 MLS ID #S1070002, Tony Giacone, Keller Williams Top Of Rockies. Altitude Realtors
 - $1,145,5002 bd2 ba1k sqftPark Place, Breckenridge, CO 80424For Sale
 MLS ID #S1067920, Lindsey Shorthouse Stapay, Westward Advisors eXpRealty, LLC. Altitude Realtors
 - $1,195,0001 bd2 ba791 sqft610 Columbine Road UNIT 6409, Breckenridge, CO 80424For SaleMLS ID #S1070928, Jan Leopold, RE/MAX Properties of the Summit. Altitude Realtors
- $975,0002 bd2 ba973 sqft800 Columbine Road UNIT C1, Breckenridge, CO 80424For SaleMLS ID #S1069147, Aniela Wasmanski, LIV Sotheby's I.R.. Altitude Realtors
- $995,0004 bd3 ba1.1k sqft550 S French Street UNIT 205, Breckenridge, CO 80424For SaleMLS ID #S1067600, Larry M. Hutton, LIV Sotheby's I.R.. Altitude Realtors
- $999,0002 bd2 ba860 sqftTamarisk, Breckenridge, CO 80424For SaleMLS ID #S1066240, John Swartz, Paffrath & Thomas R.E.S.C. Altitude Realtors
- $725,0002 bd2 ba837 sqftWildwood, Breckenridge, CO 80424For SaleMLS ID #S1070872, Ron Shelton GRI, LIV Sotheby's I.R.. Altitude Realtors
- $799,0002 bd2 ba1k sqft9339 State Hwy 9 UNIT P6, Breckenridge, CO 80424For SaleMLS ID #S1069396, Sinjin McNicholl, Coldwell Banker Mountain Properties. Altitude Realtors
- $999,0002 bd2 ba1.1k sqft127 Broken Lance Drive UNIT A201, Breckenridge, CO 80424For SaleMLS ID #S1067769, Jonathan Nixon, Slifer Smith & Frampton R.E.. Altitude Realtors
- $755,0002 bd1 ba803 sqft33 Broken Lance Drive UNIT 100S, Breckenridge, CO 80424For SaleMLS ID #S1057068, Franque Amundsen, Slifer Smith & Frampton R.E.. Altitude Realtors
- $599,0001 bd1 ba590 sqft800 Columbine Road UNIT 11, Breckenridge, CO 80424For SaleMLS ID #S1070101, Elizabeth Willett, Coldwell Banker Mountain Properties. Altitude Realtors
- $775,0002 bd1 ba754 sqft311 S High Street UNIT 206, Breckenridge, CO 80424For SaleMLS ID #S1069137, Jason Himmelman, Breckenridge Associates R.E.. Altitude Realtors
- $1,395,0002 bd3 ba1.2k sqft200 Primrose Path UNIT 15, Breckenridge, CO 80424For SaleMLS ID #S1070805, Karen Seitz, Compass. Altitude Realtors
- $820,0002 bd2 ba1k sqft9339 State Hwy 9 Bldg C #P6, Breckenridge, CO 80424For Sale
 MLS ID #7513843, Elizabeth Willett, Coldwell Banker Mountain Properties. REcolorado as distributed by MLS GRID
 - $720,0001 bd1 ba726 sqft631 Village Road UNIT 31460, Breckenridge, CO 80424For SaleMLS ID #S1066331, Kari Canfield, Coldwell Banker Mountain Properties. Altitude Realtors
- $745,0002 bd1 ba741 sqft412 S Main Street #1A1, Breckenridge, CO 80424For SaleMLS ID #3218230, Gretchen Gallacher, Christie's International Real Estate Colorado LLC. REcolorado as distributed by MLS GRID
- $675,0001 bd1 ba584 sqft100 S Park Avenue UNIT W306, Breckenridge, CO 80424For SaleMLS ID #S1067996, Brian Flickinger, Colorado R.E. Summit County. Altitude Realtors
