Historic bungalow situated in the most desirable multi-zoned neighborhood in Downtown Stuart. This ultra luxury bungalow has been completely renovated with state of the art finishes. Benjamin Moore Paint throughout, Light Oak LVP Flooring, Chandeliers w/ Dimming Switches, Wood Burning Fireplace, Quartz Countertops throughout, Marble Bathroom Flooring, 60" Double Sink Vanity, Kohler Brass Fixtures Throughout, Expansive Primary Suite w/ Living, Moroccan Tiled Sunroom, Custom Built-in Closet Systems, All New Electrical GFI Outlets, Gucci Wallpaper, Samsung Washer & Dryer, Forno Appliances & Hood Vent, New Landscaping & SOD, New Fencing Enclosing the whole Property,2021 Aircon System, 2024 Service Zoned: Single Family, Multi-Family, and Commercial
For sale
Price cut: $21K (10/5)
$599,000
645 SW CLEVELAND Avenue, Stuart, FL 34994
2beds
928sqft
Single Family Residence
Built in 1925
7,316 Square Feet Lot
$573,700 Zestimate®
$645/sqft
$-- HOA
What's special
Moroccan tiled sunroomBenjamin moore paint throughoutQuartz countertops throughoutKohler brass fixtures throughoutSamsung washer and dryerWood burning fireplaceMarble bathroom flooring
- 36 days
- 1,571
- 122
Zillow last checked:
Listing updated:
Listed by:
Vincent Michael Catalano 561-906-7989,
EXP Realty LLC,
Callaway Houtenbos 772-233-0043,
Illustrated Properties LLC / S
Source: BeachesMLS,MLS#: B26070440 Originating MLS: BeachesMLS
Originating MLS: BeachesMLSFacts & features
Interior
Bedrooms & bathrooms
- Bedrooms: 2
- Bathrooms: 2
- Full bathrooms: 2
- Main level bathrooms: 1
- Main level bedrooms: 2
Primary bedroom
- Area: 304
- Dimensions: 19 X 16
Primary bedroom
- Area: 304
- Dimensions: 19 X 16
Primary bedroom
- Area: 304
- Dimensions: 19 X 16
Primary bedroom
- Area: 304
- Dimensions: 19 X 16
Kitchen
- Level: Main
- Area: 256
- Dimensions: 16 X 16
Kitchen
- Level: Main
- Area: 256
- Dimensions: 16 X 16
Kitchen
- Level: Main
- Area: 256
- Dimensions: 16 X 16
Kitchen
- Level: Main
- Area: 256
- Dimensions: 16 X 16
Living room
- Level: Main
- Area: 170
- Dimensions: 17 X 10
Living room
- Level: Main
- Area: 170
- Dimensions: 17 X 10
Living room
- Level: Main
- Area: 170
- Dimensions: 17 X 10
Living room
- Level: Main
- Area: 170
- Dimensions: 17 X 10
Heating
- Central
Cooling
- Central Air
Appliances
- Included: Dryer, Dishwasher, Electric Range, Electric Water Heater, Disposal, Range, Refrigerator, Water Heater, Washer
- Laundry: Inside, In Kitchen
Features
- Built-in Features, Closet Cabinetry, Entrance Foyer, Custom Mirrors, Main Level Primary, Pantry, Sitting Area in Primary
- Flooring: Laminate, Tile, Wood
- Doors: French Doors
- Has fireplace: Yes
- Fireplace features: Wood Burning
Interior area
- Total structure area: 1,941
- Total interior livable area: 928 sqft
Video & virtual tour
Property
Parking
- Total spaces: 2
- Parking features: Driveway
- Has uncovered spaces: Yes
Accessibility
- Accessibility features: None
Features
- Levels: One
- Stories: 1
- Patio & porch: Covered, Deck, Patio, Porch, Screened, Wrap Around
- Exterior features: Outdoor Living Area, Room For Pool
- Fencing: Back Yard,Fenced,Front Yard,Gate
Lot
- Size: 7,316 Square Feet
- Features: < 1/4 Acre
Details
- Parcel number: 053841001000009502
- Zoning: R-3
- Special conditions: Standard
Construction
Type & style
- Home type: SingleFamily
- Architectural style: Florida,Traditional
- Property subtype: Single Family Residence
Materials
- Frame, Wood Siding
- Roof: Aluminum
Condition
- Resale
- New construction: No
- Year built: 1925
Utilities & green energy
- Sewer: Public Sewer
- Water: Public
- Utilities for property: Cable Connected, Electricity Connected, Sewer Connected, Water Connected
Community & HOA
Community
- Security: Smoke Detector(s)
- Subdivision: BESSEY ADDITION
HOA
- Has HOA: No
Location
- Region: Stuart
Financial & listing details
- Price per square foot: $645/sqft
- Tax assessed value: $339,460
- Annual tax amount: $5,181
- Date on market: 8/31/2026
- Cumulative days on market: 37 days
- Listing terms: Cash,Conventional
- Electric utility on property: Yes
Estimated market value
$573,700
$545,000 - $602,000
$2,042/mo
Price history
| Date | Event | Price |
|---|---|---|
| 10/5/2026 | Price change | $599,000-3.4%$645/sqft |
Source:  BeachesMLS #B26070440 Report a problem BeachesMLS #B26070440 Report a problem | ||
| 9/22/2026 | Price change | $620,000-2.4%$668/sqft |
Source: BeachesMLS #B26070440 Report a problem | ||
| 9/10/2026 | Price change | $635,000-1.6%$684/sqft |
Source: BeachesMLS #B26070440 Report a problem | ||
| 8/31/2026 | Listed for sale | $645,000-11%$695/sqft |
Source: BeachesMLS #B26070440 Report a problem | ||
| 4/9/2025 | Price change | $725,000-6.5%$781/sqft |
Source: BeachesMLS #F10479462 Report a problem | ||
| 1/8/2025 | Listed for sale | $775,000+90.4%$835/sqft |
Source: BeachesMLS #F10479462 Report a problem | ||
| 6/28/2024 | Sold | $407,000-16.1%$439/sqft |
Source:  Martin County REALTORS® of the Treasure Coast (MCRTC) #M20043141 Report a problem Martin County REALTORS® of the Treasure Coast (MCRTC) #M20043141 Report a problem | ||
| 6/20/2024 | Pending sale | $485,000$523/sqft |
Source: Martin County REALTORS® of the Treasure Coast (MCRTC) #M20043141 Report a problem | ||
| 5/14/2024 | Price change | $485,000-7.6%$523/sqft |
Source: Martin County REALTORS® of the Treasure Coast (MCRTC) #M20043141 Report a problem | ||
| 4/17/2024 | Pending sale | $524,900$566/sqft |
Source:  Realtor Association of Indian River County #275067 Report a problem Realtor Association of Indian River County #275067 Report a problem | ||
| 3/4/2024 | Price change | $524,900-4.5%$566/sqft |
Source: Martin County REALTORS® of the Treasure Coast (MCRTC) #M20043141 Report a problem | ||
| 1/9/2024 | Price change | $549,900-5.2%$593/sqft |
Source: Martin County REALTORS® of the Treasure Coast (MCRTC) #M20041096 Report a problem | ||
| 10/18/2023 | Price change | $580,000-7.2%$625/sqft |
Source: Martin County REALTORS® of the Treasure Coast (MCRTC) #M20041096 Report a problem | ||
| 10/6/2023 | Price change | $624,900-3.8%$673/sqft |
Source: Martin County REALTORS® of the Treasure Coast (MCRTC) #M20041096 Report a problem | ||
| 9/26/2023 | Listed for sale | $649,900+225.1%$700/sqft |
Source: Martin County REALTORS® of the Treasure Coast (MCRTC) #M20041096 Report a problem | ||
| 7/10/2012 | Listing removed | $199,900$215/sqft |
Source: Visual Tour #359350 Report a problem | ||
| 6/1/2012 | Listed for sale | $199,900+29%$215/sqft |
Source: Visual Tour #359350 Report a problem | ||
| 12/29/2011 | Sold | $155,000-18.4%$167/sqft |
Source: Public Record Report a problem | ||
| 11/8/2011 | Price change | $189,900-5%$205/sqft |
Source: Prudential Florida Realty #359350 Report a problem | ||
| 8/18/2011 | Listed for sale | $199,900-39.3%$215/sqft |
Source: Visual Tour Report a problem | ||
| 12/14/2005 | Sold | $329,300$355/sqft |
Source: Public Record Report a problem | ||
Public tax history
| Year | Property taxes | Tax assessment |
|---|---|---|
| 2025 | $5,182 +217.3% | $332,080 +168.4% |
| 2024 | $1,633 +4.4% | $123,732 +3% |
| 2023 | $1,565 +4.2% | $120,129 +3% |
| 2022 | $1,502 +1.1% | $116,631 +3% |
| 2021 | $1,485 +1.3% | $113,234 +1.4% |
| 2020 | $1,466 +2.3% | $111,671 +2.3% |
| 2019 | $1,433 | $109,160 +1.9% |
| 2018 | $1,433 +2% | $107,125 +2.1% |
| 2017 | $1,405 | $104,921 +2.1% |
| 2016 | -- | $102,763 +0.7% |
| 2015 | -- | $102,050 +0.8% |
| 2014 | -- | $101,240 -12.1% |
| 2013 | -- | $115,210 -7% |
| 2012 | -- | $123,930 +7.6% |
| 2011 | -- | $115,190 -19.2% |
| 2010 | -- | $142,620 -3.2% |
| 2009 | -- | $147,310 -15.2% |
| 2008 | -- | $173,620 -24.7% |
| 2007 | $2,304 -11.6% | $230,430 -11.6% |
| 2006 | $2,607 | $260,720 +399.4% |
| 2005 | -- | $52,208 -9.3% |
| 2004 | $627 | $57,554 |
| 2003 | $627 +4.1% | $57,554 +2.4% |
| 2002 | $603 +1.5% | $56,205 +1.6% |
| 2001 | $594 +5.3% | $55,320 +3% |
| 2000 | $564 +4.5% | $53,709 +2.7% |
| 1999 | $540 | $52,297 |
Find assessor info on the county website
Monthly payment
Est. payment
Payment breakdown
Explore the cost of this home by adjusting the details. Changes won't be saved.Climate risks
Neighborhood: Bessey
Nearby schools
Schools provided by the listing agent
- Elementary: J.D. Parker
- Middle: Stuart
- High: Jensen Beach
Source: BeachesMLS. This data may not be complete. We recommend contacting the local school district to confirm school assignments for this home.
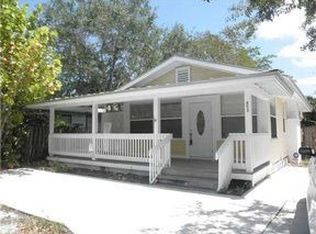
Similar homes
- $545,9003 bd2 ba1.3k sqft215 NW Flagler Ave APT 203, Stuart, FL 34994For Sale
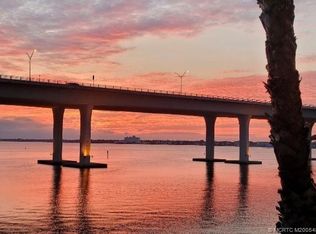
 MLS ID #M20054824, Jeffrey Gray, The Keyes Company (Tequesta). Martin County REALTORS® of the Treasure Coast (MCRTC)
 - $450,0003 bd2 ba1.2k sqft902 SE OCEAN Avenue, Stuart, FL 34996For Sale
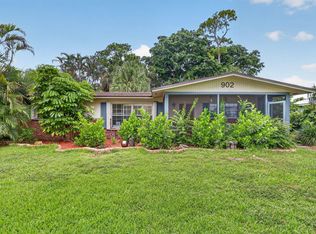
 MLS ID #B26058494, Wayne P Gebhardt, HomeSaver Real Estate LLC. BeachesMLS
 - $316,5002 bd2 ba1.1k sqft1862 SW Palm City Rd APT 103, Stuart, FL 34994For Sale
 MLS ID #M20056690, Chari Miles, Water Pointe Realty Group. Martin County REALTORS® of the Treasure Coast (MCRTC)
 - $749,0001 bd2 ba896 sqft41 SW Seminole Street #205, Stuart, FL 34994For Sale
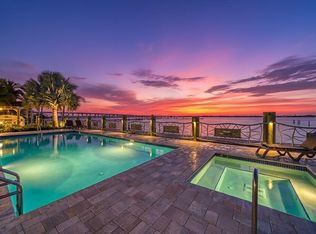 MLS ID #R11144134, Bernadette M Bunch, LoKation. BeachesMLS
 - $309,0002 bd2 ba1.1k sqft1852 SW Palm City Rd APT 201, Stuart, FL 34994For SaleMLS ID #M20055477, Chari Miles, Water Pointe Realty Group. Martin County REALTORS® of the Treasure Coast (MCRTC)
- $329,0003 bd2 ba1.2k sqft1871 SW PALM CITY Road #G402, Stuart, FL 34994For SaleMLS ID #B26081111, Daniel A DeLemos LLC, LoKation. BeachesMLS
- $550,0002 bd2 ba1.2k sqft421 NE Plantation Rd APT 617, Stuart, FL 34996For SaleMLS ID #M20055167, Nicole Bertke, Real Estate of Florida. Martin County REALTORS® of the Treasure Coast (MCRTC)
- $625,0002 bd2 ba1.2k sqftBayview, Stuart, FL 34996For Sale
 MLS ID #A12097752, Johnnie Carrow Nelson, Premier Brokers International. MIAMI
 - $375,0002 bd2 ba1k sqft1950 SW Palm City Road #8-106, Stuart, FL 34994For SaleMLS ID #B26034314, Sylvia E Salenetri, The Brokerage Treasure Coast. BeachesMLS
- $685,0001 bd1 ba708 sqft41 SW Seminole Street #204, Stuart, FL 34994For SaleMLS ID #B26008968, Shannon Andersen, Keller Williams Realty Of The. BeachesMLS
- $889,0002 bd2 ba1.3k sqft1719 SW DYER POINT Road, Palm City, FL 34990For SaleMLS ID #B26064990, Danielle Miller, The Brokerage Treasure Coast. BeachesMLS
- $325,0002 bd2 ba1k sqft9, Stuart, FL 34994For SaleMLS ID #B26070671, Sylvia E Salenetri, The Brokerage Treasure Coast. BeachesMLS
- $615,0002 bd2 ba1.2k sqft391 NE Plantation Road #215, Hutchinson Island, FL 34996For SaleMLS ID #B26075030, Kimberly J Spears, Douglas Elliman. BeachesMLS
- $599,0003 bd2 ba1.3k sqft2674 SW Monterrey Lane, Port St Lucie, FL 34953For SaleMLS ID #B26030484, Matthew Brian Campbell, Beachfront Properties Real Est. BeachesMLS
- $319,0002 bd2 ba1.2k sqft815 NW Flagler Avenue #201, Stuart, FL 34994For SaleMLS ID #B26060020, Joseph Lambert, The Keyes Company - Stuart. BeachesMLS
- $669,0002 bd2 ba560 sqft2472 NE Pine Avenue, Jensen Beach, FL 34957For SaleMLS ID #B26056144, James L Peck, Manatee Real Estate Treasure Coast. BeachesMLS
- $480,0004 bd2 ba1.3k sqft2445 NE 16th Court, Jensen Beach, FL 34957For SaleMLS ID #B26045683, Jason M. Flannery, Illustrated Properties LLC. BeachesMLS
- $599,0001 bd1 ba650 sqft379 NE Tradewind Ln APT 1306, Stuart, FL 34996For SaleMLS ID #M20055507, Jerome McWilliams, Water Pointe Realty Group. Martin County REALTORS® of the Treasure Coast (MCRTC)
- $365,0002 bd2 ba1.2k sqft14, Stuart, FL 34994For SaleMLS ID #B26046730, J Marie Kerr McCool, Coldwell Banker Realty. BeachesMLS
