Skip main navigation
Off market
  • $395,900

    6455 E Fiddleneck Way, San Tan Valley, AZ 85142

    3beds
    1,777sqft
    Single Family Residence
    Built in 2025
    -- sqft lot
    $395,900 Zestimate®
    $223/sqft
    $2,290 Estimated rent

    Home value

    $395,900

    $376,000 - $416,000

    $2,290/mo

    Zestimate® history
    Loading
    Loading...

    Owner options

    List your home for rent

    $2,290/mo

    Rent Zestimate®

    Find your next renter with Zillow Rental Manager. Plus, with online applications, you can quickly screen prospective tenants – for free.

    Learn more

    $2,290/mo

    Rent Zestimate®

    Refinance and save

    $2,322/mo

    Est. payment

    Refinancing to a lower rate could help reduce your monthly payments and save thousands over the life of the loan.

    See today's rates

    $2,322/mo

    Est. payment

    Explore your selling options

    Work with a Zillow partner agent

    Leverage their expertise and Zillow's premium Showcase listings to get your home seen by more buyers.

    Get started

    List with your own agent

    Get your home in front of millions of buyers by listing it on Zillow.

    Learn how to do it

    Sell it yourself

    Take full control of how buyers see your home on Zillow by listing For Sale by Owner (FSBO).

    List your home

    What's special

    Primary suiteDesigner backsplashVersatile denArtisan collectionMatte black fixturesSpacious closetSilver falls granite countertops

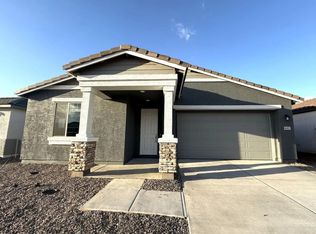
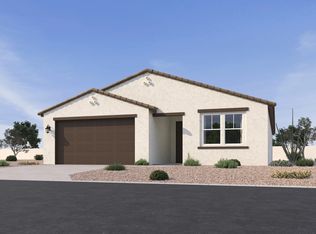
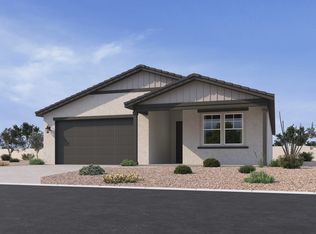
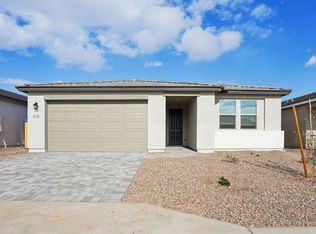
    NEW COMMUNITY COMING SOON!Experience the perfect blend of style, comfort, and functionality in this thoughtfully designed single-story Marigold home. Offering 1,777 sq. ft. of living space, this plan features 3 bedrooms, 2 bathrooms, a versatile den, and a smart layout ideal for today's lifestyle. At the front of the home, two bedrooms share a full bath, creating a perfect retreat for family or guests, while the den offers endless flexibility as a home office, creative studio, or cozy reading nook.At the heart of the home, the chef-inspired kitchen shines with our Artisan Collection, showcasing 42" gray cabinetry with sleek gunmetal pulls, Silver Falls granite countertops, and a striking designer backsplash that brings artistic flair. The undermount sink is thoughtfully placed beneath a window, filling the space with natural light, while stainless steel appliances and a roomy layout make everyday cooking a joy.Modern design details elevate every corner, with soaring 8-foot interior doors enhancing the home's open feel and matte black fixtures adding a contemporary edge to the baths. The primary suite offers a private retreat with dual sinks, a walk-in shower, and a spacious closet.Beyond your doorstep, Skyline's resort-inspired amenities await: sparkling pools, playful splash pads, pickleball, volleyball, and basketball courts, scenic walking trails, a fitness center, tot lots, and a clubhouse with a gourmet kitchen for memorable gatherings. Stylish and move-in ready, the...

    This property is not currently displayed as for sale or rent on Zillow. This may be different from what's on other websites or public sources.

    Zillow last checked:

    Listing updated:

    Source: Ashton Woods HomesMLS Logo

    Facts & features

    Interior

    Bedrooms & bathrooms
    • Bedrooms: 3
    • Bathrooms: 2
    • Full bathrooms: 2
    Cooling
    • Central Air
    Appliances
    • Included: Dishwasher, Disposal, Microwave, Range, Dryer, Refrigerator
    Interior area
    • Total interior livable area: 1,777 sqft

    Property

    Parking
    • Total spaces: 2
    • Parking features: Attached
    • Attached garage spaces: 2
    Features
    • Levels: 1.0
    • Stories: 1
    • Patio & porch: Patio

    Construction

    Type & style
    • Home type: SingleFamily
    • Property subtype: Single Family Residence
    Materials
    • Wood Siding, Stucco
    Condition
    • New Construction,Under Construction
    • New construction: Yes
    • Year built: 2025
    Details
    • Builder name: Ashton Woods

    Community & HOA

    Community
    • Subdivision: Skyline Village
    Location
    • Region: San Tan Valley

    Financial & listing details

    • Price per square foot: $223/sqft
    • Date on market: 8/20/2025

    Price history

    DateEventPrice
    9/30/2025Listing removed$409,990$231/sqft
    Source: Ashton Woods Homes Report a problem
    9/24/2025Price change$409,990-2.4%$231/sqft
    Source: Ashton Woods Homes Report a problem
    8/20/2025Listed for sale$419,990$236/sqft
    Source: Ashton Woods Homes Report a problem

    Public tax history

    Tax history is unavailable.

    Neighborhood: 85142

    Nearby schools

    GreatSchools rating
    Get a cash offer in 3 minutes
    Find out how much your home could sell for in as little as 3 minutes with a no-obligation cash offer.
    Estimated market value
    $395,900
    Get a cash offer in 3 minutes
    Find out how much your home could sell for in as little as 3 minutes with a no-obligation cash offer.
    Estimated market value
    $395,900