Skip main navigation
Off market
  • $379,100

    6482 E Fiddleneck Way, San Tan Valley, AZ 85142

    3beds
    1,567sqft
    Single Family Residence
    Built in 2025
    -- sqft lot
    $379,100 Zestimate®
    $242/sqft
    $2,163 Estimated rent

    Home value

    $379,100

    $360,000 - $398,000

    $2,163/mo

    Zestimate® history
    Loading
    Loading...

    Owner options

    List your home for rent

    $2,163/mo

    Rent Zestimate®

    Find your next renter with Zillow Rental Manager. Plus, with online applications, you can quickly screen prospective tenants – for free.

    Learn more

    $2,163/mo

    Rent Zestimate®

    Refinance and save

    $2,224/mo

    Est. payment

    Refinancing to a lower rate could help reduce your monthly payments and save thousands over the life of the loan.

    See today's rates

    $2,224/mo

    Est. payment

    Explore your selling options

    Work with a Zillow partner agent

    Leverage their expertise and Zillow's premium Showcase listings to get your home seen by more buyers.

    Get started

    List with your own agent

    Get your home in front of millions of buyers by listing it on Zillow.

    Learn how to do it

    Sell it yourself

    Take full control of how buyers see your home on Zillow by listing For Sale by Owner (FSBO).

    List your home

    What's special

    Covered patioPrimary suiteLarge islandRoomy pantryDining areaBold blue backsplashExpansive walk-in closet

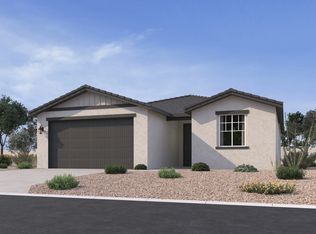
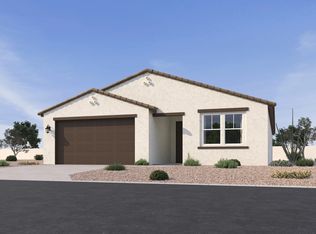
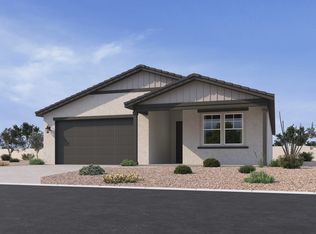
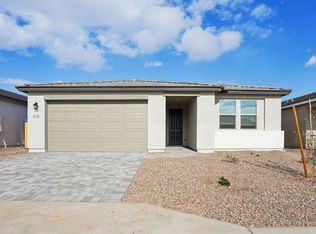
    NEW COMMUNITY COMING SOON!Welcome to The Violet floorplan, a thoughtfully designed 1,567 sq. ft. single-story home that blends Craftsman charm with elevated, modern living. With 3 bedrooms, 2 bathrooms, and a spacious 2-car garage, this layout offers a perfect balance of comfort, style, and functionality.At the entry, two bright bedrooms share a beautifully finished full bathroom, ideal for guests, a home office, or creative space. A dedicated laundry room is conveniently placed nearby, streamlining daily routines.The heart of the home unfolds into a light-filled great room, dining area, and a showpiece kitchen curated with our Coastal Collection. Crisp white 42" cabinetry with designer pulls pairs elegantly with sparkling quartz countertops and a bold blue backsplash reminiscent of ocean waves. A large island anchors the space, perfect for casual meals or lively gatherings, while stainless steel appliances and a roomy pantry add function and convenience.The primary suite is tucked at the back for privacy, offering a spacious retreat with dual sinks, a walk-in shower, and an expansive walk-in closet. Enhancements such as soaring 8-foot interior doors, wood-look tile flooring in main living areas, and a 12-foot sliding glass door create an airy, modern feel. Step outside to a covered patio, the perfect spot for morning coffee or evening relaxation.This move-in-ready home includes blinds, refrigerator, washer, dryer, and a soft water loop. Beyond your doorstep, Skyline's...

    This property is not currently displayed as for sale or rent on Zillow. This may be different from what's on other websites or public sources.

    Zillow last checked:

    Listing updated:

    Source: Ashton Woods HomesMLS Logo

    Facts & features

    Interior

    Bedrooms & bathrooms
    • Bedrooms: 3
    • Bathrooms: 2
    • Full bathrooms: 2
    Cooling
    • Central Air
    Appliances
    • Included: Dishwasher, Disposal, Microwave, Range, Dryer, Refrigerator, Washer
    Features
    • Walk-In Closet(s)
    Interior area
    • Total interior livable area: 1,567 sqft

    Property

    Parking
    • Total spaces: 2
    • Parking features: Attached
    • Attached garage spaces: 2
    Features
    • Levels: 1.0
    • Stories: 1
    • Patio & porch: Patio

    Construction

    Type & style
    • Home type: SingleFamily
    • Property subtype: Single Family Residence
    Materials
    • Stone, Wood Siding, Stucco
    Condition
    • New Construction,Under Construction
    • New construction: Yes
    • Year built: 2025
    Details
    • Builder name: Ashton Woods

    Community & HOA

    Community
    • Subdivision: Skyline Village
    Location
    • Region: San Tan Valley

    Financial & listing details

    • Price per square foot: $242/sqft
    • Date on market: 8/20/2025

    Price history

    DateEventPrice
    10/17/2025Listing removed$394,990$252/sqft
    Source: Ashton Woods Homes Report a problem
    10/10/2025Price change$394,990-1.3%$252/sqft
    Source: Ashton Woods Homes Report a problem
    10/9/2025Price change$399,990+2.6%$255/sqft
    Source: Ashton Woods Homes Report a problem
    9/24/2025Price change$389,990-2.5%$249/sqft
    Source: Ashton Woods Homes Report a problem
    9/20/2025Price change$399,990-2.4%$255/sqft
    Source: Ashton Woods Homes Report a problem
    8/26/2025Price change$409,990-16.5%$262/sqft
    Source: Ashton Woods Homes Report a problem
    8/20/2025Listed for sale$490,990$313/sqft
    Source: Ashton Woods Homes Report a problem

    Public tax history

    Tax history is unavailable.

    Neighborhood: 85142

    Nearby schools

    GreatSchools rating
    Get a cash offer in 3 minutes
    Find out how much your home could sell for in as little as 3 minutes with a no-obligation cash offer.
    Estimated market value
    $379,100
    Get a cash offer in 3 minutes
    Find out how much your home could sell for in as little as 3 minutes with a no-obligation cash offer.
    Estimated market value
    $379,100