Skip main navigation
Off market
  • $478,500

    6529 E Fiddleneck Way, San Tan Valley, AZ 85143

    5beds
    2,998sqft
    Single Family Residence
    Built in 2025
    -- sqft lot
    $478,500 Zestimate®
    $160/sqft
    $3,039 Estimated rent

    Home value

    $478,500

    $455,000 - $502,000

    $3,039/mo

    Zestimate® history
    Loading
    Loading...

    Owner options

    List your home for rent

    $3,039/mo

    Rent Zestimate®

    Find your next renter with Zillow Rental Manager. Plus, with online applications, you can quickly screen prospective tenants – for free.

    Learn more

    $3,039/mo

    Rent Zestimate®

    Refinance and save

    $2,806/mo

    Est. payment

    Refinancing to a lower rate could help reduce your monthly payments and save thousands over the life of the loan.

    See today's rates

    $2,806/mo

    Est. payment

    Explore your selling options

    Work with a Zillow partner agent

    Leverage their expertise and Zillow's premium Showcase listings to get your home seen by more buyers.

    Get started

    List with your own agent

    Get your home in front of millions of buyers by listing it on Zillow.

    Learn how to do it

    Sell it yourself

    Take full control of how buyers see your home on Zillow by listing For Sale by Owner (FSBO).

    List your home

    What's special

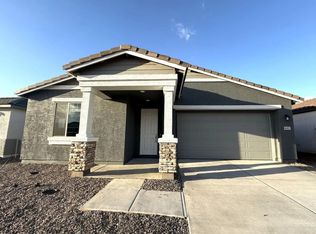
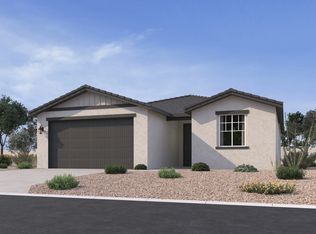
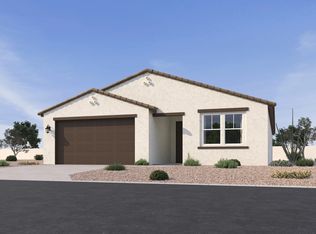
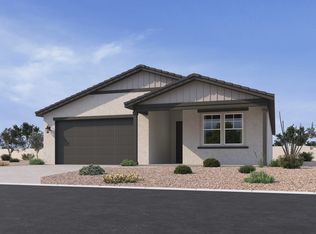
    Discover the perfect blend of style, space, and thoughtful design in this exquisite 2,998 square foot Daisy plan. Crafted for modern living, this two-story home features five spacious bedrooms and four-and-a-half bathrooms, offering ample room for comfort and privacy.Step inside to an inviting first floor where an open L-shaped great room flows seamlessly into the dining nook, both bathed in natural light and connected to the covered patio through expansive sliding glass doors. This indoor-outdoor design is ideal for entertaining or simply enjoying Arizona's sunshine. A main-level bedroom with an adjacent full bath provides the perfect space for guests, multi-generational living, or a private office.The designer-curated kitchen showcases our Timeless Collection with crisp white cabinetry, elegant clouded gray quartz countertops, and a striking herringbone backsplash that adds depth and character. Satin nickel hardware complements the look, while the open layout makes meal prep and hosting effortless.Upstairs, a versatile loft offers a perfect space for movie nights, game time, or family gatherings. The luxurious primary suite features dual sinks, a spa-like walk-in shower, and a spacious walk-in closet. Each additional bedroom includes its own walk-in closet, ensuring storage for everyone. A conveniently located laundry room completes the thoughtful upstairs design.With no neighbors behind, the backyard offers privacy and tranquility, while a three-car tandem garage...

    This property is not currently displayed as for sale or rent on Zillow. This may be different from what's on other websites or public sources.

    Zillow last checked:

    Listing updated:

    Source: Ashton Woods HomesMLS Logo

    Facts & features

    Interior

    Bedrooms & bathrooms
    • Bedrooms: 5
    • Bathrooms: 5
    • Full bathrooms: 4
    • 1/2 bathrooms: 1
    Cooling
    • Central Air
    Appliances
    • Included: Dishwasher, Disposal, Microwave, Range, Dryer, Refrigerator, Washer
    Interior area
    • Total interior livable area: 2,998 sqft

    Property

    Parking
    • Total spaces: 3
    • Parking features: Attached
    • Attached garage spaces: 3
    Features
    • Levels: 2.0
    • Stories: 2
    • Patio & porch: Patio

    Construction

    Type & style
    • Home type: SingleFamily
    • Property subtype: Single Family Residence
    Materials
    • Wood Siding, Stucco
    Condition
    • New Construction,Under Construction
    • New construction: Yes
    • Year built: 2025
    Details
    • Builder name: Ashton Woods

    Community & HOA

    Community
    • Subdivision: Skyline Village
    Location
    • Region: San Tan Valley

    Financial & listing details

    • Price per square foot: $160/sqft
    • Date on market: 8/20/2025

    Price history

    DateEventPrice
    11/18/2025Listing removed$474,990$158/sqft
    Source: Ashton Woods Homes Report a problem
    10/10/2025Price change$474,990-8.7%$158/sqft
    Source: Ashton Woods Homes Report a problem
    8/20/2025Listed for sale$519,990$173/sqft
    Source: Ashton Woods Homes Report a problem

    Public tax history

    Tax history is unavailable.

    Neighborhood: 85143

    Nearby schools

    GreatSchools rating
    Get a cash offer in 3 minutes
    Find out how much your home could sell for in as little as 3 minutes with a no-obligation cash offer.
    Estimated market value
    $478,500
    Get a cash offer in 3 minutes
    Find out how much your home could sell for in as little as 3 minutes with a no-obligation cash offer.
    Estimated market value
    $478,500