Skip main navigation
Off market
  • $429,500

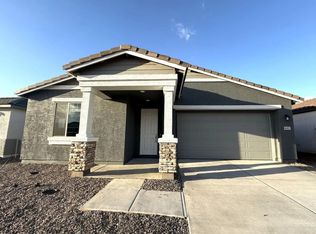
    6512 E Fiddleneck Way, San Tan Valley, AZ 85142

    4beds
    2,153sqft
    Single Family Residence
    Built in 2025
    -- sqft lot
    $429,500 Zestimate®
    $199/sqft
    $2,476 Estimated rent

    Home value

    $429,500

    $408,000 - $451,000

    $2,476/mo

    Zestimate® history
    Loading
    Loading...

    Owner options

    List your home for rent

    $2,476/mo

    Rent Zestimate®

    Find your next renter with Zillow Rental Manager. Plus, with online applications, you can quickly screen prospective tenants – for free.

    Learn more

    $2,476/mo

    Rent Zestimate®

    Refinance and save

    $2,519/mo

    Est. payment

    Refinancing to a lower rate could help reduce your monthly payments and save thousands over the life of the loan.

    See today's rates

    $2,519/mo

    Est. payment

    Explore your selling options

    Work with a Zillow partner agent

    Leverage their expertise and Zillow's premium Showcase listings to get your home seen by more buyers.

    Get started

    List with your own agent

    Get your home in front of millions of buyers by listing it on Zillow.

    Learn how to do it

    Sell it yourself

    Take full control of how buyers see your home on Zillow by listing For Sale by Owner (FSBO).

    List your home

    What's special

    Covered patioOpen-concept layoutPrivate primary suiteWalking trailsTot lotsChampagne bronze hardwareSplash pad

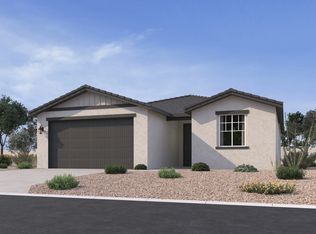
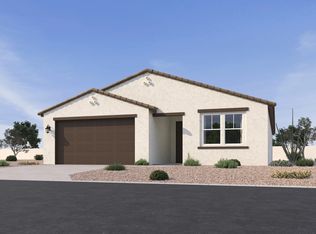
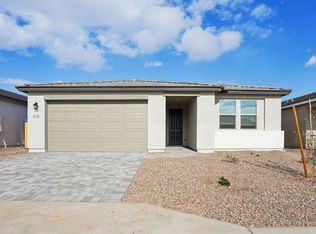
    Discover the Lilac at Skyline, a thoughtfully designed single-story home offering 2,150 sq ft of living space with 4 bedrooms, 3 bathrooms, a versatile den, and a 3-car tandem garage. Designed with the Oxford Collection by Ashton Woods Studio, this home features dark stained cabinetry, quartz countertops with delicate veining, a matte white designer backsplash, wood-look tile flooring in all main areas, and 8' interior doors throughout. Upgraded finishes include champagne bronze hardware, matte black bath fixtures, and sleek modern plumbing accents for a timeless look.The open-concept layout includes a spacious great room that connects seamlessly to the kitchen and dining areas. A 12' sliding glass door fills the space with natural light and opens to the covered patio, perfect for indoor-outdoor living. The private primary suite features dual sinks, a walk-in shower, and a generous walk-in closet for added convenience.Move-in ready features include blinds, refrigerator, washer, dryer, and a soft water loop. Located in the beautiful Skyline community, residents enjoy resort-style amenities including a pool, splash pad, pickleball, basketball and volleyball courts, walking trails, a fitness center, tot lots, and a community clubhouse with a kitchen.

    This property is not currently displayed as for sale or rent on Zillow. This may be different from what's on other websites or public sources.

    Zillow last checked:

    Listing updated:

    Source: Ashton Woods HomesMLS Logo

    Facts & features

    Interior

    Bedrooms & bathrooms
    • Bedrooms: 4
    • Bathrooms: 3
    • Full bathrooms: 3
    Cooling
    • Central Air
    Appliances
    • Included: Dishwasher, Disposal, Microwave, Range, Dryer, Refrigerator, Washer
    Interior area
    • Total interior livable area: 2,153 sqft

    Property

    Parking
    • Total spaces: 3
    • Parking features: Attached
    • Attached garage spaces: 3
    Features
    • Levels: 1.0
    • Stories: 1
    • Patio & porch: Patio

    Construction

    Type & style
    • Home type: SingleFamily
    • Property subtype: Single Family Residence
    Materials
    • Wood Siding, Stucco
    Condition
    • New Construction,Under Construction
    • New construction: Yes
    • Year built: 2025
    Details
    • Builder name: Ashton Woods

    Community & HOA

    Community
    • Subdivision: Skyline Village
    Location
    • Region: San Tan Valley

    Financial & listing details

    • Price per square foot: $199/sqft
    • Date on market: 10/15/2025

    Price history

    DateEventPrice
    10/16/2025Listing removed$399,990$186/sqft
    Source: Ashton Woods Homes Report a problem
    10/15/2025Listed for sale$399,990$186/sqft
    Source: Ashton Woods Homes Report a problem

    Public tax history

    Tax history is unavailable.

    Neighborhood: 85142

    Nearby schools

    GreatSchools rating
    Get a cash offer in 3 minutes
    Find out how much your home could sell for in as little as 3 minutes with a no-obligation cash offer.
    Estimated market value
    $429,500
    Get a cash offer in 3 minutes
    Find out how much your home could sell for in as little as 3 minutes with a no-obligation cash offer.
    Estimated market value
    $429,500