Skip main navigation
Off market
  • $380,100

    6543 E Fiddleneck Way, San Tan Valley, AZ 85143

    3beds
    1,567sqft
    Single Family Residence
    Built in 2026
    -- sqft lot
    $380,100 Zestimate®
    $243/sqft
    $1,980 Estimated rent

    Home value

    $380,100

    $361,000 - $399,000

    $1,980/mo

    Zestimate® history
    Loading
    Loading...

    Owner options

    List your home for rent

    $1,980/mo

    Rent Zestimate®

    Find your next renter with Zillow Rental Manager. Plus, with online applications, you can quickly screen prospective tenants – for free.

    Learn more

    $1,980/mo

    Rent Zestimate®

    Refinance and save

    $2,229/mo

    Est. payment

    Refinancing to a lower rate could help reduce your monthly payments and save thousands over the life of the loan.

    See today's rates

    $2,229/mo

    Est. payment

    Explore your selling options

    Work with a Zillow partner agent

    Leverage their expertise and Zillow's premium Showcase listings to get your home seen by more buyers.

    Get started

    List with your own agent

    Get your home in front of millions of buyers by listing it on Zillow.

    Learn how to do it

    Sell it yourself

    Take full control of how buyers see your home on Zillow by listing For Sale by Owner (FSBO).

    List your home

    What's special

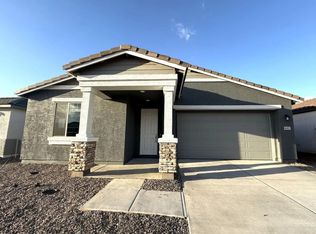
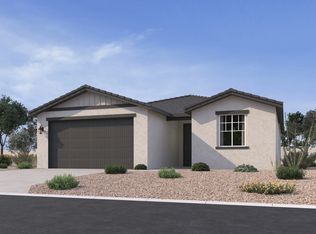
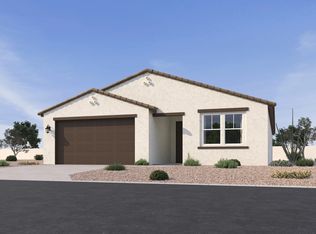
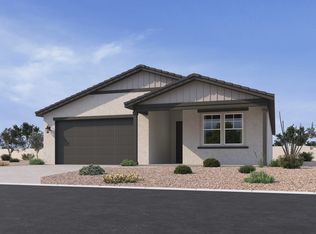
    Welcome to The Violet floorplan, a thoughtfully designed 1,567 sq. ft. single-story haven blending modern desert charm with elevated living. Featuring 3 bedrooms, 2 bathrooms, and a spacious 2-car garage, this home's smart layout creates a perfect balance of style, comfort, and flow.As you step through the front door, you're greeted by two bright bedrooms and a beautifully finished full bathroom ideal for guests, a home office, or a creative space. Nearby, you'll appreciate the convenience of a dedicated laundry room making daily life that much easier.Continue into the heart of the home where a sunlit great room seamlessly connects to the dining area and showpiece kitchen featuring our elegant Timeless Collection. Here, the oversized island invites casual meals and lively gatherings, complemented by crisp white 42" upper cabinetry adorned with designer cabinet pulls, sparkling quartz countertops, and a bold herringbone backsplash. A roomy pantry keeps essentials neatly tucked away, while stainless steel appliances add sleek efficiency.Upgrades like soaring 8-foot interior doors enhance the home's sense of openness and scale, making every space feel larger and more inviting. Wood-look tile flooring throughout the main living areas adds warmth and easy maintenance.The primary suite is privately positioned at the back of the home, offering a peaceful retreat with a spa-like primary bath featuring dual sinks, a walk-in shower, and a generous walk-in closet.From the great...

    This property is not currently displayed as for sale or rent on Zillow. This may be different from what's on other websites or public sources.

    Zillow last checked:

    Listing updated:

    Source: Ashton Woods HomesMLS Logo

    Facts & features

    Interior

    Bedrooms & bathrooms
    • Bedrooms: 3
    • Bathrooms: 2
    • Full bathrooms: 2
    Cooling
    • Central Air
    Appliances
    • Included: Dishwasher, Disposal, Microwave, Range, Dryer, Refrigerator, Washer
    Features
    • Walk-In Closet(s)
    Interior area
    • Total interior livable area: 1,567 sqft

    Property

    Parking
    • Total spaces: 2
    • Parking features: Attached
    • Attached garage spaces: 2
    Features
    • Levels: 1.0
    • Stories: 1
    • Patio & porch: Patio

    Construction

    Type & style
    • Home type: SingleFamily
    • Property subtype: Single Family Residence
    Materials
    • Stucco
    Condition
    • New Construction,Under Construction
    • New construction: Yes
    • Year built: 2026
    Details
    • Builder name: Ashton Woods

    Community & HOA

    Community
    • Subdivision: Skyline Village
    Location
    • Region: San Tan Valley

    Financial & listing details

    • Price per square foot: $243/sqft
    • Date on market: 10/15/2025

    Price history

    DateEventPrice
    1/13/2026Listing removed$399,990$255/sqft
    Source: Ashton Woods Homes Report a problem
    12/16/2025Price change$399,990+14.3%$255/sqft
    Source: Ashton Woods Homes Report a problem
    10/15/2025Listed for sale$349,990$223/sqft
    Source: Ashton Woods Homes Report a problem

    Public tax history

    Tax history is unavailable.

    Neighborhood: 85143

    Nearby schools

    GreatSchools rating
    Get a cash offer in 3 minutes
    Find out how much your home could sell for in as little as 3 minutes with a no-obligation cash offer.
    Estimated market value
    $380,100
    Get a cash offer in 3 minutes
    Find out how much your home could sell for in as little as 3 minutes with a no-obligation cash offer.
    Estimated market value
    $380,100