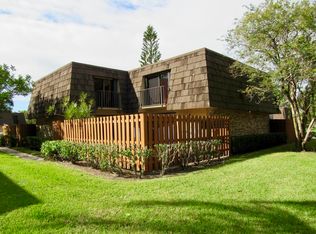
Welcome to Emerald Lakes! This beautifully maintained 2-bedroom, 2.5-bath townhome offers the perfect blend of comfort, style, and Florida living. The home features luxury vinyl flooring, elegant crown molding, and a beautifully updated kitchen with custom wood cabinetry, marble countertops, and newer appliances, creating a warm and inviting space for everyday living and entertaining. Step outside to your own private fenced courtyard patio, perfect for morning coffee, outdoor dining, or relaxing in complete privacy. Both spacious bedrooms feature their own private balconies, providing peaceful outdoor retreats and bringing in abundant natural light. This charming townhome is ready for its next owner, schedule your private showing today! Residents of Emerald Lakes enjoy outstanding amenities including a community pool, tennis courts, and beautifully maintained common areas, all in a convenient Stuart location close to shopping, dining, beaches, and major roadways.
For sale
$270,000
6455 SE Windsong Lane #105, Stuart, FL 34997
2beds
1,288sqft
:
Get pre-qualified$2,030/mo
Townhouse, Quadruplex, Multi Family
Built in 1983
1,401 Square Feet Lot
$-- Zestimate®
$210/sqft
$249/mo HOA
What's special
Private fenced courtyard patioBeautifully updated kitchenSpacious bedroomsNewer appliancesMarble countertopsElegant crown moldingPrivate balconies
- 23 hours |
- 143 |
- 16 |
Zillow last checked:
Listing updated:
Listed by:
Eric Griemsmann 772-413-0392,
EXP Realty LLC
Source: BeachesMLS,MLS#: B26060857 Originating MLS: BeachesMLS
Originating MLS: BeachesMLSFacts & features
Interior
Bedrooms & bathrooms
- Bedrooms: 2
- Bathrooms: 3
- Full bathrooms: 2
- 1/2 bathrooms: 1
- Main level bathrooms: 1
Primary bedroom
- Level: Second
- Area: 168
- Dimensions: 14 X 12
Bedroom 2
- Level: Second
- Area: 156
- Dimensions: 13 X 12
Kitchen
- Level: First
- Area: 120
- Dimensions: 12 X 10
Living room
- Level: First
- Area: 304
- Dimensions: 19 X 16
Heating
- Central, Electric
Cooling
- Central Air, Ceiling Fan(s), Electric
Appliances
- Included: Dryer, Dishwasher, Electric Range, Refrigerator, Washer
- Laundry: Inside, In Bathroom
Features
- Eat-in Kitchen, Kitchen/Dining Combo, Split Bedrooms, Separate Shower
- Flooring: Vinyl
- Has fireplace: No
Interior area
- Total structure area: 1,288
- Total interior livable area: 1,288 sqft
Video & virtual tour
Property
Parking
- Total spaces: 2
- Parking features: Assigned
- Uncovered spaces: 2
Accessibility
- Accessibility features: None
Features
- Levels: Two
- Stories: 2
- Pool features: Heated
Lot
- Size: 1,401 Square Feet
- Features: < 1/4 Acre
Details
- Parcel number: 253841004000010504
- Zoning: Residential
- Special conditions: Standard
Construction
Type & style
- Home type: Townhouse
- Architectural style: Fourplex
- Property subtype: Townhouse, Quadruplex, Multi Family
- Attached to another structure: Yes
Materials
- Block
- Roof: Concrete
Condition
- Resale
- New construction: No
- Year built: 1983
Utilities & green energy
- Sewer: Private Sewer
- Water: Public
- Utilities for property: Electricity Available, Water Available
Community & HOA
Community
- Features: Home Owners Association, Gated, Street Lights
- Security: Gated Community
- Subdivision: EMERALD LAKES
HOA
- Has HOA: Yes
- Amenities included: Picnic Area, Pickleball, Pool
- Services included: Common Areas, Cable TV, Maintenance Grounds, Pool(s)
- HOA fee: $249 monthly
- HOA name: Emerald Lakes HOA
- HOA phone: 772-220-3684
Location
- Region: Stuart
Financial & listing details
- Price per square foot: $210/sqft
- Tax assessed value: $186,570
- Annual tax amount: $3,037
- Date on market: 8/6/2026
- Listing terms: Cash,Conventional,FHA,VA Loan
- Electric utility on property: Yes
Estimated market value
Not available
Estimated sales range
Not available
$2,526/mo
Price history
| Date | Event | Price |
|---|---|---|
| 8/6/2026 | Listed for sale | $270,000+100%$210/sqft |
Source:  BeachesMLS #B26060857 Report a problem BeachesMLS #B26060857 Report a problem | ||
| 1/12/2018 | Sold | $135,000$105/sqft |
Source: BeachesMLS #R10381573 Report a problem | ||
Public tax history
Tax history is unavailable.
Monthly payment
Est. payment
Payment breakdown
Explore the cost of this home by adjusting the details. Changes won't be saved.Climate risks
Neighborhood: Port Salerno
Nearby schools
GreatSchools rating
- 4/10Sea Wind Elementary SchoolGrades: PK-5Distance: 2.3 mi
- 4/10Murray Middle SchoolGrades: 6-8Distance: 0.4 mi
- 5/10South Fork High SchoolGrades: 9-12Distance: 5 mi
Schools provided by the listing agent
- Elementary: SeaWind
- Middle: Murray
- High: South Fork
Source: BeachesMLS. This data may not be complete. We recommend contacting the local school district to confirm school assignments for this home.
- $213,2002 bd2 ba1.2k sqft6455 SE Windsong Ln, Stuart, FL 34997Off Market
- $239,2002 bd2 ba1.2k sqft6457 SE Windsong Ln, Stuart, FL 34997Off Market
- $227,4002 bd2 ba1.2k sqft6453 SE Windsong Ln, Stuart, FL 34997Off Market
- $295,0002 bd3 ba1.2k sqft6451 SE Windsong Ln, Stuart, FL 34997Sold

- $227,6001 bd1 ba1.2k sqft6447 SE Windsong Ln, Stuart, FL 34997Off Market
- $196,4001 bd2 ba980 sqft6447 SE Windsong Ln #110, Stuart, FL 34997Off Market
- $285,5002 bd3 ba1.2k sqft6449 SE Windsong Ln, Stuart, FL 34997Sold
- $257,2002 bd2 ba1.2k sqft6461 SE Windsong Ln, Stuart, FL 34997Off Market
A local agent can set up tours, give advice and negotiate with sellers.
A local lender can help you make sure your offer is ready when you are.
Similar homes
- $239,0002 bd3 ba1.2k sqft5684 SE Windsong Lane, Stuart, FL 34997For Sale

 MLS ID #B26059705, Earl Kersey Hebb, Realty One Group Engage. BeachesMLS
 - $264,9002 bd3 ba1.2k sqftRiver Pines, Stuart, FL 34997For Sale
 MLS ID #B26029626, Tina B Lovalvo, One Sotheby's International Re. BeachesMLS
 - $375,0002 bd3 ba1.3k sqft2038 SE Monroe Street, Stuart, FL 34997For Sale
 MLS ID #B26060859, Eric Griemsmann, EXP Realty LLC. BeachesMLS
 - $324,9002 bd2 ba1.5k sqft6100 SE Martinique Drive #201, Stuart, FL 34997For Sale
 MLS ID #R11158988, Donna Ann Paletta, Keller Williams Realty Of The Treasure Coast. BeachesMLS
 - $230,0002 bd3 ba1.2k sqft5706 SE Riverboat Drive #202, Stuart, FL 34997For SaleMLS ID #B26040356, Gino Ryan, Coldwell Banker Realty. BeachesMLS
- $235,0002 bd3 ba1.4k sqft3840 SE Jefferson Street, Stuart, FL 34997For SaleMLS ID #B26041184, Michael D Mehdipour, Compass Florida LLC. BeachesMLS
- $229,0002 bd3 ba1.4k sqft3852 SE Jefferson Street, Stuart, FL 34997For SaleMLS ID #R11169178, Sandra G Terpening, Keller Williams Realty of PSL. BeachesMLS
- $240,0002 bd3 ba1.4k sqft3860 Jefferson Street, Stuart, FL 34997For SaleMLS ID #R11139867, William Isaac Merchant, RE/MAX Gold. BeachesMLS
- $299,9002 bd2 ba1.4k sqft1679 SE Pomeroy Street #2-1, Stuart, FL 34997For SaleMLS ID #B26018194, Chris Miret, Keller Williams Realty of PSL. BeachesMLS
- $275,0002 bd3 ba1.2k sqft3100 SW Sunset Trace Circle, Palm City, FL 34990For SaleMLS ID #B26001316, Stacie Ahee, Compass Florida LLC. BeachesMLS
- $179,9002 bd3 ba1.4k sqft3802 SE Jefferson Street, Stuart, FL 34997For SaleMLS ID #B26036678, Daniel J. Wade, Century 21 Move with Us. BeachesMLS
- $363,5003 bd3 ba1.6k sqft9456 SW MERLIN Court, Stuart, FL 34997For SaleMLS ID #B26057869, Kevin Thomas, Illustrated Properties LLC. BeachesMLS
- $264,9002 bd2 ba1.1k sqft6901 SE Constitution Boulevard #102, Hobe Sound, FL 33455For SaleMLS ID #B26022761, April Schoen, Keller Williams Realty of PSL. BeachesMLS
- $249,9502 bd3 ba1.2k sqft2916 SW Sunset Trace Circle, Palm City, FL 34990For SaleMLS ID #B26043876, Shannon Andersen, Keller Williams Realty Of The Treasure Coast. BeachesMLS
- $235,0002 bd3 ba1.3k sqft3325 SW Sunset Trace Circle, Palm City, FL 34990For SaleMLS ID #B26042269, Melissa Stallings, RE/MAX of Stuart. BeachesMLS
- $185,0002 bd2 ba1.4k sqft6403 SE Brandywine Court #223, Stuart, FL 34997For SaleMLS ID #R11120324, Katy Fisher, Nicklaus Vance. BeachesMLS
- $174,5002 bd2 ba969 sqft#4, Stuart, FL 34997For SaleMLS ID #B26017299, Barbara C Smith, Keller Williams Realty Of The Treasure Coast. BeachesMLS
- $247,0003 bd2 ba1.3k sqft1201 SE Parkview Place #G4, Stuart, FL 34994For SaleMLS ID #B26031709, Kerri Brooks, The Keyes Company - Stuart. BeachesMLS
- $275,0003 bd3 ba1.5k sqft624 NE BENT PADDLE Lane, Port St Lucie, FL 34983For SaleMLS ID #B26059325, Shakira Castro-Morales, Keller Williams Realty Of The Treasure Coast. BeachesMLS
- $245,9002 bd2 ba1.1k sqft8196 SE Croft Court #I-6, Hobe Sound, FL 33455For SaleMLS ID #B26058234, Rachel Ann Cramer, Illustrated Properties/Hobe So. BeachesMLS
