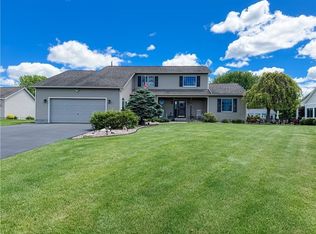
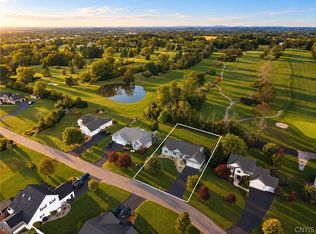
Beautiful contemporary home set on 2 acres of tranquil countryside, offering generous living spaces and thoughtful finishes throughout. An additional buildable 2.10 acres is included in the sale.
The tiled entryway opens to a spacious living room with gleaming hardwood floors and a brick fireplace creating a warm and welcoming atmosphere. Adjacent is a formal dining room, also featuring hardwood flooring
The large eat-in kitchen is bright, spacious, and practical, with abundant windows, and cabinetry, stainless-steel appliances, solid surface counter tops and island for extra seating. Sliding patio doors lead to an expansive vinyl deck overlooking the property—an ideal setting for entertaining or enjoying quiet evenings outdoors.
The main level also includes a convenient laundry area and a half bath with a granite vanity and vessel sink. The finished basement offers a comfortable family room, egress windows, substantial storage, and an exterior door leading to a large utility room great for outdoor equipment and furniture.
Upstairs are four generously sized bedrooms, an office space, and a brand-new ceramic vanity, black fixtures, and ceramic tile (2026)
The primary bedroom features new Pergo flooring, two closets, including a walk-in closet. The primary bath offers a large vanity, walk in closet and stand-up shower.
Outdoor highlights include a gorgeous in-ground pool surrounded by brand-new stamped concrete and black fencing and a beautiful pool house creating a private retreat and fun place for the family to get out of the sun and relax (2022) Updates include a saltwater pool conversion and new pool liner in 2014, siding, deck and renovated porch, new front sidewalks and gutters in 2022, and updated primary bedroom flooring in 2026. Additional improvements include updated heating (2021) and central air systems (2019).
The additional 2.10 acres is a buildable lot with city water at the road. Tax map # 117.00-1-55.52
Located in the town of Sennett only 2.4 miles from Emerson Park,2.6 miles to downtown Auburn,
1.7 miles to Highland Golf course,6 miles to Skaneateles NY
Pending
$575,000
6458 Town Hall Rd, Auburn, NY 13021
4beds
2,064sqft
Single Family Residence
Built in 1991
4.1 Acres Lot
$569,700 Zestimate®
$279/sqft
$-- HOA
What's special
Office spaceRenovated porchFinished basementFour generously sized bedroomsGorgeous in-ground poolSliding patio doorsIsland for extra seating
- 50 days
- 52
- 1
Zillow last checked:
Listing updated:
Listed by:
L Wilson Realty 315-664-0026,
Lynette A. Wilson 315-664-0026
Source: NYSAMLSs,MLS#: R1710294 Originating MLS: Rochester
Originating MLS: RochesterFacts & features
Interior
Bedrooms & bathrooms
- Bedrooms: 4
- Bathrooms: 3
- Full bathrooms: 2
- 1/2 bathrooms: 1
- Main level bathrooms: 1
Heating
- Propane, Forced Air
Cooling
- Central Air
Appliances
- Included: Dryer, Dishwasher, Gas Oven, Gas Range, Microwave, Propane Water Heater, Refrigerator, Washer
- Laundry: Accessible Utilities or Laundry, Main Level
Features
- Ceiling Fan(s), Separate/Formal Dining Room, Eat-in Kitchen, Separate/Formal Living Room, Kitchen Island, Other, Pantry, See Remarks, Sliding Glass Door(s), Storage, Solid Surface Counters, Bath in Primary Bedroom
- Flooring: Carpet, Ceramic Tile, Hardwood, Varies
- Doors: Sliding Doors
- Basement: Exterior Entry,Full,Partially Finished,Walk-Up Access
- Number of fireplaces: 1
Interior area
- Total structure area: 2,064
- Total interior livable area: 2,064 sqft
Property
Parking
- Total spaces: 2
- Parking features: Attached, Garage, Driveway, Garage Door Opener
- Attached garage spaces: 2
Accessibility
- Accessibility features: Low Threshold Shower
Features
- Levels: Two
- Stories: 2
- Patio & porch: Deck, Open, Porch
- Exterior features: Blacktop Driveway, Deck, Fence, Pool
- Pool features: In Ground
- Fencing: Partial
Lot
- Size: 4.1 Acres
- Features: Agricultural, Rectangular, Rectangular Lot
Details
- Additional structures: Pool House
- Parcel number: 05520011700000010550030000
- Special conditions: Standard
- Horses can be raised: Yes
- Horse amenities: Horses Allowed
Construction
Type & style
- Home type: SingleFamily
- Architectural style: Contemporary
- Property subtype: Single Family Residence
Materials
- Vinyl Siding
- Foundation: Block
- Roof: Architectural,Shingle
Condition
- Resale
- Year built: 1991
Utilities & green energy
- Electric: Circuit Breakers
- Sewer: Septic Tank
- Water: Connected, Public, Well
- Utilities for property: Cable Available, High Speed Internet Available, Water Connected
Community & HOA
Community
- Features: Trails/Paths
- Subdivision: Town/Sennett
Location
- Region: Auburn
Financial & listing details
- Price per square foot: $279/sqft
- Tax assessed value: $235,000
- Annual tax amount: $8,184
- Date on market: 8/29/2026
- Cumulative days on market: 50 days
- Listing terms: Cash,Conventional,FHA,VA Loan
Estimated market value
$569,700
$541,000 - $598,000
$3,250/mo
Price history
| Date | Event | Price |
|---|---|---|
| 9/5/2026 | Pending sale | $575,000$279/sqft |
Source:  NYSAMLSs #R1710294 Report a problem NYSAMLSs #R1710294 Report a problem | ||
| 8/29/2026 | Listed for sale | $575,000+395.7%$279/sqft |
Source: NYSAMLSs #R1710294 Report a problem | ||
| 8/28/1998 | Sold | $116,000$56/sqft |
Source: Public Record Report a problem | ||
Public tax history
| Year | Property taxes | Tax assessment |
|---|---|---|
| 2025 | -- | $235,000 |
| 2024 | -- | $235,000 |
| 2023 | -- | $235,000 +0.9% |
| 2022 | -- | $233,000 |
| 2021 | -- | $233,000 |
| 2020 | -- | $233,000 |
| 2019 | -- | $233,000 |
| 2018 | -- | $233,000 |
| 2017 | $4,134 +16.6% | $233,000 |
| 2016 | $3,544 | $233,000 |
| 2015 | $3,544 | $233,000 |
| 2014 | $3,544 | $233,000 |
| 2013 | -- | $233,000 |
| 2012 | -- | $233,000 |
| 2011 | -- | $233,000 |
| 2010 | -- | $233,000 |
| 2009 | -- | $233,000 +41.3% |
| 2008 | -- | $164,900 |
| 2007 | -- | $164,900 |
| 2006 | -- | $164,900 |
| 2005 | -- | $164,900 |
| 2004 | -- | $164,900 +17.8% |
| 2003 | -- | $140,000 +5.3% |
| 2002 | -- | $133,000 +3.1% |
| 2001 | -- | $129,000 |
Find assessor info on the county website
Monthly payment
Climate risks
Neighborhood: 13021
Nearby schools
Schools provided by the listing agent
- Elementary: Owasco Elementary
- Middle: Auburn Junior High
- High: Auburn High
- District: Auburn
Source: NYSAMLSs. This data may not be complete. We recommend contacting the local school district to confirm school assignments for this home.
Similar homes
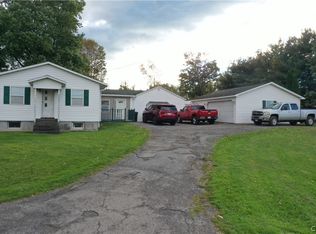
- $549,9004 bd4 ba2.3k sqft14 Brae Ridge Rd, Auburn, NY 13021For Sale
 MLS ID #R1709122, Felicia M. Rocker, Listing by: Clare Real Estate. NYSAMLSs
 - $499,0003 bd4 ba2.2k sqft6661 Butera Dr, Auburn, NY 13021For Sale
 MLS ID #S1715430, Michael DeRosa, Listing by: Michael DeRosa Exchange. NYSAMLSs
 - $499,0003 bd3 ba1.6k sqft7528 Grant Avenue Rd, Auburn, NY 13021For Sale
 MLS ID #S1719873, Todd Post, Listing by: Post Realty. NYSAMLSs
 - $499,0003 bd3 ba2.3k sqft6585 Butera Dr, Auburn, NY 13021For Sale
 MLS ID #S1698296, Stephen Ansteth, Listing by: Howard Hanna Real Estate. NYSAMLSs
 - $524,9003 bd2 ba1.6k sqft3291 Barrington Way, Auburn, NY 13021For SaleMLS ID #S1713436, Stephen J. Baier, Listing by: Baier Real Estate LLC. NYSAMLSs
- $699,0002 bd2 ba2.1k sqft313 Waters Edge Edge, Auburn, NY 13021For SaleMLS ID #S1720960, Michael DeRosa, Listing by: Michael DeRosa Exchange. NYSAMLSs
- $329,9003 bd2 ba2.2k sqft3500 Franklin Street Rd, Auburn, NY 13021For SaleMLS ID #S1709705, Mary E Phillips, Listing by: NextHome CNY Realty. NYSAMLSs
- $649,9006 bd4 ba2.8k sqft7834 State Street Rd, Auburn, NY 13021For SaleMLS ID #S1710190, Donna Adams, Listing by: Hunt Real Estate Era. NYSAMLSs
- $664,9003 bd2 ba1.4k sqft6790 E Lake Rd, Auburn, NY 13021For SaleMLS ID #R1700761, Patricia M. Schlegel, Listing by: Clare Real Estate. NYSAMLSs
- $699,0003 bd3 ba1.6k sqft4861 Rockefeller Rd, Auburn, NY 13021For SaleMLS ID #S1694128, Stephen J. Baier, Listing by: Baier Real Estate LLC. NYSAMLSs
- $524,9002 bd3 ba1.4k sqft24 Willowbrook Dr, Auburn, NY 13021For SaleMLS ID #S1720831, Jane Ross, Listing by: Finger Lakes Sothebys Intl.. NYSAMLSs
- $575,0005 bd3 ba2.5k sqft1041 1041a Old State Rte #31, Jordan, NY 13080For SaleMLS ID #S1716709, Sharon Hopler, Listing by: Howard Hanna Real Estate. NYSAMLSs
- $319,0004 bd2 ba2.1k sqft15 Hockeborne Ave, Auburn, NY 13021For SaleMLS ID #S1678384, Todd Post, Listing by: Post Realty. NYSAMLSs
- $559,9004 bd3 ba2.3k sqft135 Peridot Dr, Syracuse, NY 13219For SaleMLS ID #S1723027, Elizabeth Gaulin, Listing by: Hunt Real Estate ERA. NYSAMLSs
- $639,0004 bd3 ba2.1k sqft4699 Amerman Rd, Skaneateles, NY 13152For SaleMLS ID #S1716971, Sunshine Sara Equinozzi, Listing by: Howard Hanna Real Estate. NYSAMLSs
- $540,0004 bd3 ba1.6k sqft36 1st St, Marcellus, NY 13108For SaleMLS ID #S1722335, Sunshine Sara Equinozzi, Listing by: Howard Hanna Real Estate. NYSAMLSs
- $599,9994 bd3 ba2.9k sqft2334 State Route 174, Marietta, NY 13110For SaleMLS ID #S1708927, Jane Ross, Listing by: Finger Lakes Sothebys Intl.. NYSAMLSs
- $749,9003 bd2 ba2k sqft5199 W Lake Rd, Auburn, NY 13021For SaleMLS ID #S1665269, Romy Callahan, Listing by: Howard Hanna Real Estate. NYSAMLSs
- $399,9994 bd2 ba2k sqft161 E Genesee St, Auburn, NY 13021For SaleMLS ID #S1681046, Sabrina J Falcone, Listing by: Howard Hanna Real Estate. NYSAMLSs
- $294,9003 bd3 ba1.6k sqft2826 White Birch Ln, Auburn, NY 13021For SaleMLS ID #R1711635, Lynette A. Wilson, Listing by: L Wilson Realty. NYSAMLSs
