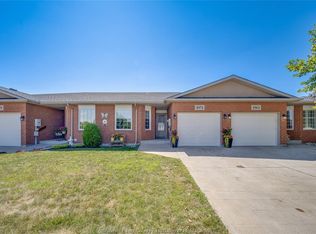
This is the one you've been waiting for! Welcome to this spacious 4-level side split with an attached garage, ideally situated on a large corner lot in the highly sought-after Estate Park community. Enjoy an unbeatable location just a short walk to the new Beaton Elementary School, a stroll to Beach Grove Golf & Country Club, or hop on your bike and head to Urban Surf for a day on the water. This is a neighbourhood you'll love coming home to. Offering 3+2 bedrooms and 2 full bathrooms, this home presents an incredible opportunity for buyers looking to add their own style and updates. With great bones, a functional layout, and endless potential, it's ready to become your dream home. The main floor features a spacious eat-in kitchen with patio door access to a large wood deck complete with a natural gas BBQ hookup, a formal dining room, and a bright living room highlighted by a large picture window. The cozy family room offers a gas fireplace, while the unfinished fourth level provides abundant storage, a laundry area, and excellent potential for additional finished living space. Outside, the expansive yard offers plenty of room for kids, pets, entertaining, or simply relaxing outdoors. Being sold in "as is" condition. Priced to sell, this is an exceptional opportunity to invest in one of the area's most desirable neighbourhoods.
For sale
C$499,900
646 Estate Park, Tecumseh, ON N8N 3C8
5beds
Single Family Residence
Built in 1979
-- sqft lot
$-- Zestimate®
C$--/sqft
C$-- HOA
What's special
Attached garageLarge corner lotSpacious eat-in kitchenLarge wood deckNatural gas bbq hookupFormal dining roomLarge picture window
- 7 hours |
- 5 |
- 1 |
Zillow last checked:
Listing updated:
Listed by:
Alison Martel, Asa, Sres, Abr, Sales Person,
Royal Lepage Binder Real Estate Brokerage
Source: Windsor-Essex County AOR,MLS®#: 26019069 Originating MLS®#: Windsor-Essex County Association of REALTORS®
Originating MLS®#: Windsor-Essex County Association of REALTORS®Facts & features
Interior
Bedrooms & bathrooms
- Bedrooms: 5
- Bathrooms: 2
- Full bathrooms: 2
Heating
- Natural Gas, Forced Air, Furnace
Cooling
- Central Air
Appliances
- Included: Dishwasher, Microwave Range Hood Combo, Refrigerator, Stove, Washer, Gas Water Heater
Features
- Flooring: Carpet
- Basement: Full,Partially Finished
- Number of fireplaces: 1
- Fireplace features: Fireplace 1 Fuel (Gas), Fireplace 1 (Insert)
Property
Parking
- Total spaces: 1
- Parking features: Double Width Or More Drive, Finished Drive, Front Drive, Single Garage, Inside Entrance
- Garage spaces: 1
- Has uncovered spaces: Yes
Features
- Levels: Side Split 4 Level
- Patio & porch: Sundeck
- Frontage length: 85.00
Lot
- Features: Landscaped, Shopping Nearby, Wooded, Acreage Info (Unknown)
Details
- Zoning: RES
Construction
Type & style
- Home type: SingleFamily
- Property subtype: Single Family Residence
Materials
- Aluminum/Vinyl, Brick
- Foundation: Concrete Perimeter
Condition
- Year built: 1979
Utilities & green energy
- Sewer: Sanitary
- Water: Municipal Water
- Utilities for property: Water Connected, Sewer Connected
Community & HOA
Community
- Features: Walking Trails Nearby
Location
- Region: Tecumseh
Financial & listing details
- Annual tax amount: C$3,872
- Date on market: 8/6/2026
- Ownership: Freehold
A
Alison Martel, Asa, Sres, Abr, Sales Person
(519) 551-4139
By pressing Contact Agent, you agree that the real estate professional identified above may call/text you about your search, which may involve use of automated means and pre-recorded/artificial voices. You don't need to consent as a condition of buying any property, goods, or services. Message/data rates may apply. You also agree to our Terms of Use. Zillow does not endorse any real estate professionals. We may share information about your recent and future site activity with your agent to help them understand what you're looking for in a home.
Price history
| Date | Event | Price |
|---|---|---|
| 8/6/2026 | Listed for sale | C$499,900 |
Source:  Windsor-Essex County AOR #26019069 Report a problem Windsor-Essex County AOR #26019069 Report a problem | ||
Public tax history
Tax history is unavailable.
Climate risks
Neighborhood: N8N
Nearby schools
GreatSchools rating
- 4/10Carstens Elementary-Middle SchoolGrades: PK-8Distance: 6.3 mi
- 10/10Grosse Pointe South High SchoolGrades: 9-12Distance: 6.2 mi
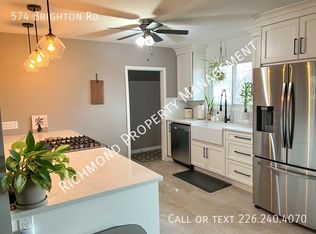
- C$--4 bd2 ba-- sqft574 Brighton Rd, Tecumseh, ON N8N2L6Off Market
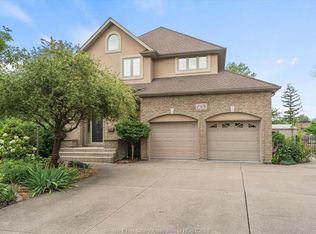
- C$999,9003 bd4 ba-- sqft476 Mei Lin Cres, Tecumseh, ON N8N4V8For Sale
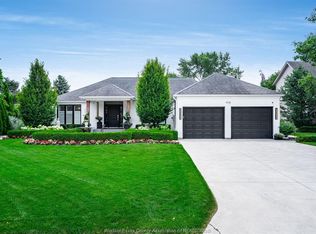
- C$1,599,0004 bd4 ba-- sqft408 Pentilly Rd, Tecumseh, ON N8N4L6For Sale
- C$808,0002 bd2 ba1.1k sqft14400 Tecumseh Rd E #301, Tecumseh, ON N8N1N1For Sale

- C$999,9002 bd2 ba-- sqft14400 Tecumseh Rd E #305, Tecumseh, ON N8N0E9For Sale
- C$834,9002 bd2 ba1.4k sqft14400 Tecumseh Rd E #413, Tecumseh, ON N8N1N1For Sale
- C$3,4952 bd2 ba-- sqft14400 Tecumseh Rd E #506, Tecumseh, ON N8N0E9For Rent
- C$3,5002 bd2 ba-- sqft14400 Tecumseh Rd E #302, Tecumseh, ON N8N1N1For Rent
Similar homes
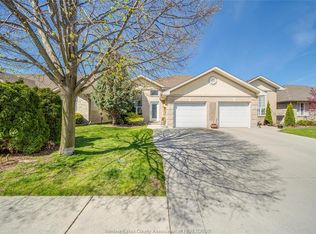
- C$499,9994 bd2 ba-- sqft1739 Castleton Ave, Windsor, ON N8P 1P5For Sale
 MLS ID #26018712, Goran Todorovic , Broker Of Record, Remax Care Realty Brokerage. Windsor-Essex County AOR
 - C$529,9004 bd2 ba-- sqft1971 Luxury Ave, Windsor, ON N8P 1W9For Sale
 MLS ID #26018600, Goran Todorovic , Broker Of Record, Remax Care Realty Brokerage. Windsor-Essex County AOR
 - C$449,9003 bd1 ba-- sqft5086 Colbourne Dr, Windsor, ON N8T 1T8For Sale
 MLS ID #26018913, Joan Charette, Sales Person, Royal Lepage Binder Real Estate Brokerage. Windsor-Essex County AOR
 - C$499,9004 bd2 ba-- sqft2618 Askin Ave, Windsor, ON N9E 3H7For Sale
 MLS ID #26018839, Jim Broad, Sales Person, Remax Capital Diamond Realty Brokerage. Windsor-Essex County AOR
 - C$499,9004 bd1 ba-- sqft2333 Chilver Rd, Windsor, ON N8W 2V6For SaleMLS ID #26018500, Rick Lescanec, Broker Of Record, Deerbrook Plus Realty Inc Brokerage. Windsor-Essex County AOR
- C$499,9003 bd3 ba-- sqft3038 Brimley Dr, Windsor, ON N8R 1M2For SaleMLS ID #26017728, Gurpreet Bajwa, Sales Person, Homelife Gold Star Realty Inc., Brokerage Brokerage. Windsor-Essex County AOR
- C$575,0004 bd2 ba-- sqft12510 Little River Blvd, Tecumseh, ON N8N 4H3For SaleMLS ID #26017417, Matt Biggley, Ba, Bed, Sales Person, Remax Capital Diamond Realty Brokerage. Windsor-Essex County AOR
- C$499,9003 bd2 ba-- sqft4235 Mitchell Cres, Windsor, ON N9G 2G1For SaleMLS ID #26019015, Terra Lavack, Sales Person, Deerbrook Realty Inc. Brokerage. Windsor-Essex County AOR
- C$499,5003 bd2 ba-- sqft3285 Rosebriar Rd, Windsor, ON N8R 1Y2For SaleMLS ID #26016870, Persis Akolawala, Sales Person, Royal Lepage Binder Real Estate Brokerage. Windsor-Essex County AOR
- C$469,8003 bd2 ba-- sqft1639 Langlois Ave, Windsor, ON N8X 4M4For SaleMLS ID #26018885, Mike Coffin, Asa, Sales Person, Royal Lepage Binder Real Estate Brokerage. Windsor-Essex County AOR
- C$499,9003 bd2 ba-- sqft1010 County Road 22, Lakeshore, ON N8L 1B3For SaleMLS ID #26016389, Goran Todorovic , Broker Of Record, Remax Care Realty Brokerage. Windsor-Essex County AOR
- C$639,9005 bd2 ba-- sqft1825 Westminster Ave, Windsor, ON N8T 1X3For SaleMLS ID #26018903, Marcel Parent, Sales Person, Pinnacle Plus Realty Ltd. Brokerage. Windsor-Essex County AOR
- C$479,9004 bd2 ba-- sqft9606 Avery Ln, Windsor, ON N8R 2A2For SaleMLS ID #26013881, Aditya Soma, Broker, Real Broker Ontario Ltd Brokerage. Windsor-Essex County AOR
- C$449,9003 bd2 ba-- sqft9511 Avery Ln, Windsor, ON N8R 2C1For SaleMLS ID #26018342, Darin Schiller, Sales Person, Kw Signature Brokerage. Windsor-Essex County AOR
- C$689,9006 bd2 ba-- sqft2059 Lesperance Rd, Tecumseh, ON N8N 1Y6For SaleMLS ID #26018021, Kossi Dodjro, Sales Person, Jump Realty Inc. Brokerage. Windsor-Essex County AOR
- C$398,7774 bd2 ba1.3k sqft1342 Hall Ave, Windsor, ON N8X 4R3For SaleMLS ID #26018843, Tom Hunter, Sales Person, Deerbrook Realty Inc. Brokerage. Windsor-Essex County AOR
- C$739,9005 bd2 ba-- sqft682 Michael Dr, Tecumseh, ON N8N 4N2For SaleMLS ID #26018024, Jason Brown, Sales Person, Remo Valente Real Estate (1990) Limited Brokerage. Windsor-Essex County AOR
- C$499,9003 bd2 ba-- sqft11294 Timber Bay Cres, Windsor, ON N8R 2L2For SaleMLS ID #26014177, Zoran Frank Puskaric, Sales Person, Kw Signature Brokerage. Windsor-Essex County AOR
- C$569,9995 bd3 ba1.6k sqft549 Clover St, Windsor, ON N8P 1C5For SaleMLS ID #26016500, George Gewarges, Sales Person, Lc Platinum Realty Inc. Brokerage. Windsor-Essex County AOR
- C$525,0004 bd2 ba-- sqft2680 Jos Street Louis Ave, Windsor, ON N8T 2M6For SaleMLS ID #26015240, Mary Hrovat, Sales Person, Remax Preferred Realty Ltd. - 584 Brokerage. Windsor-Essex County AOR
