Tucked away in a cul-de-sac near the back of Aberdeen Buck Creek for added privacy and convenience, FIRST FLOOR, one bedroom, one bathroom condo. Enjoy access to the tennis court and close proximity to one of the three pools in the complex. The screened porch is the perfect place to relax with your morning coffee and features a private door to walk right out into the pool. Inside, the upgraded kitchen offers granite countertops, and an over-the-range microwave. The bright, fresh, airy feel throughout makes this condo even more inviting. Estimated at just 20 minutes from the beach, entertainment, restaurants, shopping, and more. Buyer is responsible for all measurement verifications.
For sale
Price cut: $5K (9/14)
$113,000
646 Tupelo Ln. #4B, Longs, SC 29568
1beds
609sqft
Condominium
Built in 1994
-- sqft lot
$112,700 Zestimate®
$186/sqft
$399/mo HOA
What's special
Over-the-range microwave
- 65 days
- 199
- 9
Zillow last checked:
Listing updated:
Listed by:
Alyssa Holmes 843-957-5673,
CENTURY 21 Thomas
Source: CCAR,MLS#: 2617668 Originating MLS: Coastal Carolinas Association of Realtors
Originating MLS: Coastal Carolinas Association of RealtorsFacts & features
Interior
Bedrooms & bathrooms
- Bedrooms: 1
- Bathrooms: 1
- Full bathrooms: 1
Rooms
- Room types: Foyer, Screened Porch
Primary bedroom
- Features: Ceiling Fan(s), Main Level Primary
- Level: First
Primary bathroom
- Features: Tub Shower
Kitchen
- Features: Breakfast Bar, Dishwasher, Pantry, Stainless Steel Appliances, Solid Surface Counters
Living room
- Features: Ceiling Fan(s)
Other
- Features: Entrance Foyer
Heating
- Central, Electric
Cooling
- Central Air
Appliances
- Included: Dishwasher, Microwave, Range, Refrigerator, Dryer, Washer
- Laundry: Washer Hookup
Features
- Ceiling Fan(s), Main Level Primary, Tub Shower, Breakfast Bar, Entrance Foyer, High Speed Internet, Stainless Steel Appliances, Solid Surface Counters
- Flooring: Tile
Interior area
- Total structure area: 650
- Total interior livable area: 609 sqft
Property
Parking
- Total spaces: 1
- Parking features: One and One Half Spaces
Features
- Levels: One
- Stories: 1
- Patio & porch: Rear Porch, Porch, Screened
- Exterior features: Porch, Storage
- Pool features: Community, Outdoor Pool
- Has view: Yes
- View description: Golf Course
Lot
- Features: Near Golf Course, Outside City Limits, On Golf Course
Details
- Additional parcels included: ,
- Parcel number: 26612040009
- Zoning: GR
- Special conditions: None
Construction
Type & style
- Home type: Condo
- Architectural style: Low Rise
- Property subtype: Condominium
Materials
- Vinyl Siding
- Foundation: Slab
Condition
- Resale
- Year built: 1994
Utilities & green energy
- Water: Public
- Utilities for property: Electricity Available, Sewer Available, Water Available, High Speed Internet Available, Trash Collection
Community & HOA
Community
- Features: Cable TV, Internet Access, Tennis Court(s), Golf, Long Term Rental Allowed, Pool
- Security: Smoke Detector(s)
- Subdivision: Aberdeen Buck Creek
HOA
- Has HOA: Yes
- Amenities included: Pet Restrictions, Tennis Court(s), Trash, Cable TV, Maintenance Grounds
- Services included: Association Management, Common Areas, Insurance, Maintenance Grounds, Pest Control, Pool(s), Sewer, Trash, Water
- HOA fee: $399 monthly
Location
- Region: Longs
Financial & listing details
- Price per square foot: $186/sqft
- Date on market: 7/15/2026
- Listing terms: Cash,Conventional
- Electric utility on property: Yes
Estimated market value
$112,700
$107,000 - $118,000
$1,237/mo
Price history
| Date | Event | Price |
|---|---|---|
| 9/14/2026 | Price change | $113,000-4.2%$186/sqft |
Source:  CCAR #2617668 Report a problem CCAR #2617668 Report a problem | ||
| 8/30/2026 | Price change | $118,000-1.7%$194/sqft |
Source: CCAR #2617668 Report a problem | ||
| 7/15/2026 | Listed for sale | $120,000-9.1%$197/sqft |
Source: CCAR #2617668 Report a problem | ||
| 10/10/2023 | Sold | $132,000-2.9%$217/sqft |
Source: CCAR #2315004 Report a problem | ||
| 9/11/2023 | Contingent | $135,900$223/sqft |
Source: CCAR #2315004 Report a problem | ||
| 9/7/2023 | Price change | $135,900-2.9%$223/sqft |
Source: CCAR #2315004 Report a problem | ||
| 8/17/2023 | Price change | $139,900-3.5%$230/sqft |
Source: CCAR #2315004 Report a problem | ||
| 7/29/2023 | Listed for sale | $145,000+48.7%$238/sqft |
Source: CCAR #2315004 Report a problem | ||
| 11/17/2021 | Sold | $97,500-2%$160/sqft |
Source: CCAR #2121855 Report a problem | ||
| 10/7/2021 | Pending sale | $99,500$163/sqft |
Source: CCAR #2121855 Report a problem | ||
| 9/30/2021 | Listed for sale | $99,500+53.3%$163/sqft |
Source: CCAR #2121855 Report a problem | ||
| 2/16/2018 | Sold | $64,900$107/sqft |
Source: CCAR #1800022 Report a problem | ||
Public tax history
Tax history is unavailable.
Monthly payment
Est. payment
Payment breakdown
Explore the cost of this home by adjusting the details. Changes won't be saved.Climate risks
Neighborhood: 29568
Nearby schools
Schools provided by the listing agent
- Elementary: Daisy Elementary School
- Middle: Loris Middle School
- High: Loris High School
Source: CCAR. This data may not be complete. We recommend contacting the local school district to confirm school assignments for this home.

Similar homes
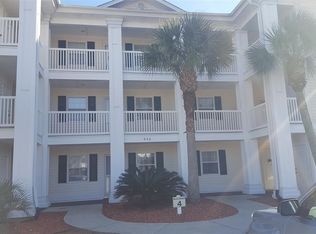
- $120,0002 bd2 ba894 sqftAberdeen Buck Creek, Longs, SC 29568For Sale

 MLS ID #2618191, Ryan Powers, ASAP Realty, Inc. CCAR
 - $124,9972 bd2 ba894 sqft623 Tupelo Ln. #3C, Longs, SC 29568For Sale
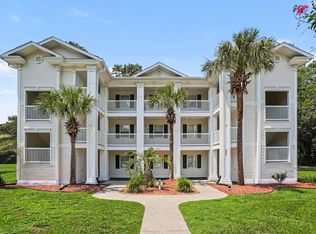 MLS ID #2619901, Brittany A Booker, INNOVATE Real Estate. CCAR
 - $109,0001 bd1 ba600 sqft673 Tupelo Ln. #19H, Longs, SC 29568For Sale
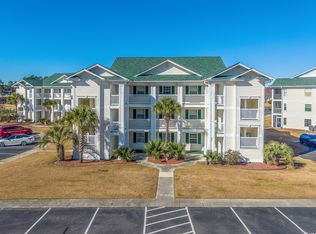 MLS ID #2529831, Sam D Hughes, BeachConnection Realty. CCAR
 - $122,5001 bd1 ba640 sqft646 Tupelo Ln. #4E, Longs, SC 29568For Sale
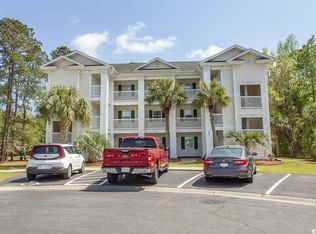 MLS ID #2509010, Clint Ayers Team, The Hoffman Group. CCAR
 - $139,9002 bd2 ba910 sqft684 Tupelo Ln. #11 D, Longs, SC 29568For SaleMLS ID #2621858, Jennifer L Ball, Fathom Realty SC LLC. CCAR
- $122,0001 bd2 ba580 sqft4350 Intercoastal Drive #2405, Little River, SC 29566For Sale
 MLS ID #100603798, Rick W Knight, Highgarden Real Estate of NC. Hive MLS
 - $115,9001 bd1 ba733 sqftClub Villa at Baytree, Little River, SC 29566For SaleMLS ID #2614130, Guy Austin Jr, Realty ONE Group Dockside. CCAR
- $109,9001 bd2 ba730 sqft1100 Possum Trot Rd. #F-211, North Myrtle Beach, SC 29582For SaleMLS ID #2620698, Trey W White, White Realty, LLC. CCAR
- $99,9991 bd1 ba570 sqft603 Wagon Wheel Rd. #203, Myrtle Beach, SC 29572For SaleMLS ID #2622809, Mike D Wagner, Realty ONE Group Dockside. CCAR
- $119,0001 bd1 ba501 sqftBAYTREE GOLF ANDRACQUET, Little River, SC 29566For SaleMLS ID #2611153, Carol Watters, INNOVATE Real Estate. CCAR
- $115,0001 bd1 ba635 sqft1100 Possum Trot Rd. #G326, North Myrtle Beach, SC 29582For SaleMLS ID #2612708, Trey W White, White Realty, LLC. CCAR
- $94,9001 bd2 ba615 sqftNorth Myrtle Beach Golf & Ten, North Myrtle Beach, SC 29582For SaleMLS ID #2622572, Edward Eddie P Boyd, INNOVATE Real Estate. CCAR
- $124,5001 bd1 ba375 sqft5409 N Ocean Blvd. #212, North Myrtle Beach, SC 29582For SaleMLS ID #2622844, Nicholas G Strumke, Century 21 Palms Realty. CCAR
- $99,500-- bd1 ba405 sqft1100 Possum Trot Rd. #G-224, North Myrtle Beach, SC 29582For SaleMLS ID #2622601, Jason Ash, Realty One Group Dockside Cnwy. CCAR
- $107,0001 bd1 ba733 sqft4243 Villas Dr. #508, Little River, SC 29566For SaleMLS ID #2611514, Abe Safa Sales Team, Century 21 The Harrelson Group. CCAR
- $109,9001 bd2 ba716 sqft1100 Possum Trot Rd. #H 131, North Myrtle Beach, SC 29582For SaleMLS ID #2609694, William ''Tim'' T Thomas, North Beach Realty. CCAR
- $99,9001 bd1 ba638 sqft12, Little River, SC 29566For SaleMLS ID #2617649, Renee B Blake, BeachConnection Realty. CCAR
- $99,9001 bd1 ba638 sqft3700 Golf Colony Lane #5D, Little River, SC 29566For SaleMLS ID #2614150, Greg Harrelson Sales Team, Century 21 The Harrelson Group. CCAR
- $93,400-- bd1 ba405 sqft1100 Possum Trot Rd. #F-224, North Myrtle Beach, SC 29582For SaleMLS ID #2622593, Jason Ash, Realty One Group Dockside Cnwy. CCAR
