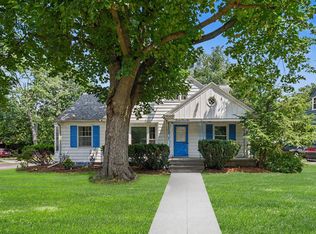
Welcome to 6461 14th Ave! Here's your opportunity to own a clean, bright, and move-in-ready ranch in the highly desirable Jenison School District for under $300,000. Come inside to find gorgeous wood floors and ample natural light, creating a warm and inviting feel. The living room opens to the dining area and bright kitchen, featuring plenty of cabinets and counter space, a stylish tile backsplash, newer appliances, and a large window overlooking the backyard. Three bedrooms and a full bathroom provide everything you need for easy main-floor living. Since 2022, the home has been updated with new Pella windows, fresh paint, updated electrical, and a replaced roof. Downstairs, the full unfinished basement offers 960 square feet of possibilities, whether you're looking for additional living space, a recreation room, or extra storage. One of the home's standout features is the 32' x 32' attached two-stall garage, offering over 1,000 square feet of versatile space. In addition to room for vehicles, hobbies, and storage, the garage includes an area already plumbed and ready to be finished into a main-floor laundry room and second full bathroom. Outside, you'll enjoy a quiet backyard that's ready for your vision. With its move-in-ready condition, recent updates, and exceptional garage space, this home is one you don't want to miss. Schedule your private showing today! Seller directs Listing Agent/Broker to delay review of any/all offers until Tuesday, July 28 at 2:00 pm.
Pending
$290,000
6461 14th Ave, Hudsonville, MI 49426
3beds
999sqft
:
Get pre-qualified$2,058/mo
Single Family Residence
Built in 1958
0.33 Acres Lot
$297,200 Zestimate®
$290/sqft
$-- HOA
What's special
Quiet backyardExceptional garage spaceFresh paintGorgeous wood floorsWarm and inviting feelReplaced roofAmple natural light
- 10 days |
- 1,825 |
- 181 |
Zillow last checked:
Listing updated:
Listed by:
Timothy J Groenhof 616-610-9088,
Five Star Real Estate (Ada) 616-425-7600
Source: MichRIC,MLS#: 26038191
Facts & features
Interior
Bedrooms & bathrooms
- Bedrooms: 3
- Bathrooms: 1
- Full bathrooms: 1
- Main level bedrooms: 3
Primary bathroom
- Level: Main
Dining area
- Level: Main
Kitchen
- Level: Main
Living room
- Level: Main
Heating
- Forced Air
Cooling
- Central Air
Appliances
- Included: Microwave, Oven, Range, Refrigerator
- Laundry: In Basement
Features
- Flooring: Linoleum, Wood
- Windows: Replacement, Garden Window
- Basement: Full
- Has fireplace: No
Interior area
- Total structure area: 999
- Total interior livable area: 999 sqft
- Finished area below ground: 0
Property
Parking
- Total spaces: 2
- Parking features: Garage Faces Front, Garage Door Opener, Attached
- Garage spaces: 2
Features
- Stories: 1
Lot
- Size: 0.33 Acres
- Dimensions: 111' x 130'
- Features: Level
Details
- Parcel number: 701423374014
- Zoning description: Residential
Construction
Type & style
- Home type: SingleFamily
- Architectural style: Ranch
- Property subtype: Single Family Residence
Materials
- Vinyl Siding
- Roof: Composition
Condition
- New construction: No
- Year built: 1958
Utilities & green energy
- Sewer: Public Sewer
- Water: Public
- Utilities for property: Natural Gas Connected
Community & HOA
Location
- Region: Hudsonville
Financial & listing details
- Price per square foot: $290/sqft
- Tax assessed value: $123,740
- Annual tax amount: $3,426
- Date on market: 7/24/2026
- Listing terms: Cash,FHA,VA Loan,MSHDA,Conventional
- Road surface type: Paved
Estimated market value
$297,200
$282,000 - $312,000
$2,078/mo
Price history
| Date | Event | Price |
|---|---|---|
| 7/29/2026 | Pending sale | $290,000$290/sqft |
Source:  MichRIC #26038191 Report a problem MichRIC #26038191 Report a problem | ||
| 7/24/2026 | Listed for sale | $290,000+31.8%$290/sqft |
Source: MichRIC #26038191 Report a problem | ||
| 5/11/2022 | Sold | $220,000$220/sqft |
Source: Public Record Report a problem | ||
Public tax history
| Year | Property taxes | Tax assessment |
|---|---|---|
| 2025 | $3,299 +4.7% | $120,487 +3.1% |
| 2024 | $3,150 +107.2% | $116,865 +5% |
| 2023 | $1,521 +676.5% | $111,300 |
| 2022 | $196 | -- |
| 2021 | -- | -- |
| 2020 | -- | $51,295 +4.3% |
| 2018 | $1,370 +2.9% | $49,160 -24.4% |
| 2017 | $1,331 | $65,000 +5.9% |
| 2016 | $1,331 | $61,400 +4.6% |
| 2015 | $1,331 +4.8% | $58,700 +0.3% |
| 2014 | $1,270 | $58,500 +22.1% |
| 2013 | -- | $47,900 -0.2% |
| 2012 | -- | $48,000 -5.9% |
| 2011 | -- | $51,000 -7.1% |
| 2009 | -- | $54,900 -5.7% |
| 2008 | -- | $58,189 +7.1% |
| 2005 | -- | $54,340 +4.2% |
| 2004 | -- | $52,165 +3.4% |
| 2003 | -- | $50,434 +14.6% |
| 2002 | -- | $43,995 +5% |
| 2001 | -- | $41,900 |
Find assessor info on the county website
Monthly payment
Est. payment
Payment breakdown
Explore the cost of this home by adjusting the details. Changes won't be saved.Climate risks
Neighborhood: 49426
Nearby schools
GreatSchools rating
- 9/10Bursley SchoolGrades: K-6Distance: 0.4 mi
- 7/10Jenison Junior High SchoolGrades: 7-8Distance: 2.5 mi
- 9/10Jenison High SchoolGrades: 9-12Distance: 2.5 mi
Schools provided by the listing agent
- Elementary: Bursley School
- Middle: Jenison Junior High School
- High: Jenison High School
Source: MichRIC. This data may not be complete. We recommend contacting the local school district to confirm school assignments for this home.
- $296,3003 bd1 ba1k sqft6487 14th Ave, Hudsonville, MI 49426Off Market
- $316,1003 bd1 ba1k sqft6443 14th Ave, Hudsonville, MI 49426Off Market
- $300,0005 bd2 ba2.7k sqft1433 Winifred St, Jenison, MI 49428Sold
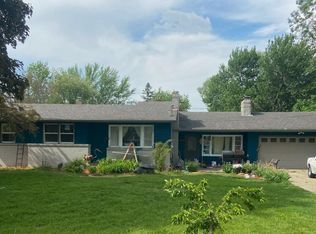
- $362,4003 bd1 ba1.5k sqft6519 14th Ave, Hudsonville, MI 49426Off Market
- $302,2003 bd1 ba1k sqft6454 14th Ave, Hudsonville, MI 49426Off Market
- $300,800-- bd1 ba952 sqft6510 14th Ave, Hudsonville, MI 49426Off Market
- $303,5003 bd1 ba1k sqft6436 14th Ave, Hudsonville, MI 49426Off Market
- $318,2003 bd2 ba1.1k sqft1449 Winifred St, Jenison, MI 49428Off Market
A local agent can set up tours, give advice and negotiate with sellers.
Similar homes
- $285,0003 bd1 ba1k sqft1711 Royal Oak St SW, Wyoming, MI 49519For Sale
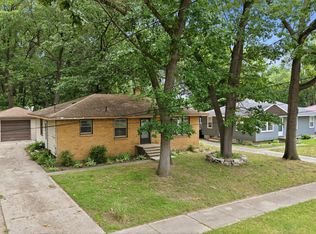
 MLS ID #26038315, David E Michael, Weichert REALTORS Plat (Main). MichRIC
 - $359,9003 bd2 ba1.4k sqft7666 Thomas Ave, Jenison, MI 49428For Sale
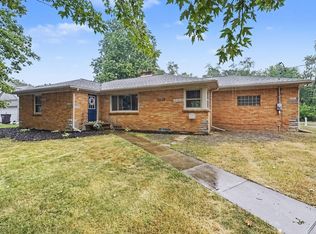 MLS ID #26038991, Joshua R Groen, City2Shore Arete Collection Inc. MichRIC
 - $250,0002 bd1 ba1k sqft3110 Homewood St SW, Grandville, MI 49418For Sale
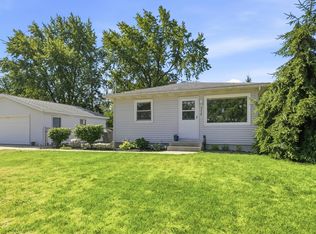 MLS ID #26039337, Robert G Bell, Five Star Real Estate (M6). MichRIC
 - $299,0003 bd1 ba1.3k sqft1422 Derby Dr NW, Grand Rapids, MI 49504For Sale
 MLS ID #26039574, Molly J Smith, Five Star Real Estate (Grandv). MichRIC
 - $285,0002 bd2 ba1.3k sqft3233 Wayburn Ave SW, Grandville, MI 49418For SaleMLS ID #26038890, Doug F Takens, Independence Realty (Main). MichRIC
- $269,9003 bd2 ba1.1k sqft3762 Mallory Ave SW, Wyoming, MI 49519For SaleMLS ID #26037739, Paige L Etheridge, PE Realty, Inc.. MichRIC
- $299,0004 bd2 ba1.4k sqft703 Garfield Ave NW, Grand Rapids, MI 49504For SaleMLS ID #26039962, Elizabeth A D'Alexander, Keller Williams GR East. MichRIC
- $299,9003 bd2 ba1.4k sqft5134 Heyboer Ave SE, Kentwood, MI 49548For SaleMLS ID #26034846, Pau N Suan, Berkshire Hathaway HomeServices Michigan Real Estate (South). MichRIC
- $250,0002 bd2 ba1k sqft3990 Buchanan Ave SW, Wyoming, MI 49548For SaleMLS ID #26040303, Rachel R Major, Keller Williams Realty Rivertown. MichRIC
- $415,0004 bd3 ba1.1k sqft7439 Eastlane Ave, Jenison, MI 49428For SaleMLS ID #26026436, Doug F Takens, Independence Realty (Main). MichRIC
- $350,0003 bd2 ba1.4k sqft244 S Waverly Rd, Holland, MI 49423For SaleMLS ID #26039332, Sandra Beelen, Jason Mitchell Real Estate Group. MichRIC
- $269,9002 bd2 ba1.1k sqft2970 Pebblestone Dr #26, Hudsonville, MI 49426For SaleMLS ID #26023178, Matt J Sleeman, RE/MAX Lakeshore. MichRIC
- $324,9003 bd2 ba1.4k sqft10861 Constant Dr, Allendale, MI 49401For SaleMLS ID #26038861, Laurie Zokoe, Five Star Real Estate (Tallmadge). MichRIC
- $300,0003 bd3 ba1.3k sqft1916 Clyde Park Ave SW, Wyoming, MI 49509For SaleMLS ID #26025842, Aaron Squires, EXP Realty LLC. MichRIC
- $275,0002 bd1 ba870 sqft823 Alger St SE, Grand Rapids, MI 49507For SaleMLS ID #26038786, Ingrid J Nelson, Greenridge Realty (Cascade). MichRIC
- $249,9004 bd1 ba1.2k sqft1250 Ford Ave NE, Grand Rapids, MI 49505For SaleMLS ID #26039324, Barbara Ertl, Anchor Realty LLC. MichRIC
- $274,9002 bd1 ba819 sqft665 Four Mile Rd NW, Comstock Park, MI 49321For SaleMLS ID #26035525, Sheila M Strong, Strong Properties, LLC. MichRIC
- $--3 bd2 ba936 sqft4495 Brookmeadow Dr SE, Kentwood, MI 49512AuctionAuction.com 2
- $320,0003 bd1 ba1k sqft3840 Williamson Ave NE, Grand Rapids, MI 49525For SaleMLS ID #26035018, Rebecca R Greenhoe, Greenridge Realty (Summit). MichRIC
- $428,5003 bd2 ba1.3k sqft1511 Springbrook Dr, Jenison, MI 49428For SaleMLS ID #26032397, Stephanie Langeland, 616 Realty LLC. MichRIC
