Historic Character, Thoughtfully Restored & Completely Updated
Step into a home where timeless craftsmanship meets modern comfort. Extensively remodeled from 2020 through 2025, this distinctive property has been thoughtfully updated while preserving the rich architectural details and craftsmanship that make it truly unique.
Inside, you'll find beautiful hardwood floors, substantial natural woodwork, paneled doors, an impressive carved staircase, tall windows, and inviting living spaces filled with historic character. The kitchen was completely remodeled in 2020, bringing modern functionality and finishes into a space that still complements the home's original architecture.
Major improvements completed between 2020 and 2025 include new electrical, plumbing, HVAC, and roof, along with remodeled bathrooms, entryway, and laundry room. A custom California Closet provides beautifully designed storage and organization.
The improvements extend well beyond the interior. In 2025, a new three-car garage was constructed, providing exceptional space for vehicles, storage, or a workshop. A new stamped concrete sidewalk creates an attractive connection between the home and garage while enhancing the landscaped backyard and outdoor living space.
Outside, the home makes an unforgettable first impression with its deep green exterior, contrasting architectural trim, covered porches, mature trees, landscaped grounds, and classic period details.
With extensive updates already completed, this property offers a rare combination: the warmth and craftsmanship of a historic home with the mechanical systems, amenities, and conveniences expected today.
From the remarkable staircase and original woodwork to the renovated kitchen and baths, custom closet, new three-car garage, and thoughtfully improved grounds, this is a home that has been carefully brought into the modern era with
Active
Price cut: $20K (10/17)
$409,900
647 S Main St, Urbana, OH 43078
4beds
2,026sqft
Single Family Residence
Built in 1879
9,147 Square Feet Lot
$400,200 Zestimate®
$202/sqft
$-- HOA
What's special
Landscaped groundsCovered porchesHistoric characterBeautiful hardwood floorsPaneled doorsRemodeled bathroomsMature trees
- 66 days
- 253
- 6
Zillow last checked:
Listing updated:
Listed by:
Joshua Mayse 866-212-4991,
EXP Realty
Source: WRIST,MLS#: 1048197
Facts & features
Interior
Bedrooms & bathrooms
- Bedrooms: 4
- Bathrooms: 2
- Full bathrooms: 1
- 1/2 bathrooms: 1
Bedroom 1
- Level: Second
- Area: 144 Square Feet
- Dimensions: 12.00 x 12.00
Bedroom 2
- Level: Second
- Area: 144 Square Feet
- Dimensions: 12.00 x 12.00
Bedroom 3
- Level: Second
- Area: 144 Square Feet
- Dimensions: 12.00 x 12.00
Bedroom 4
- Level: Second
- Area: 144 Square Feet
- Dimensions: 12.00 x 12.00
Half bathroom
- Level: First
- Area: 144 Square Feet
- Dimensions: 12.00 x 12.00
Dining room
- Level: First
- Area: 144 Square Feet
- Dimensions: 12.00 x 12.00
Kitchen
- Level: First
- Area: 144 Square Feet
- Dimensions: 12.00 x 12.00
Living room
- Level: First
- Area: 144 Square Feet
- Dimensions: 12.00 x 12.00
Utility room
- Level: First
- Area: 144 Square Feet
- Dimensions: 12.00 x 12.00
Heating
- Forced Air, Natural Gas
Cooling
- Central Air
Appliances
- Included: Dishwasher, Range, Refrigerator, Water Softener Owned
Features
- Walk-In Closet(s), Ceiling Fan(s)
- Flooring: Wood
- Basement: Walk-Out Access,Block,Unfinished
- Attic: Attic
- Has fireplace: Yes
- Fireplace features: Inoperable
Interior area
- Total structure area: 2,026
- Total interior livable area: 2,026 sqft
Video & virtual tour
Property
Parking
- Total spaces: 3
- Parking features: Garage Door Opener
- Garage spaces: 3
Features
- Levels: Two
- Stories: 2
- Patio & porch: Porch, Deck
Lot
- Size: 9,147 Square Feet
- Dimensions: 50 x 185
- Features: Residential Lot
Details
- Parcel number: K482500022500700
- Zoning description: Residential
Construction
Type & style
- Home type: SingleFamily
- Architectural style: Queen Anne,Victorian
- Property subtype: Single Family Residence
Materials
- Wood Siding
- Foundation: Block
Condition
- Year built: 1879
Utilities & green energy
- Sewer: Public Sewer
- Water: Supplied Water
- Utilities for property: Natural Gas Connected
Community & HOA
Community
- Security: Security System, Smoke Detector(s)
- Subdivision: Weaver Add
HOA
- Has HOA: No
Location
- Region: Urbana
Financial & listing details
- Price per square foot: $202/sqft
- Tax assessed value: $280,500
- Annual tax amount: $3,924
- Date on market: 9/3/2026
- Listing terms: Cash,Conventional,FHA,Rural Housing Service,VA Loan
Estimated market value
$400,200
$380,000 - $420,000
$1,850/mo
Price history
| Date | Event | Price |
|---|---|---|
| 10/17/2026 | Price change | $409,900-4.7%$202/sqft |
Source:  WRIST #1048197 Report a problem | ||
| 9/3/2026 | Listed for sale | $429,900+49.8%$212/sqft |
Source: WRIST #1048197 Report a problem | ||
| 3/3/2023 | Sold | $287,000-4.3%$142/sqft |
Source: WRIST #1022403 Report a problem | ||
| 2/2/2023 | Contingent | $299,900$148/sqft |
Source: WRIST #1022403 Report a problem | ||
| 1/25/2023 | Price change | $299,900-14.3%$148/sqft |
Source: WRIST #1022403 Report a problem | ||
| 1/5/2023 | Price change | $349,900-7.9%$173/sqft |
Source: WRIST #1022403 Report a problem | ||
| 12/1/2022 | Price change | $379,900-4%$188/sqft |
Source: WRIST #1022403 Report a problem | ||
| 11/15/2022 | Listed for sale | $395,900+633.1%$195/sqft |
Source: WRIST #1022403 Report a problem | ||
| 6/25/2020 | Sold | $54,000+35.3%$27/sqft |
Source: WRIST #1000932 Report a problem | ||
| 2/15/2020 | Pending sale | $39,900$20/sqft |
Source: RE/MAX Alliance Realty #1000932 Report a problem | ||
| 2/1/2020 | Listed for sale | $39,900-78.9%$20/sqft |
Source: RE/MAX Alliance Realty #1000932 Report a problem | ||
| 1/16/2016 | Listing removed | $189,000$93/sqft |
Source: Champaign Realty #368406 Report a problem | ||
| 1/9/2016 | Listed for sale | $189,000$93/sqft |
Source: Champaign Realty #368406 Report a problem | ||
Public tax history
| Year | Property taxes | Tax assessment |
|---|---|---|
| 2025 | $3,924 -6.4% | $98,170 +12.2% |
| 2024 | $4,190 -1.3% | $87,500 |
| 2023 | $4,245 +34.5% | $87,500 +41.9% |
| 2022 | $3,156 +32.7% | $61,660 +25.5% |
| 2021 | $2,378 -49.3% | $49,130 |
| 2020 | $4,694 +40% | $49,130 |
| 2019 | $3,354 -23.6% | $49,130 +23.1% |
| 2018 | $4,390 +110.7% | $39,910 |
| 2017 | $2,084 +4.7% | $39,910 |
| 2016 | $1,990 +34.4% | $39,910 +4.4% |
| 2015 | $1,480 -0.1% | $38,240 |
| 2014 | $1,481 +17.5% | $38,240 |
| 2013 | $1,260 -12.9% | $38,240 -9% |
| 2012 | $1,446 | $42,000 |
| 2011 | $1,446 +0% | $42,000 |
| 2010 | $1,446 -24.3% | $42,000 -8% |
| 2009 | $1,911 +0.1% | $45,660 |
| 2008 | $1,910 +25.9% | $45,660 |
| 2007 | $1,517 +11.2% | $45,660 +17% |
| 2006 | $1,364 +2.6% | $39,010 |
| 2005 | $1,330 | $39,010 |
| 2004 | $1,330 -33.9% | $39,010 +5.6% |
| 2003 | $2,012 -28.9% | $36,950 |
| 2002 | $2,832 | $36,950 |
Find assessor info on the county website
Monthly payment
Est. payment
Payment breakdown
Explore the cost of this home by adjusting the details. Changes won't be saved.Climate risks
Neighborhood: 43078

Similar homes
- $359,9004 bd3 ba2.4k sqft1419 Grimes Cir, Urbana, OH 43078For Sale
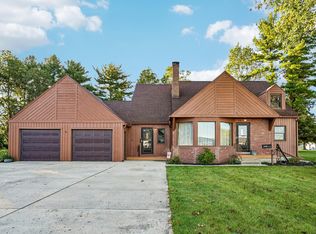
 MLS ID #1048855, Lisa Brandeberry, Howard Hanna Real Estate Services. WRIST
- $367,5005 bd4 ba2.8k sqft448 Lafayette Ave, Urbana, OH 43078For Sale

 MLS ID #965813, V Patrick Hamilton, RE/MAX Alliance Realty. DABR MLS
- $394,9004 bd2 ba2.2k sqft5800 Game Farm Rd, Urbana, OH 43078For Sale
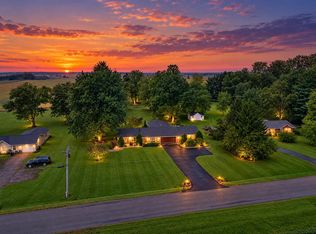 MLS ID #1048254, Malia K. Hughes, Key Realty. WRIST
- $375,0003 bd2 ba1.7k sqft126 Kite Rd, Saint Paris, OH 43072For Sale
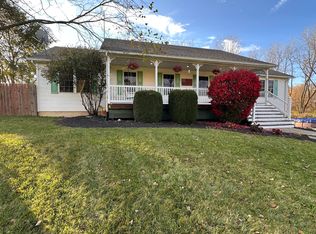 MLS ID #1049569, Julie Abraham, Bell Hankins Realty Group, LLC. WRIST
- $255,0004 bd2 ba1.9k sqft213 E Court St, Urbana, OH 43078For SaleMLS ID #1045849, Scott Donnelly, Choice Properties Real Estate. WRIST
- $319,0003 bd2 ba1.8k sqft549 E Court St, Urbana, OH 43078For SaleMLS ID #1048721, Taylia Russell, Howard Hanna Real Estate Services. WRIST
- $220,0003 bd2 ba2k sqft824 N Main St, Urbana, OH 43078For SaleMLS ID #1048903, Cindy J. Randall, Koerner Realty. WRIST
- $299,9995 bd3 ba2.9k sqft4451 W Us Highway 36, Urbana, OH 43078For SaleMLS ID #1049480, Andrea Sorrell, Glasshouse Realty Group. WRIST
- $209,9003 bd2 ba1.8k sqft234 Laurel Oak St, Urbana, OH 43078For SaleMLS ID #967636, V Patrick Hamilton, RE/MAX Alliance Realty. DABR MLS
- $600,0004 bd3 ba2.2k sqft1121 Edinger Rd, Urbana, OH 43078For SaleMLS ID #1045473, Joseph Sampson, Henderson Land Investment Co.. WRIST
- $355,0004 bd2 ba2.1k sqft785 N State Route 589, Conover, OH 45317For SaleMLS ID #1049597, Kevin Lee Frazier-Jones, Realty 2000 Group. WRIST
- $400,0004 bd1 ba1.6k sqft648 Ohio St #235, Saint Paris, OH 43072For Sale
 MLS ID #226031928, Jennifer R Coey, Coldwell Banker Heritage. Columbus and Central Ohio Regional MLS
- $400,0004 bd1 ba1.6k sqft648 State Route 235 N, Saint Paris, OH 43072For SaleMLS ID #965642, Jennifer Coey, Coldwell Banker Heritage. DABR MLS
- $375,0004 bd4 ba2k sqft238 E Maple St, North Lewisburg, OH 43060For SaleMLS ID #226039586, Scott A Marvin, Team Results Realty. Columbus and Central Ohio Regional MLS
- $350,0004 bd4 ba1.8k sqft1315 Northfield Ct, Springfield, OH 45502For SaleMLS ID #1049486, Douglas Haney, Coldwell Banker Heritage. WRIST
- $424,9003 bd3 ba1.9k sqft11710 Old Troy Pike, Saint Paris, OH 43072For SaleMLS ID #965744, Stanley D Haper, RE/MAX Victory + Affiliates. DABR MLS
- $205,0003 bd1 ba1.2k sqft219 Orange St, Urbana, OH 43078For SaleMLS ID #966265, Maurice Carpenter, Gallery Homes Real Estate, LLC. DABR MLS
- $369,9003 bd2 ba1.8k sqft6407 Floyd Dr, Springfield, OH 45502For SaleMLS ID #1046067, Linda K. Harper, Howard Hanna Real Estate Services. WRIST
- $379,9003 bd2 ba2.4k sqft310 W Baird St, West Liberty, OH 43357For SaleMLS ID #1049221, Jeremy G. Hankins, Bell Hankins Realty Group, LLC. WRIST
- $575,0003 bd3 ba2.1k sqft6875 State Route 29, Mechanicsburg, OH 43044For SaleMLS ID #226041871, Miles M Hartley, Delicious Real Estate Group. Columbus and Central Ohio Regional MLS
